
32 Felch Rd, Florham Park, NJ 07932
Local realty services provided by:ERA Duke Realtors
32 Felch Rd,Florham Park Boro, NJ 07932
$2,299,000
- 6 Beds
- 7 Baths
- 6,322 sq. ft.
- Single family
- Active
Upcoming open houses
- Sun, Nov 0101:00 pm - 03:00 pm
Listed by: tracey franco, dawn egan
Office: coldwell banker realty973-377-4444
MLS#:4061363
Source:NJ_GSMLS
Price summary
- Price:$2,299,000
- Price per sq. ft.:$363.65
About this home
Not all locations and homes are created equal, and this one is hard to beat! Tucked away on a quiet dead-end street, backing to town-owned land, and just steps from a local park with sidewalks leading into the heart of Florham Park, this newly rebuilt and expanded home offers something special. With four beautifully finished levels, 6 bedrooms, and 6.5 baths, this home combines an incredible location with the space, quality, and finishes today's buyers are looking for. Inside, you'll find 9-foot ceilings, oversized windows bringing in plenty of natural light, beautiful custom millwork, and quality finishes throughout. The impressive kitchen features high-end Thermador appliances, an oversized center island, and plenty of room to get together. A formal dining room with a butler's pantry makes entertaining easy, while a first-floor bedroom with its own full bath is perfect for guests. Upstairs, the spacious primary suite features two walk-in closets and a gorgeous bathroom with a double shower and separate vanities. Additional bedrooms are generously sized with plenty of closet space. The finished walk-out lower level offers even more living space, a full bath, and direct access to the level backyard, patio, and peaceful wooded setting. Enjoy the convenience of being close to schools, parks, shopping, restaurants, NJ Transit, and everything Florham Park has to offer, all while living on a quiet street with no through traffic....
Contact an agent
Home facts
- Year built:1960
- Listing ID #:4061363
- Added:1 day(s) ago
- Updated:October 28, 2026 at 03:58 AM
Rooms and interior
- Bedrooms:6
- Total bathrooms:7
- Full bathrooms:6
- Half bathrooms:1
- Rooms Total:13
- Flooring:Tile, Wood
- Dining Description:Formal Dining Room, On First Floor
- Bathrooms Description:Soaking Tub, Stall Shower
- Kitchen Description:Carbon Monoxide Detector, Center Island, Dishwasher, Eat-In Kitchen, Kitchen Exhaust Fan, Microwave Oven, Pantry, Range/Oven-Gas, Refrigerator, Separate Dining Area, Sump Pump
- Bedroom Description:Walk-In Closet
- Basement Description:Basement, Finished, Full, Walkout
- Living area:6,322 sq. ft.
Heating and cooling
- Cooling:2 Units, Central Air, Multi-Zone Cooling
- Heating:2 Units, Forced Hot Air, Multi-Zone
Structure and exterior
- Roof:Asphalt Shingle, Metal
- Year built:1960
- Building area:6,322 sq. ft.
- Lot area:0.32 Acres
- Lot Features:Cul-De-Sac
- Architectural Style:Colonial, Custom Home
- Construction Materials:Composition Siding
- Exterior Features:Open Porch, Patio, Thermal Windows/Doors
Schools
- High school:Hanover PK
- Middle school:Ridgedale
- Elementary school:Briarwood
Utilities
- Water:Public Water
- Sewer:Public Sewer
Finances and disclosures
- Price:$2,299,000
- Price per sq. ft.:$363.65
- Tax amount:$9,679 (2025)
Features and amenities
- Appliances:Carbon Monoxide Detector, Microwave Oven, Range/Oven-Gas, Refrigerator, Sump Pump
- Amenities:All Utilities Underground, Carbon Monoxide Detector, Dry Bar, Fire Extinguisher, High Ceiling, Smoke Detectors, SoakTub, Stall Shower, Walk - In Closet, Wet Bar
Parking
- Parking description:2 Car Width, Blacktop Driveway, Built-In Garage, Garage Door Opener
- Garage spaces:2
New listings near 32 Felch Rd
- New
 $2,697,777Active6 beds 7 baths7,300 sq. ft.
1 Knapp Ave, Florham Park Boro, NJ 07932
MLS# 4060187Listed by: LIM BANCES REALTY - New
 $982,990Active3 beds 4 baths2,453 sq. ft.
14 Xavier Rd, Florham Park Boro, NJ 07932
MLS# 4060078Listed by: LENNAR 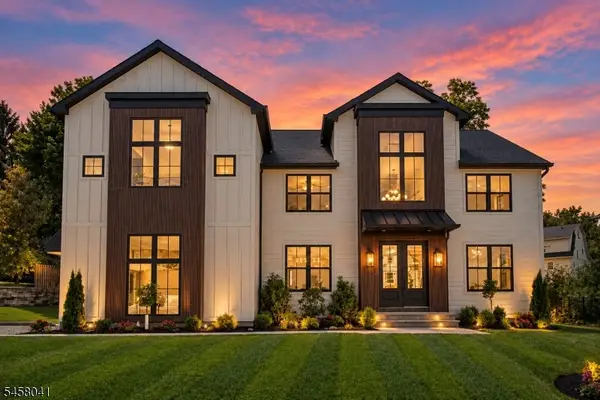 $2,275,000Active7 beds 9 baths6,632 sq. ft.
304 Greenwood Ave, Florham Park Boro, NJ 07932
MLS# 4059484Listed by: REAL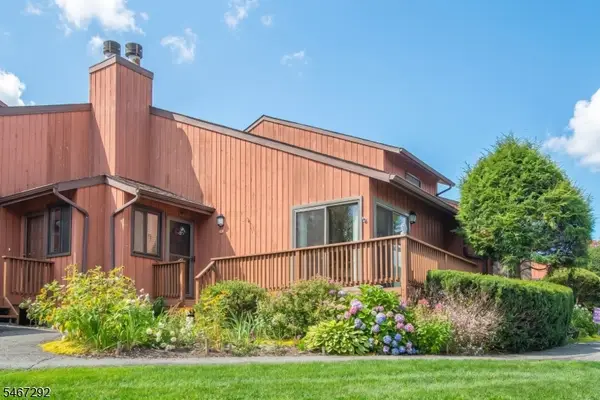 $689,900Pending2 beds 3 baths1,762 sq. ft.
250 Ridgedale Ave A6 #6, Florham Park Boro, NJ 07932
MLS# 4058533Listed by: LATTIMER REALTY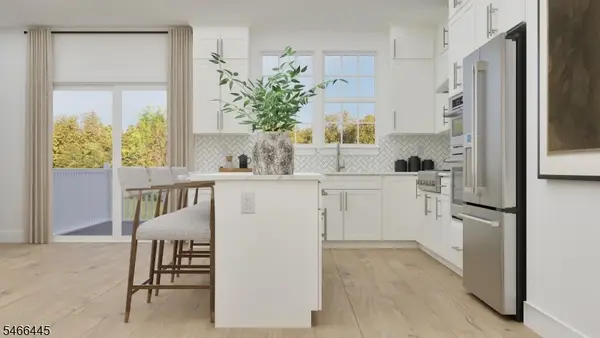 $972,990Active3 beds 4 baths2,453 sq. ft.
16 Xavier Rd, Florham Park Boro, NJ 07932
MLS# 4057822Listed by: LENNAR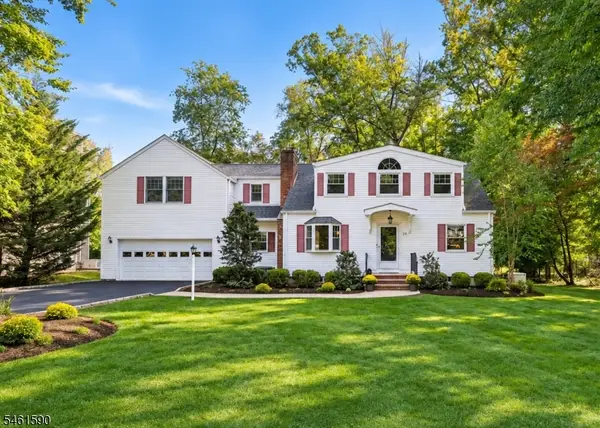 $1,199,000Pending4 beds 3 baths
36 Rockwood Rd, Florham Park Boro, NJ 07932
MLS# 4056828Listed by: COLDWELL BANKER REALTY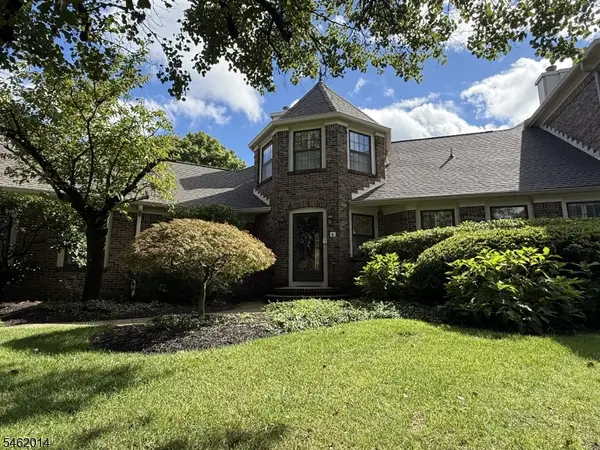 $1,295,000Pending2 beds 5 baths4,060 sq. ft.
6 Palmer Ct, Florham Park Boro, NJ 07932
MLS# 4056808Listed by: COMPASS NEW JERSEY, LLC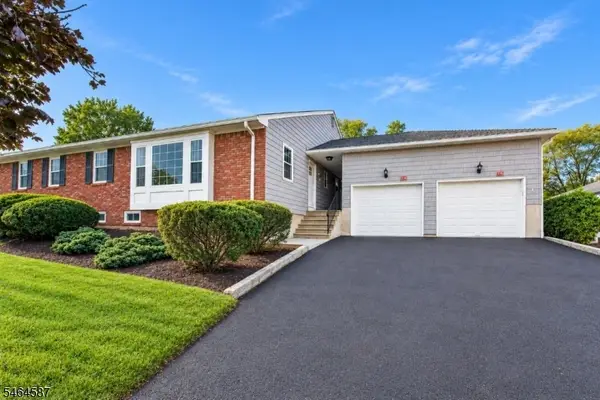 $549,900Active1 beds 2 baths
114 Brandywyne Dr, Florham Park Boro, NJ 07932
MLS# 4056165Listed by: COCCIA REAL ESTATE GROUP, LLC.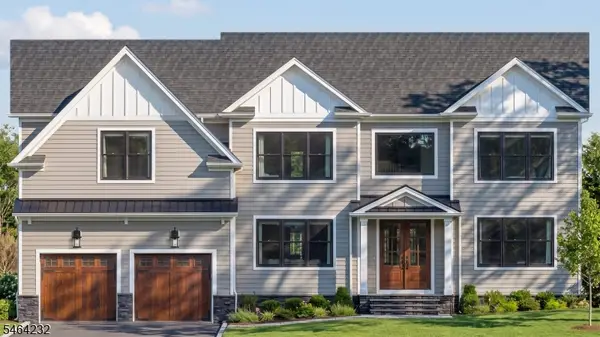 $2,625,000Active6 beds 7 baths7,100 sq. ft.
32 Townsend Dr, Florham Park Boro, NJ 07932
MLS# 4056179Listed by: AST REALTY, LLC


Protect your home and budget from life's surprises with an Assurant Home Warranty, backed by a partner that supports you through every step of homeownership. Explore Plans.
© 2023 - 2026 ERA Franchise Systems LLC. All rights reserved. ERA Franchise Systems LLC fully supports the principles of the Fair Housing Act and the Equal Opportunity Act. ERA, ERA Real Estate powered, and their respective logos are registered service marks of ERA Franchise Systems LLC. Each office is independently owned and operated.