
-565 Crows Mill Road, Fords, NJ 08863
Local realty services provided by:ERA Boniakowski Real Estate
Listed by: magdi mikhail
Office: absolute homes realty, llc.
MLS#:2700290R
Source:NJ_MCMLS
Price summary
- Price:$549,900
- Price per sq. ft.:$479.42
About this home
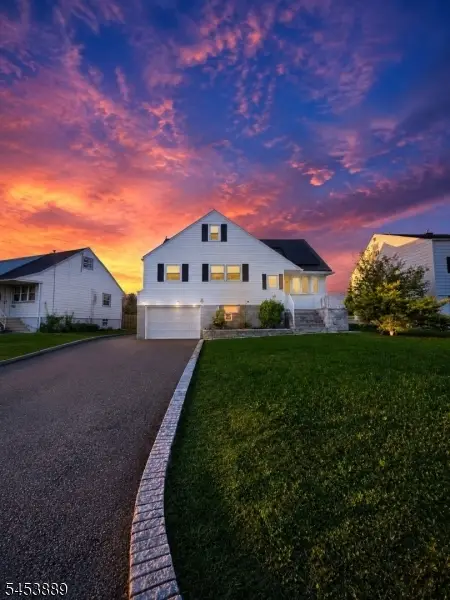
**Just Remodeled** Designer kitchen cabinets with stainless steel appliances and quartz countertops..Modern bathrooms with new fixtures..New Light Fixtures throughout.. New hot water heater..New HVAC system..Finished basement with half bath.. New vinyl floor covering..mostly new windows.. central location close to all major highways.. ready to move in.
Contact an agent
Home facts
- Subdivision & Development:Fairfield Terrace
- Listing ID #:2700290R
- Added:47 day(s) ago
- Updated:August 24, 2026 at 03:42 PM
Rooms and interior
- Bedrooms:3
- Total bathrooms:3
- Full bathrooms:2
- Half bathrooms:1
- Rooms Total:7
- Flooring:Ceramic Tile, Vinyl-Linoleum
- Dining Description:Formal Dining Room
- Kitchen Description:Dishwasher, Eat-in Kitchen, Gas Range/Oven, Granite/Corian Countertops, Kitchen, Kitchen Exhaust Fan, Microwave, Range, Refrigerator
- Basement Description:Bath Half, Daylight, Finished, Full, Laundry Facilities, Recreation Room, Utility Room
- Living area:1,147 sq. ft.
Heating and cooling
- Cooling:Central Air
- Heating:Forced Air
- Central air:Yes
Structure and exterior
- Roof:Asphalt
- Building area:1,147 sq. ft.
- Lot area:0.28 Acres
- Lot Features:Near Shopping
- Architectural Style:Cape Cod
- Exterior Features:Patio
- Levels:2 Story
Utilities
- Water:Public
- Sewer:Public Sewer
Finances and disclosures
- Price:$549,900
- Price per sq. ft.:$479.42
- Tax amount:$10,286
Features and amenities
- Appliances:Gas Water Heater, Refrigerator, Washer
- Laundry features:Dryer, Washer
- Amenities:Gas Water Heater
Parking
- Parking description:2 Car Width
New listings near -565 Crows Mill Road
- Coming Soon
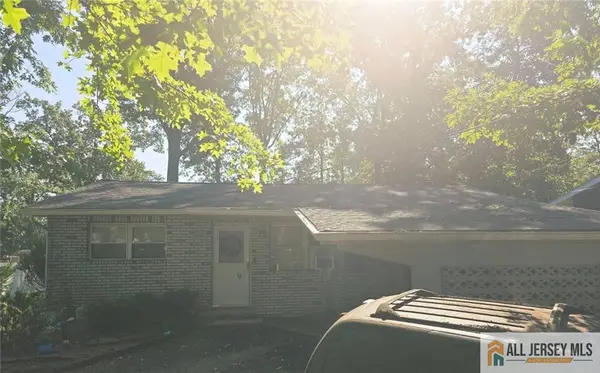 $614,000Coming Soon3 beds 2 baths1,432 sq. ft.
-30 Caswell Avenue, Fords, NJ 08863
MLS# 2770237MListed by: COLDWELL BANKER REALTY - Coming SoonOpen Sat, 12 to 2pm
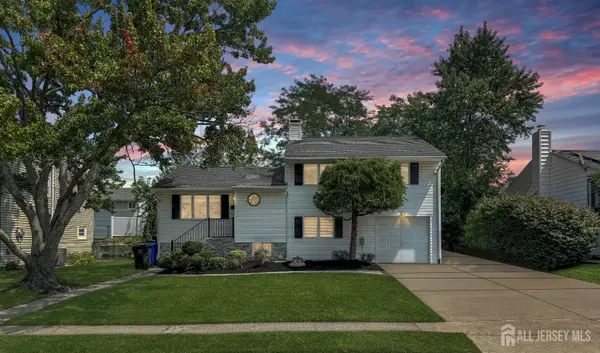 $650,000Coming Soon4 beds 2 baths1,600 sq. ft.
-96 Tracy Drive, Fords, NJ 08863
MLS# 2702781RListed by: MOVERITE REAL ESTATE LLC - New
 $6,500,000Active-- beds 3 baths3,500 sq. ft.
-1234 Multi-fam Test Drive, Fords, NJ 08863
MLS# 2703252RListed by: ALL JERSEY MLS - New
 $123Active0.03 Acres
-333 Testing Lotl Drive, Fords, NJ 08863
MLS# 2703187RListed by: ALL JERSEY MLS - New
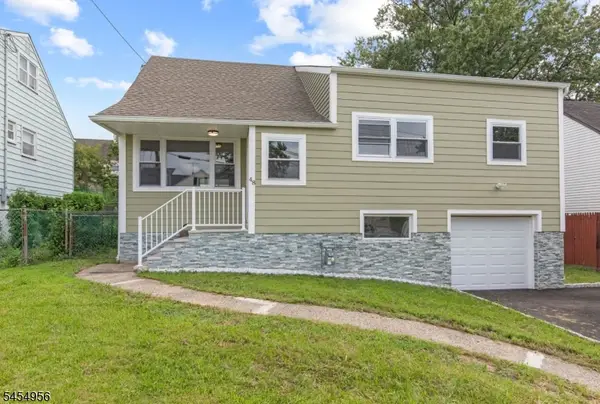 $699,999Active5 beds 3 baths
48 Farmingdale Rd, Woodbridge Twp., NJ 08863
MLS# 4047978Listed by: WEIN AGENCY REAL ESTATE - New
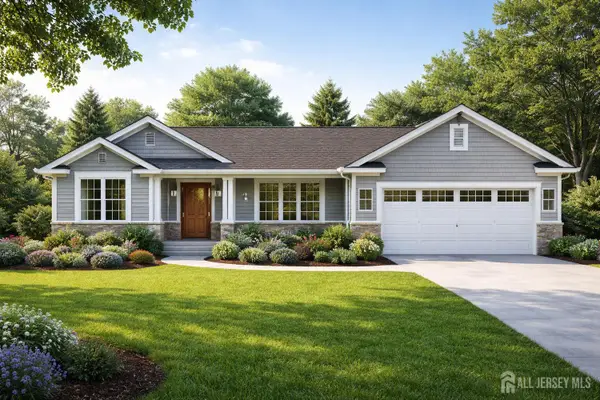 $1,000,000Active3 beds 3 baths4,800 sq. ft.
-222 Testing Residential Drive, Fords, NJ 08863
MLS# 2702965RListed by: ALL JERSEY MLS - New
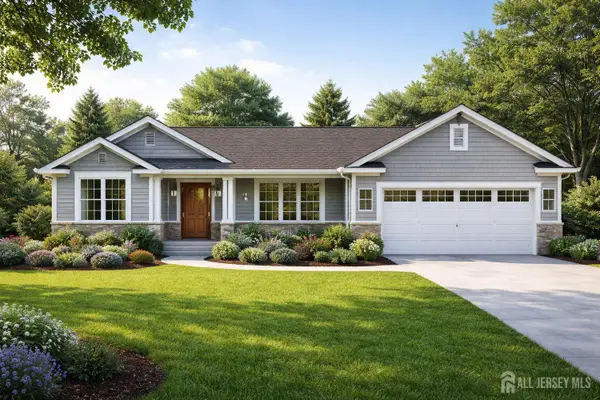 $1Active2 beds 3 baths1,800 sq. ft.
-333 Test Residential Lane, Fords, NJ 08863
MLS# 2702990RListed by: ALL JERSEY MLS - New
 $715,000Active6 beds 2 baths
20 Thompson Ave, Woodbridge Twp., NJ 08863
MLS# 4047246Listed by: RE/MAX SELECT - New
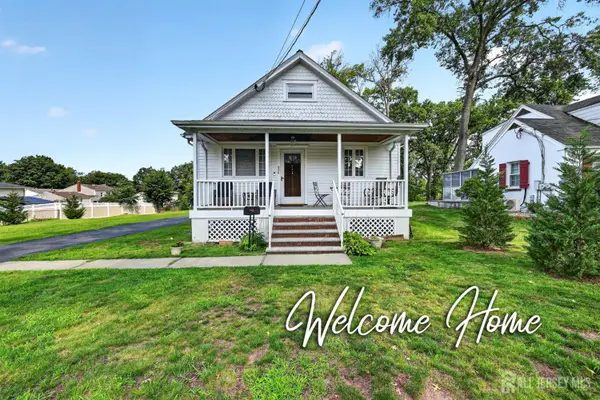 $529,900Active3 beds 2 baths
-886 Main Street, Fords, NJ 08863
MLS# 2702769RListed by: J.J. ELEK REALTY CO. - New
 $649,999Active4 beds 3 baths
19 Jonquil Cir, Woodbridge Twp., NJ 08863
MLS# 4046913Listed by: REALTY OF AMERICA


Protect your home and budget from life's surprises with an Assurant Home Warranty, backed by a partner that supports you through every step of homeownership. Explore Plans.
© 2023 - 2026 ERA Franchise Systems LLC. All rights reserved. ERA Franchise Systems LLC fully supports the principles of the Fair Housing Act and the Equal Opportunity Act. ERA, ERA Real Estate powered, and their respective logos are registered service marks of ERA Franchise Systems LLC. Each office is independently owned and operated.