
1703 Whitcomb Road, Forked River, NJ 08731
Local realty services provided by:ERA Suburb Realty Agency
1703 Whitcomb Road,Forked River, NJ 08731
$534,900
- 3 Beds
- 3 Baths
- 1,332 sq. ft.
- Single family
- Active
Upcoming open houses
- Sat, Oct 1012:00 pm - 02:00 pm
Listed by: laura bach
Office: coldwell banker realty
MLS#:22630606
Source:NJ_MOMLS
Price summary
- Price:$534,900
- Price per sq. ft.:$401.58
About this home
Welcome Home! Renovated 3-bedroom, 2½ bath home offers the perfect blend of modern style. From the moment you step inside, you'll be impressed by the luxury vinyl plank flooring, recessed lighting, and inviting open living spaces designed for everyday living and entertaining.The family room is a true showstopper, featuring a wood-paneled accent wall & electric fireplace that creates a warm and focal point. The stunning new kitchen is sure to impress, offering soft-close cabinetry, quartz countertops, and new stainless-steel appliances. A new washer and dryer add even more convenience.All bathrooms have been beautifully renovated with modern vanities, tiled floors, & stylish fixtures. Updates 2026 include-New Siding, furnace, central air, and water heater. Simply unpack and settle i Welcome home! This gorgeous, fully renovated 3-bedroom, 2½-bath home with Bonus room offers the perfect blend of modern style, comfort, and peace of mind. From the moment you step inside, you'll be impressed by the beautiful luxury vinyl plank flooring, recessed lighting, and inviting open living spaces designed for both everyday living and entertaining. The family room is a true showstopper, featuring a dramatic wood-paneled accent wall and electric fireplace that creates a warm and stylish focal point. The stunning brand-new kitchen is sure to impress, offering soft-close cabinetry, quartz countertops, and brand-new stainless-steel appliances. A new washer and dryer add even more convenience. All bathrooms have been beautifully renovated with modern vanities, tiled floors, and stylish fixtures. The primary bathroom features a gorgeous walk-in tiled shower, while the guest bathroom offers a tiled tub/shower combination with built-in niches. Major updates (2026)provide exceptional peace of mind, including a new siding, furnace, central air, and water heater. Additional improvements include new doors, windows, and flooring, making this home truly ready for its next owner. With its extensive renovations, stylish finishes, and impressive list of upgrades, this is a home you won't want to miss. Simply unpack, settle in, and enjoy!...
Contact an agent
Home facts
- Year built:1975
- Subdivision & Development:Barnegat Pines
- Listing ID #:22630606
- Added:9 day(s) ago
- Updated:October 07, 2026 at 03:21 PM
Rooms and interior
- Bedrooms:3
- Total bathrooms:3
- Full bathrooms:2
- Half bathrooms:1
- Flooring:Ceramic Tile
- Basement:Yes
- Basement Description:Crawl Space
- Living area:1,332 sq. ft.
Heating and cooling
- Cooling:Central Air
- Heating:Forced Air, Natural Gas
- Central air:Yes
Structure and exterior
- Roof:Shingle
- Year built:1975
- Building area:1,332 sq. ft.
- Lot area:0.23 Acres
- Lot Features:Wooded
- Architectural Style:Custom, Expanded Ranch, Ranch
- Construction Materials:Stone
Schools
- High school:Lacey Township
Utilities
- Water:Public
- Sewer:Public Sewer
Finances and disclosures
- Price:$534,900
- Price per sq. ft.:$401.58
- Tax amount:$5,268 (2025)
Parking
- Parking description:Asphalt, Concrete, Driveway, Off Street, On Street, Oversized
- Garage:Yes
- Garage spaces:1
New listings near 1703 Whitcomb Road
- Coming Soon
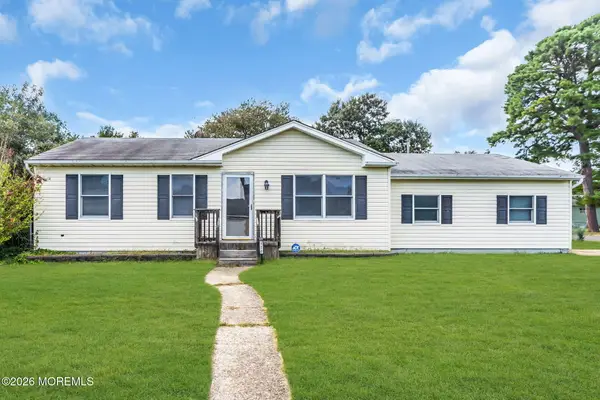 $429,000Coming Soon3 beds 2 baths1,384 sq. ft.
470 Barnacle Road, Forked River, NJ 08731
MLS# 22631364Listed by: KELLER WILLIAMS REALTY MONMOUTH/OCEAN - Coming Soon
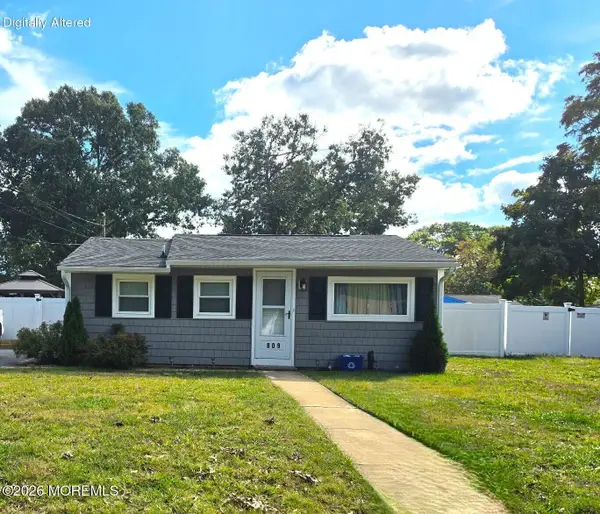 $369,000Coming Soon2 beds 1 baths672 sq. ft.
809 Buena Vista Road, Forked River, NJ 08731
MLS# 22631316Listed by: WEICHERT REALTORS-FREEHOLD - Open Sat, 11am to 1pmNew
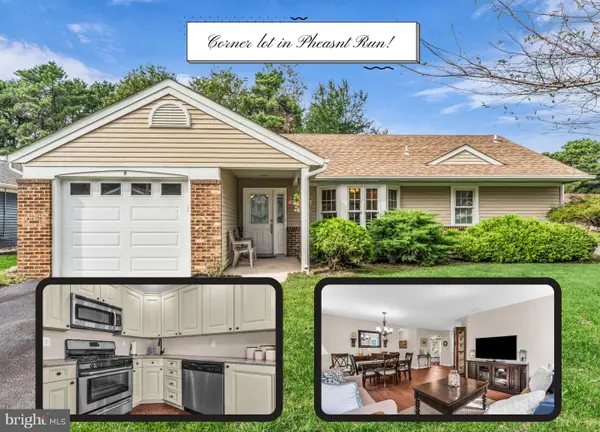 $399,000Active2 beds 2 baths1,127 sq. ft.
9 Brookdale Ct, FORKED RIVER, NJ 08731
MLS# NJOC2045692Listed by: RE/MAX AT BARNEGAT BAY - TOMS RIVER - New
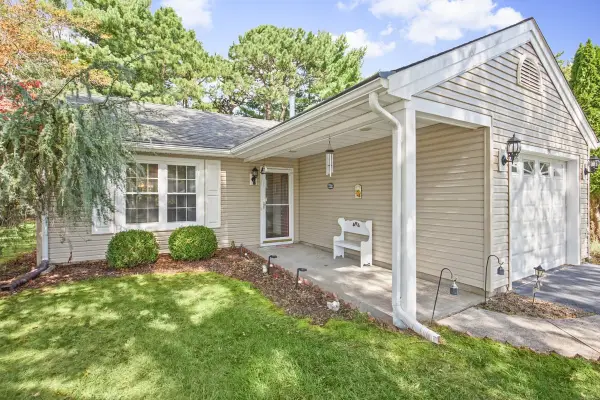 $349,000Active2 beds 2 baths1,404 sq. ft.
28 Kent Drive, Forked River, NJ 08731
MLS# 22631596Listed by: COLDWELL BANKER RIVIERA REALTY - New
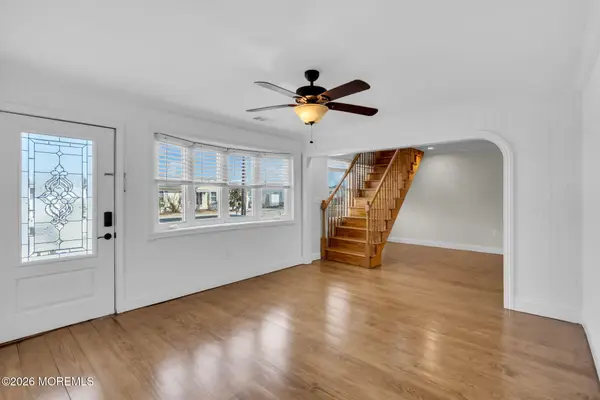 $599,000Active4 beds 3 baths2,622 sq. ft.
101 Clearwater Drive, Forked River, NJ 08731
MLS# 22631537Listed by: RE/MAX FIRST CLASS - New
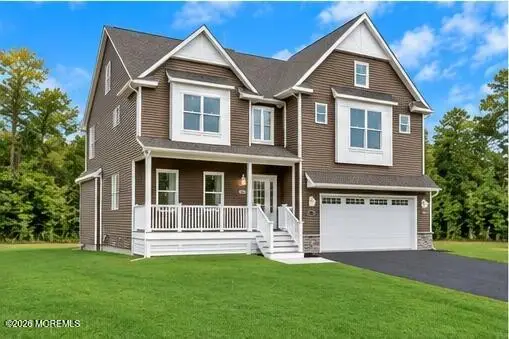 $1,050,000Active5 beds 4 baths3,496 sq. ft.
301 Reef Court, Forked River, NJ 08731
MLS# 22630566Listed by: RE/MAX REVOLUTION - Open Sun, 12 to 3pmNew
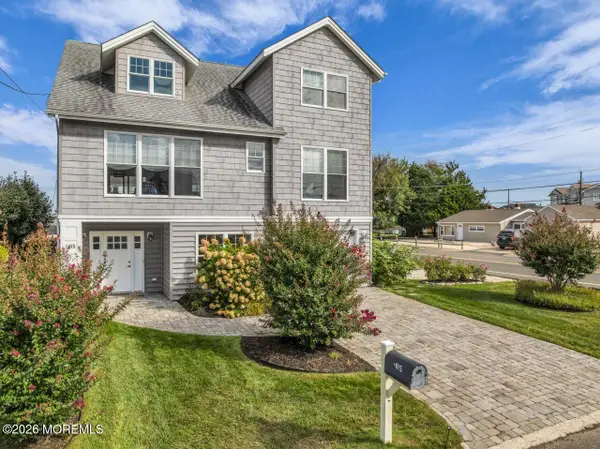 $899,000Active3 beds 2 baths2,070 sq. ft.
1415 Hilo Bay Drive, Forked River, NJ 08731
MLS# 22631408Listed by: C21/ ACTION PLUS REALTY - Open Sat, 11am to 2pmNew
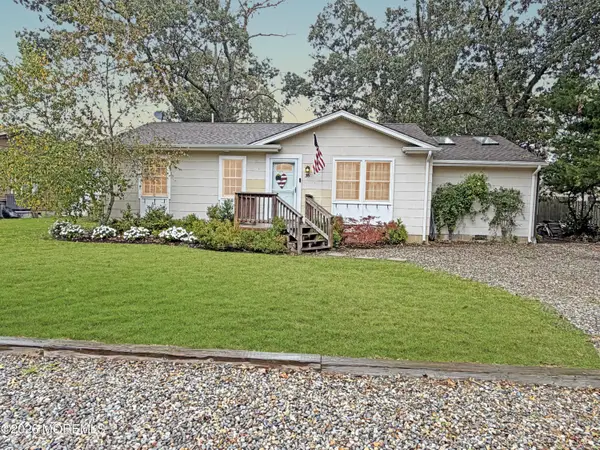 $375,000Active2 beds 1 baths1,116 sq. ft.
36 Saltspray Drive, Forked River, NJ 08731
MLS# 22631365Listed by: RE/MAX AT BARNEGAT BAY - New
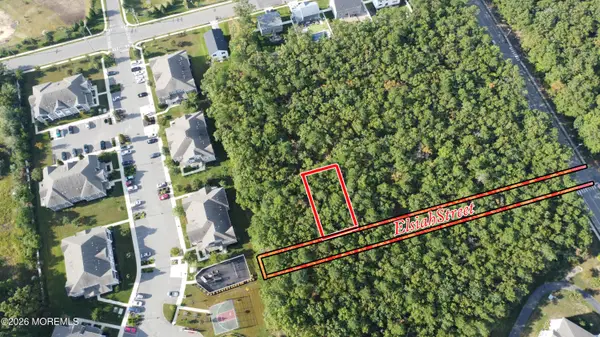 $30,000Active0.09 Acres
0 Elsiah, Forked River, NJ 08731
MLS# 22631122Listed by: WEICHERT REALTORS-FORKED RIVER - New
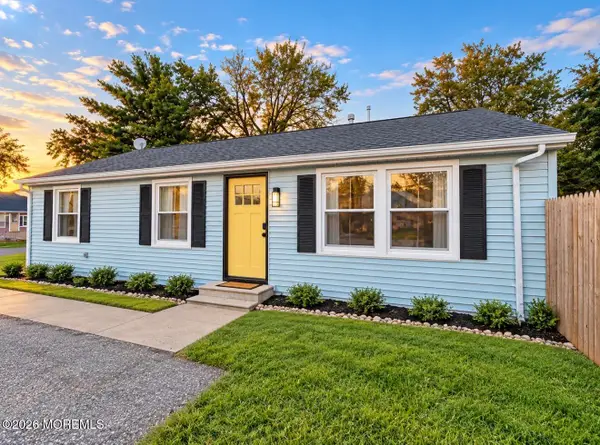 $379,999Active3 beds 1 baths960 sq. ft.
1005 Buena Vista Road, Forked River, NJ 08731
MLS# 22631101Listed by: REDEFINED REAL ESTATE


Protect your home and budget from life's surprises with an Assurant Home Warranty, backed by a partner that supports you through every step of homeownership. Explore Plans.
© 2023 - 2026 ERA Franchise Systems LLC. All rights reserved. ERA Franchise Systems LLC fully supports the principles of the Fair Housing Act and the Equal Opportunity Act. ERA, ERA Real Estate powered, and their respective logos are registered service marks of ERA Franchise Systems LLC. Each office is independently owned and operated.