
38 Cherrywood Dr, Franklin, NJ 08873
Local realty services provided by:ERA Duke Realtors
38 Cherrywood Dr,Franklin Twp., NJ 08873
$439,900
- 2 Beds
- 3 Baths
- 1,500 sq. ft.
- Townhouse
- Active
Listed by: heenaben patel
Office: re/max our town732-419-9300
MLS#:4028621
Source:NJ_GSMLS
Price summary
- Price:$439,900
- Price per sq. ft.:$293.27
- Monthly HOA dues:$420
About this home
Motivated Seller and Price Improved, creating a standout value opportunity in this desirable community. Northeast-facing 2BR/2.5BA end-unit townhome with an open floor plan, vaulted ceilings, and abundant natural light. The spacious living room features a wood-burning fireplace and access to a private patio with trellis walkway. Kitchen overlooks the dining area for easy everyday living and entertaining. Both bedrooms offer en-suite baths and generous closet space. Recent updates include a full-size washer and dryer (2023), water heater (2023). HOA completed roof and siding replacement in 2023. Convenient location near major highways, shopping, dining, healthcare facilities, and Rutgers University. Buyer to verify HOA fees, amenities, and community information.
Contact an agent
Home facts
- Year built:1987
- Subdivision & Development:Quailbrook Villa
- Listing ID #:4028621
- Added:141 day(s) ago
- Updated:October 07, 2026 at 02:35 PM
Rooms and interior
- Bedrooms:2
- Total bathrooms:3
- Full bathrooms:2
- Half bathrooms:1
- Rooms Total:6
- Flooring:Carpeting, Laminate, Wood
- Dining Description:Formal Dining Room, On Level G
- Kitchen Description:Carbon Monoxide Detector, Dishwasher, Disposal, Eat-In Kitchen, Microwave Oven, Range/Oven-Gas, Refrigerator
- Bedroom Description:Full Bath, On Level 1
- Living area:1,500 sq. ft.
Heating and cooling
- Cooling:1 Unit, Central Air
- Heating:1 Unit, Forced Hot Air
Structure and exterior
- Roof:Asphalt Shingle
- Year built:1987
- Building area:1,500 sq. ft.
- Lot area:0.04 Acres
- Lot Features:Corner, Cul-De-Sac, Wooded Lot
- Architectural Style:Colonial, Multi Floor Unit, Townhouse-End Unit
- Construction Materials:Vinyl Siding
- Exterior Features:Curbs, Patio, Privacy Fence, Storm Door(s)
Utilities
- Water:Public Water
- Sewer:Public Sewer
Finances and disclosures
- Price:$439,900
- Price per sq. ft.:$293.27
- Tax amount:$7,147 (2025)
Features and amenities
- Appliances:Carbon Monoxide Detector, Microwave Oven, Range/Oven-Gas, Refrigerator, Washer
- Laundry features:Dryer, Washer
- Amenities:All Utilities Underground, Blinds, Carbon Monoxide Detector, Cathedral Ceiling, Gas-Natural, Skylight, Smoke Detector, Window Treatments
Parking
- Parking description:1 Car Width, Attached Garage, Driveway-Exclusive, Garage Door Opener, Off-Street Parking
- Garage spaces:1
New listings near 38 Cherrywood Dr
- Coming Soon
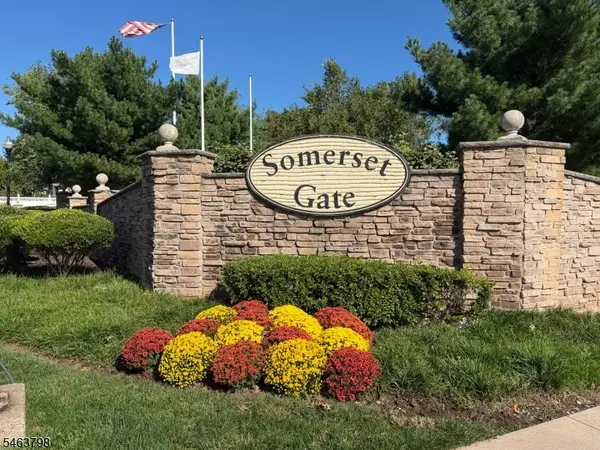 $425,000Coming Soon2 beds 3 baths
24 Alerica Ln #24, Franklin Twp., NJ 08873
MLS# 4057099Listed by: KELLER WILLIAMS GREATER BRUNSWICK - Coming SoonOpen Sat, 1 to 4pm
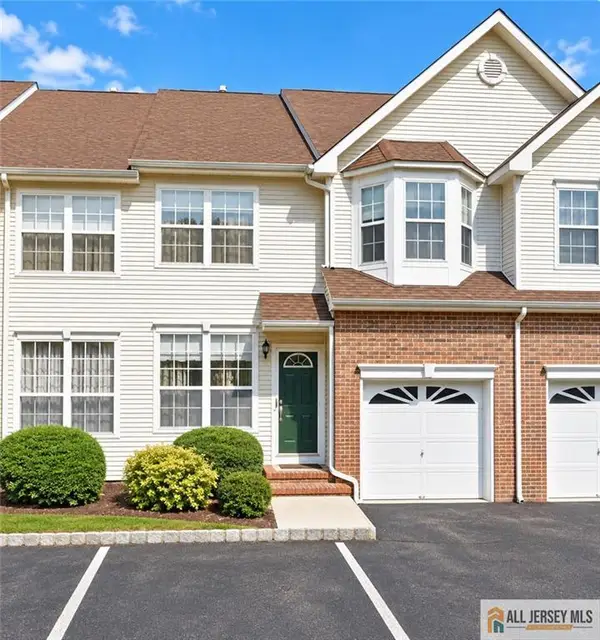 $559,900Coming Soon3 beds 3 baths1,834 sq. ft.
-50 Gallop Lane, , NJ 08873
MLS# 2770650MListed by: VICKY HSU REALTORS - New
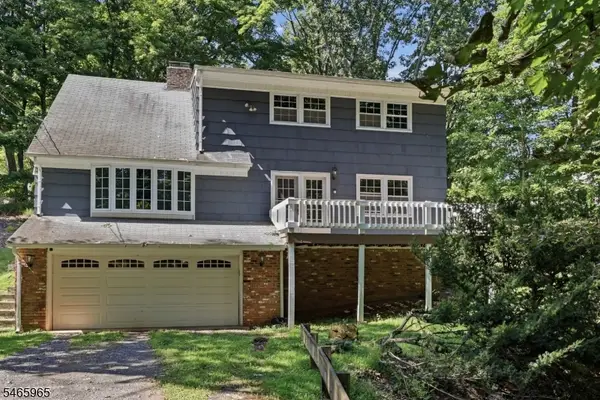 $550,000Active4 beds 3 baths
1170 Easton Ave, Franklin Twp., NJ 08873
MLS# 4057299Listed by: HOMESMART FIRST ADVANTAGE REALTY - New
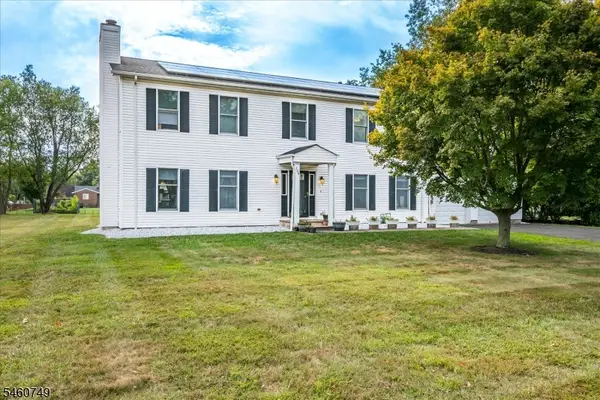 $779,999Active4 beds 3 baths2,688 sq. ft.
154 Dutton St, Franklin Twp., NJ 08873
MLS# 4057100Listed by: DDS REAL ESTATE LLC - New
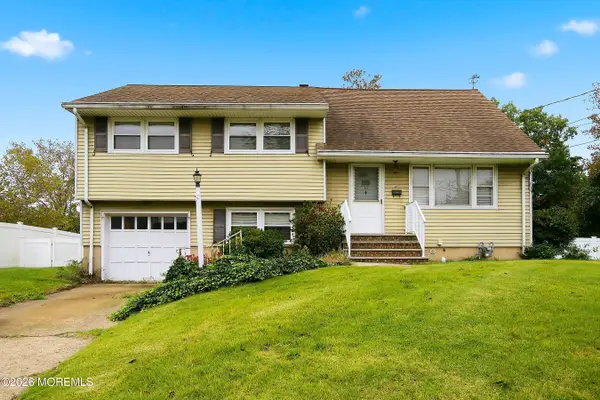 $429,000Active3 beds 2 baths1,559 sq. ft.
10 Carol Court, Somerset, NJ 08873
MLS# 22631332Listed by: COLDWELL BANKER FLANAGAN RLTY - New
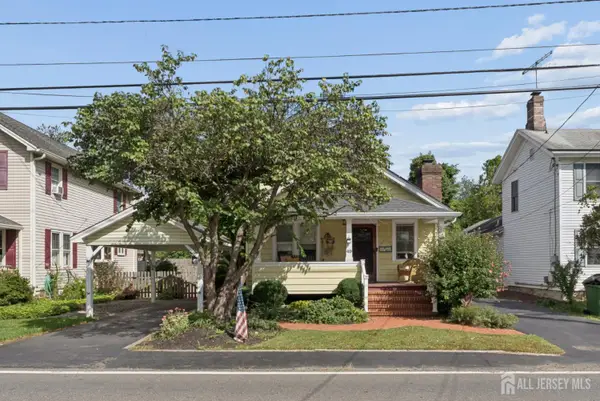 $650,000Active3 beds 2 baths
-49 Laurel Avenue, Franklin Twsp, NJ 08525
MLS# 2705659RListed by: BHHS FOX & ROACH REALTORS - New
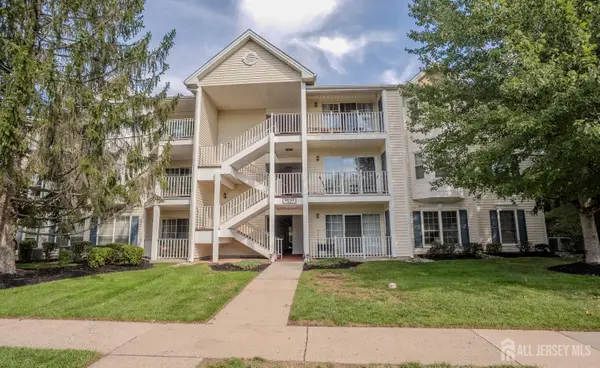 $358,000Active2 beds 1 baths1,122 sq. ft.
-45 Amethyst Way, Franklin, NJ 08823
MLS# 2705665RListed by: CENTURY 21 GLORIA ZASTKO REALTY - New
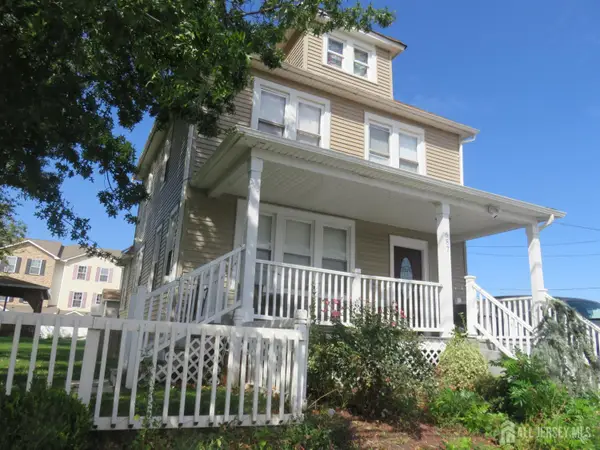 $450,000Active4 beds 2 baths1,449 sq. ft.
-687 Somerset Street, Franklin Twsp, NJ 08873
MLS# 2705656RListed by: PETRA BEST REALTY LLC - New
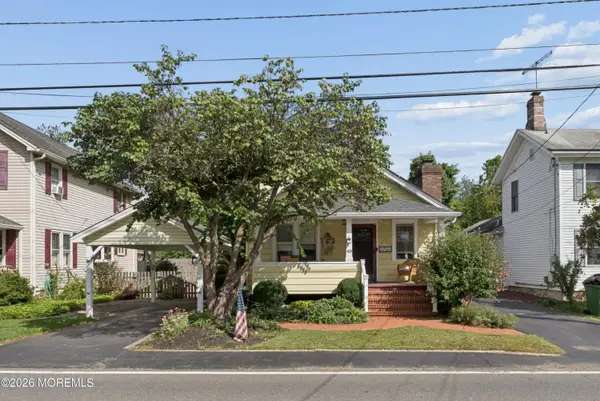 $650,000Active3 beds 2 baths1,584 sq. ft.
49 Laurel Avenue, Kingston, NJ 08528
MLS# 22631230Listed by: BERKSHIRE HATHAWAY HOMESERVICES FOX & ROACH - PERRINEVILLE - New
 $625,000Active3 beds 4 baths2,136 sq. ft.
-87 Saratoga Court, Franklin, NJ 08873
MLS# 2705579RListed by: COLDWELL BANKER REALTY


Protect your home and budget from life's surprises with an Assurant Home Warranty, backed by a partner that supports you through every step of homeownership. Explore Plans.
© 2023 - 2026 ERA Franchise Systems LLC. All rights reserved. ERA Franchise Systems LLC fully supports the principles of the Fair Housing Act and the Equal Opportunity Act. ERA, ERA Real Estate powered, and their respective logos are registered service marks of ERA Franchise Systems LLC. Each office is independently owned and operated.