
101 Kensington Dr, Galloway, NJ 08205
Local realty services provided by:ERA Valley Realty
101 Kensington Dr,Galloway Twp, NJ 08205
$589,000
- 4 Beds
- 3 Baths
- 2,903 sq. ft.
- Single family
- Active
Listed by: allan d burns
Office: real broker, llc.
MLS#:NJAC2026536
Source:BRIGHTMLS
Price summary
- Price:$589,000
- Price per sq. ft.:$202.89
- Monthly HOA dues:$77
About this home
Welcome to 101 Kensington Drive, a beautifully updated 4-bedroom, 2.5-bath home located in desirable Kensington Village at Historic Smithville. Situated on an oversized 0.30-acre end lot with peaceful pond views, this impressive Carter model offers approximately 2,903 square feet of living space, a side-entry garage, brick facade, sunroom, loft, and first-floor office.
The sellers have thoughtfully refreshed the home with a brand-new kitchen, new bathrooms, new appliances, new flooring, fresh interior paint, and new garage doors, creating a truly move-in-ready property. Step inside to a dramatic two-story foyer filled with natural light. The first-floor office with glass French doors offers flexible space for working from home, a playroom, den, or additional guest space.
The formal living and dining areas flow together beautifully for entertaining, while the renovated kitchen opens to the family room and sunroom, creating a bright and inviting central gathering space. Large windows throughout the rear of the home showcase tranquil views of the pond and wooded surroundings.
Upstairs, the spacious primary suite features a tray ceiling, large walk-in closet, and beautifully updated private bath. Three additional generously sized bedrooms, an updated hall bath, and a versatile loft provide plenty of room for family, guests, or additional living space.
Outside, enjoy the privacy of the oversized end lot, relaxing pond views, and attractive curb appeal enhanced by the side-entry garage and brick facade.
Residents of Historic Smithville enjoy an incredible lifestyle with community pools, fitness center, walking trails, sports courts, playgrounds, and more. With extensive updates already completed and one of the community's most desirable lot settings, 101 Kensington Drive is ready for its next owner....
Contact an agent
Home facts
- Year built:2005
- Subdivision & Development:KENSINGTON VILLAGE
- Listing ID #:NJAC2026536
- Added:48 day(s) ago
- Updated:November 01, 2026 at 02:13 AM
Rooms and interior
- Bedrooms:4
- Total bathrooms:3
- Full bathrooms:2
- Half bathrooms:1
- Dining Description:Dining Area, Formal/Separate Dining Room
- Bathrooms Description:Primary Bath(s)
- Kitchen Description:Breakfast Area, Built-In Microwave, Built-In Range, Crown Moldings, Dishwasher, Disposal, Kitchen - Country, Kitchen - Eat-In, Kitchen - Island, Oven - Self Cleaning, Pantry, Refrigerator, Stainless Steel Appliances, Water Heater
- Bedroom Description:Walk In Closet(s)
- Living area:2,903 sq. ft.
Heating and cooling
- Cooling:Central A/C
- Heating:Forced Air, Natural Gas
Structure and exterior
- Roof:Asphalt
- Year built:2005
- Building area:2,903 sq. ft.
- Lot area:0.3 Acres
- Lot Features:Corner Lot/Unit
- Architectural Style:Traditional
- Construction Materials:Asphalt, Brick Front, Vinyl Siding
- Foundation Description:Slab
- Levels:2 Stories
Utilities
- Water:Public
- Sewer:Public Sewer
Finances and disclosures
- Price:$589,000
- Price per sq. ft.:$202.89
- Tax amount:$9,875 (2025)
Features and amenities
- Laundry features:Dryer - Gas, Washer
- Amenities:Crown Moldings, Sprinkler System
Parking
- Parking description:Additional Storage Area, Attached Garage, Garage - Side Entry, Garage Door Opener, Off Street
- Garage:Yes
- Garage spaces:2
New listings near 101 Kensington Dr
- New
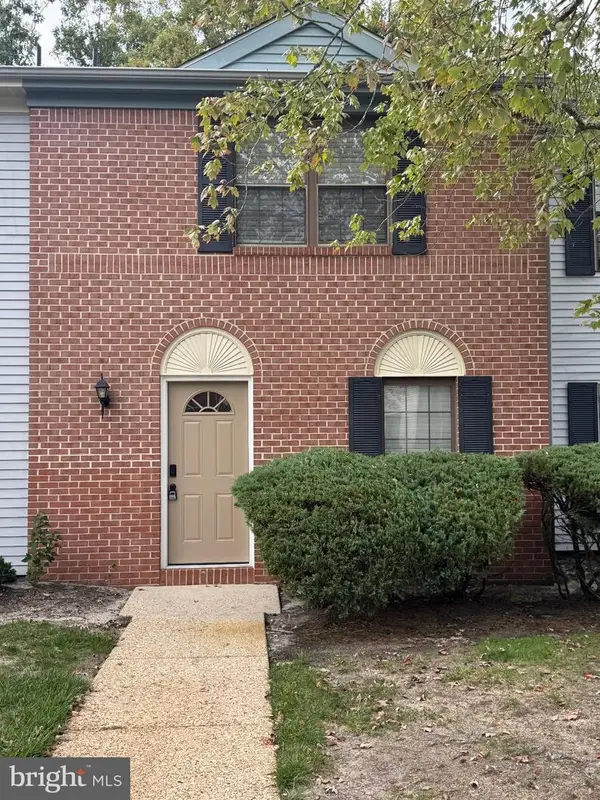 $264,900Active2 beds 3 baths1,254 sq. ft.
246 Mattix Run, GALLOWAY, NJ 08205
MLS# NJAC2027514Listed by: GRACE PROPERTIES - New
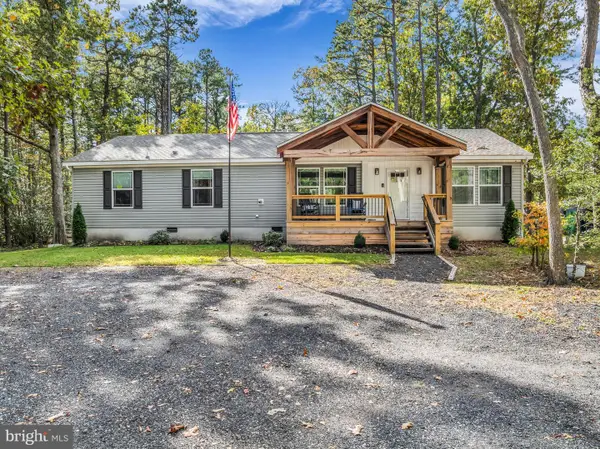 $469,000Active3 beds 2 baths2,054 sq. ft.
322 W Clarks Landing Rd, EGG HARBOR CITY, NJ 08215
MLS# NJAC2027460Listed by: RE/MAX REVOLUTION - New
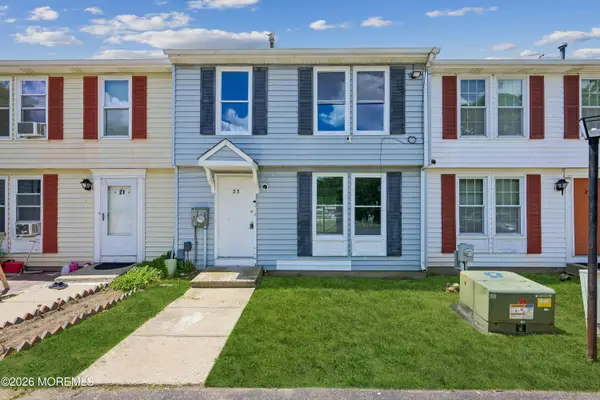 $195,000Active2 beds 3 baths1,080 sq. ft.
23 Theresa Court, Galloway, NJ 08205
MLS# 22634225Listed by: WEICHERT REALTORS-HOLMDEL - New
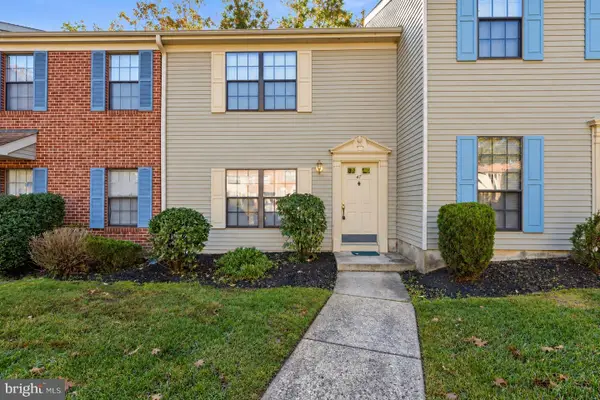 $224,900Active2 beds 2 baths1,080 sq. ft.
47 Greenwich Dr #1804, GALLOWAY TWP, NJ 08205
MLS# NJAC2027476Listed by: EXP REALTY, LLC - New
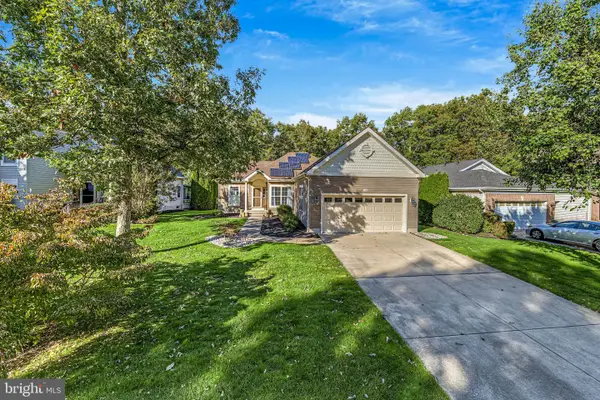 $460,000Active3 beds 2 baths1,612 sq. ft.
669 Country Club Dr, EGG HARBOR CITY, NJ 08215
MLS# NJAC2027462Listed by: KELLER WILLIAMS REALTY - ATLANTIC SHORE - New
 $569,900Active4 beds 3 baths2,842 sq. ft.
429 Turnbridge Dr, GALLOWAY TWP, NJ 08205
MLS# NJAC2027434Listed by: CENTURY 21 FRICK REALTORS - New
 $699,900Active4 beds 2 baths3,382 sq. ft.
Address Withheld By Seller, EGG HARBOR CITY, NJ 08215
MLS# NJAC2026918Listed by: CENTURY 21 FRICK REALTORS - New
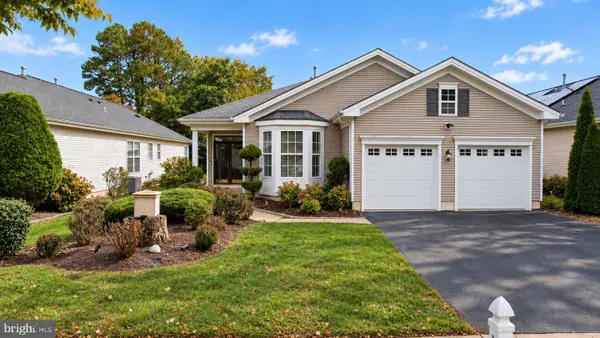 $449,000Active2 beds 2 baths2,280 sq. ft.
124 St Georges Dr, GALLOWAY TWP, NJ 08205
MLS# NJAC2027450Listed by: BALSLEY-LOSCO REALTORS - New
 $350,000Active2 beds 2 baths1,360 sq. ft.
512 S Sixth Ave, GALLOWAY TWP, NJ 08205
MLS# NJAC2027082Listed by: BETTER HOMES AND GARDENS REAL ESTATE REALTY CONNECT - New
 $220,000Active2 beds 1 baths1,031 sq. ft.
310 S Xanthus Ave, GALLOWAY TWP, NJ 08205
MLS# NJAC2027368Listed by: LISA WOLSCHINA & ASSOCIATES, INC.


Protect your home and budget from life's surprises with an Assurant Home Warranty, backed by a partner that supports you through every step of homeownership. Explore Plans.
© 2023 - 2026 ERA Franchise Systems LLC. All rights reserved. ERA Franchise Systems LLC fully supports the principles of the Fair Housing Act and the Equal Opportunity Act. ERA, ERA Real Estate powered, and their respective logos are registered service marks of ERA Franchise Systems LLC. Each office is independently owned and operated.