
209 Shady Knoll Ln, Galloway, NJ 08205
Local realty services provided by:O'BRIEN REALTY ERA POWERED
209 Shady Knoll Ln,Galloway, NJ 08205
$799,000
- 5 Beds
- 3 Baths
- 3,938 sq. ft.
- Single family
- Active
Listed by: brandon cole
Office: tesla realty group llc.
MLS#:NJAC2026110
Source:BRIGHTMLS
Price summary
- Price:$799,000
- Price per sq. ft.:$202.89
About this home
A rare combination of privacy, dramatic architecture, and resort-style living. Set on a private cul-de-sac lot, this truly distinctive residence combines exceptional space, recent upgrades, and unforgettable outdoor living. Offering nearly 4,000 square feet, 5 bedrooms, 2.5 bathrooms, and a versatile 3-car garage configuration, this property is designed for both everyday living and unforgettable entertaining. Step inside to a dramatic two-story foyer with soaring ceilings and a custom glass staircase. Expansive living spaces are filled with natural light from oversized Anderson windows and enhanced by recent custom millwork and tilework, including two gorgeous tiled fireplaces. The open-concept kitchen flows seamlessly into the surrounding living areas, while a custom first-floor bar creates the perfect setting for entertaining. A versatile main-level room can serve as a fifth bedroom, home office, playroom, or guest space, complemented by a newly renovated powder room. Upstairs, the impressive primary suite features vaulted ceilings, skylights, abundant natural light, a large walk-in closet, and a grand primary bath with dual sinks, soaking tub, separate shower, and makeup vanity. Three additional generously sized bedrooms share a brand-new spa-inspired guest bathroom with beautiful new tile and finishes. Two bays of the 3-car garage are currently transformed into a dedicated home gym and can easily be converted back to garage use if desired. Outside is where this property truly sets itself apart. A sprawling wraparound deck overlooks an incredible backyard retreat featuring a custom in-ground pool with attached hot tub and waterfall, expansive paver patio, koi pond, mature landscaping, and a private wooded backdrop. Whether entertaining around the pool or relaxing on the deck, the outdoor living space is simply exceptional. Additional highlights include paid-off solar panels and newer mechanicals. Ideally located in Galloway with convenient access to the Jersey Shore, Atlantic City’s dining, entertainment and casinos, Atlantic City International Airport, and surrounding shore communities, you can enjoy incredible privacy without sacrificing convenience. From its dramatic interior spaces to its extraordinary backyard, 209 Shady Knoll Lane is a truly one-of-a-kind property offering a lifestyle that is simply unmatched....
Contact an agent
Home facts
- Year built:1989
- Subdivision & Development:NONE AVAILABLE
- Listing ID #:NJAC2026110
- Added:47 day(s) ago
- Updated:October 01, 2026 at 03:01 PM
Rooms and interior
- Bedrooms:5
- Total bathrooms:3
- Full bathrooms:2
- Half bathrooms:1
- Flooring:Laminated
- Dining Description:Combination Kitchen/Dining, Dining Area, Formal/Separate Dining Room
- Kitchen Description:Built-In Microwave, Commercial Range, Dishwasher, Kitchen - Gourmet, Refrigerator, Stainless Steel Appliances, Wet/Dry Bar
- Bedroom Description:Entry Level Bedroom, Walk In Closet(s)
- Living area:3,938 sq. ft.
Heating and cooling
- Cooling:Ceiling Fan(s), Central A/C
- Heating:90% Forced Air, Central, Natural Gas
Structure and exterior
- Roof:Architectural Shingle
- Year built:1989
- Building area:3,938 sq. ft.
- Lot area:0.82 Acres
- Lot Features:Backs to Trees, Cul-de-sac, Front Yard, Irregular, No Thru Street, Private, Rear Yard
- Architectural Style:Contemporary
- Construction Materials:Cedar, Glass, Stone
- Exterior Features:BBQ Grill, Deck(s), Extensive Hardscape, Exterior Lighting, Gutter System, Lawn Sprinkler, Water Falls, Wrap Around
- Foundation Description:Crawl Space
- Levels:2 Stories
Utilities
- Water:Public
- Sewer:Public Sewer
Finances and disclosures
- Price:$799,000
- Price per sq. ft.:$202.89
- Tax amount:$11,917 (2026)
Features and amenities
- Laundry features:Dryer - Gas
- Amenities:Attic, Cable TV, Ceiling Fan(s), Sprinkler System, Wet/Dry Bar
- Pool features:Gunite, In Ground, Pool/Spa Combo
Parking
- Parking description:Additional Storage Area, Attached Garage, Garage - Side Entry
- Garage:Yes
- Garage spaces:3
New listings near 209 Shady Knoll Ln
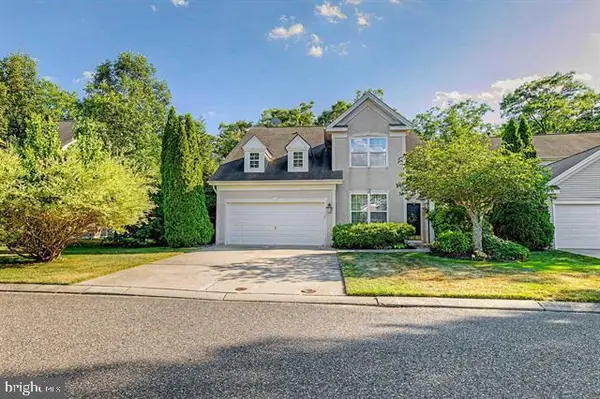 $460,000Active4 beds 3 baths2,398 sq. ft.
684 Jupiter Hills Ln, GALLOWAY, NJ 08205
MLS# NJAC2025242Listed by: ZONA REAL ESTATE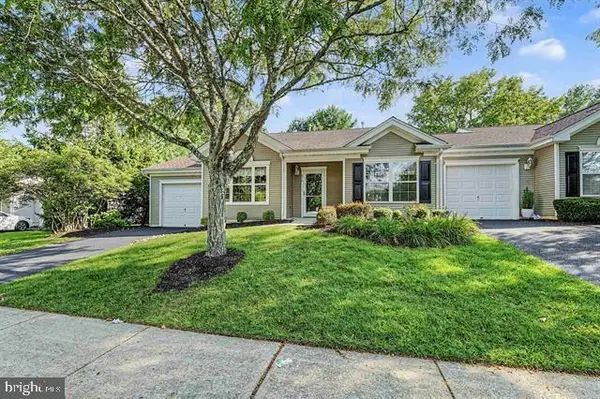 $315,000Active2 beds 2 baths1,412 sq. ft.
676 E Chancery Ln, GALLOWAY, NJ 08205
MLS# NJAC2026342Listed by: ZONA REAL ESTATE- New
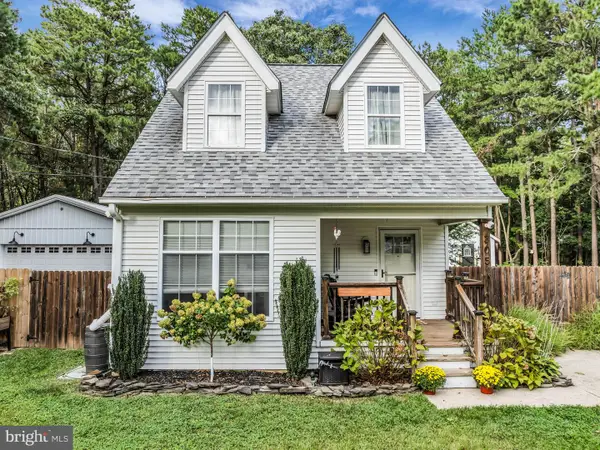 $410,000Active2 beds 2 baths1,296 sq. ft.
305 E Ridgewood Ave, GALLOWAY TWP, NJ 08205
MLS# NJAC2026874Listed by: RE/MAX REVOLUTION - New
 $410,000Active2 beds 2 baths1,296 sq. ft.
305 Ridgewood Avenue, Galloway, NJ 08205
MLS# 22630374Listed by: RE/MAX REVOLUTION - New
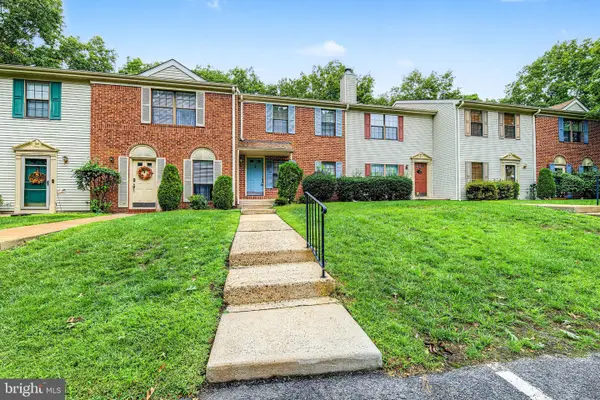 $224,900Active2 beds 2 baths1,080 sq. ft.
23 Greenwich Dr, GALLOWAY TWP, NJ 08205
MLS# NJAC2026842Listed by: ZONA REAL ESTATE - New
 $459,000Active4 beds 2 baths1,800 sq. ft.
244 E Upland Ave, GALLOWAY TWP, NJ 08205
MLS# NJAC2026802Listed by: KELLER WILLIAMS REALTY - ATLANTIC SHORE 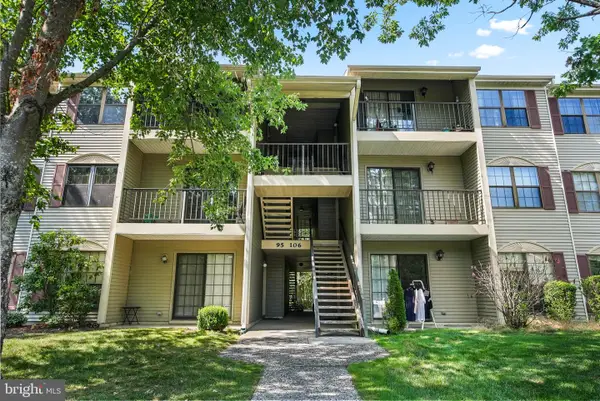 $179,900Active2 beds 1 baths881 sq. ft.
99 Sussex Pl, ABSECON, NJ 08205
MLS# NJAC2026720Listed by: EXP REALTY, LLC $339,900Pending-- beds -- baths1,587 sq. ft.
332 E Harrison Ave, GALLOWAY, NJ 08205
MLS# NJAC2026612Listed by: OCF REALTY LLC $459,000Active4 beds 3 baths2,302 sq. ft.
550 8th Avenue, Galloway, NJ 08205
MLS# 22628971Listed by: WEICHERT REALTORS-SEA GIRT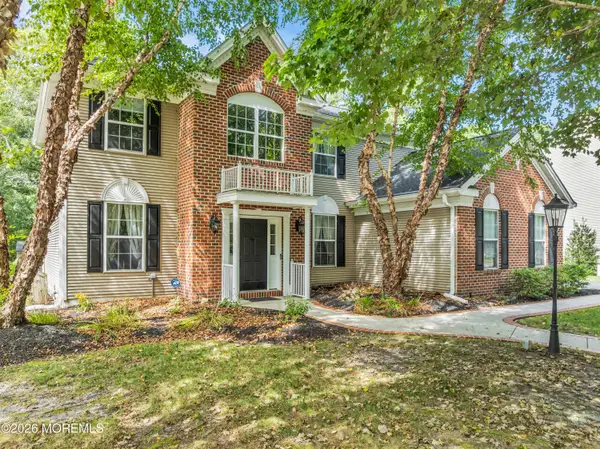 $589,000Active4 beds 3 baths2,903 sq. ft.
101 Kensington Drive, Galloway, NJ 08205
MLS# 22628923Listed by: REAL BROKER, LLC- RED BANK


Protect your home and budget from life's surprises with an Assurant Home Warranty, backed by a partner that supports you through every step of homeownership. Explore Plans.
© 2023 - 2026 ERA Franchise Systems LLC. All rights reserved. ERA Franchise Systems LLC fully supports the principles of the Fair Housing Act and the Equal Opportunity Act. ERA, ERA Real Estate powered, and their respective logos are registered service marks of ERA Franchise Systems LLC. Each office is independently owned and operated.