
418 Swedesboro Rd, Gibbstown, NJ 08027
Local realty services provided by:ERA Valley Realty
418 Swedesboro Rd,Gibbstown, NJ 08027
$234,900
- 3 Beds
- 1 Baths
- 1,466 sq. ft.
- Single family
- Active
Listed by: jermaine r english, jennifer dillard
Office: expressway realty llc.
MLS#:NJGL2077500
Source:BRIGHTMLS
Price summary
- Price:$234,900
- Price per sq. ft.:$160.23
About this home
This ranch style home in Greenwich Township offers solid bones and genuine potential for buyers ready to make it their own. Hardwood floors throughout provide character and warmth to the interior spaces, while the three bedrooms and one bathroom create a functional layout.
The straightforward floor plan centers on living areas with room to grow. The 2-car detached garage provides convenient storage and space for activities, hobbies or repairs. Whether you're an owner-occupant looking for a project or an investor seeking rental potential, the property's established location and structure provide a foundation worth considering.
For the first 20 days of the listing the seller will only consider or accept Owner Occupant offers. The buyer(s) and agent must sign an owner occupant certification.
Property is being sold Strictly AS IS. Purchaser is responsible to complete their own due diligence and will be responsible for all lender and/or municipal required inspections, certifications and CO. All information is deemed reliable but not guaranteed. The seller property disclosure and all/any inspection reports, estimates, OPRA, etc provided by the seller, agent or third parties are for informational purposes only. State realty transfer tax will be split between the buyer(s) and the seller at the time of closing. Property must be listed in the MLS for 7 days before the seller will review, negotiate or accept any offers....
Contact an agent
Home facts
- Year built:1954
- Subdivision & Development:NONE AVAILABLE
- Listing ID #:NJGL2077500
- Added:1 day(s) ago
- Updated:August 21, 2026 at 10:19 AM
Rooms and interior
- Bedrooms:3
- Total bathrooms:1
- Full bathrooms:1
- Rooms Total:6
- Flooring:Wood
- Dining Description:Dining Room
- Kitchen Description:Dishwasher, Kitchen - Eat-In, Microwave, Oven/Range - Gas, Refrigerator
- Bedroom Description:Primary Bedroom
- Basement:Yes
- Basement Description:Full, Outside Entrance
- Living area:1,466 sq. ft.
Heating and cooling
- Cooling:Central A/C
- Heating:90% Forced Air, Natural Gas
Structure and exterior
- Roof:Pitched, Shingle
- Year built:1954
- Building area:1,466 sq. ft.
- Lot area:0.38 Acres
- Lot Features:Front Yard, Level, Rear Yard, SideYard(s)
- Architectural Style:Ranch/Rambler
- Construction Materials:Brick
- Exterior Features:Porch(es)
- Foundation Description:Brick/Mortar
- Levels:1 Story
Utilities
- Water:Public
- Sewer:Public Sewer
Finances and disclosures
- Price:$234,900
- Price per sq. ft.:$160.23
- Tax amount:$5,595 (2025)
Features and amenities
- Laundry features:Hookup
- Amenities:Bay/Bow Windows
Parking
- Parking description:Detached Garage, Garage - Front Entry
- Garage:Yes
- Garage spaces:2
New listings near 418 Swedesboro Rd
- Coming SoonOpen Sat, 12 to 2pm
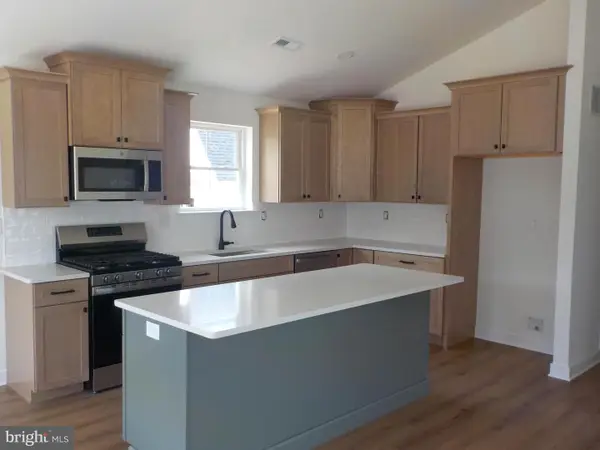 $379,900Coming Soon3 beds 2 baths1,279 sq. ft.
127 Newton Ave, GIBBSTOWN, NJ 08027
MLS# NJGL2077174Listed by: CENTURY 21 TOWN & COUNTRY REALTY - WOODSTOWN - New
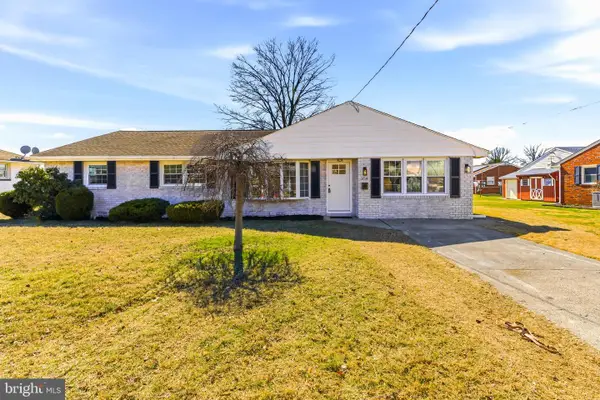 $369,900Active4 beds 2 baths1,708 sq. ft.
354 Memorial Ave, GIBBSTOWN, NJ 08027
MLS# NJGL2077440Listed by: HOF REALTY - New
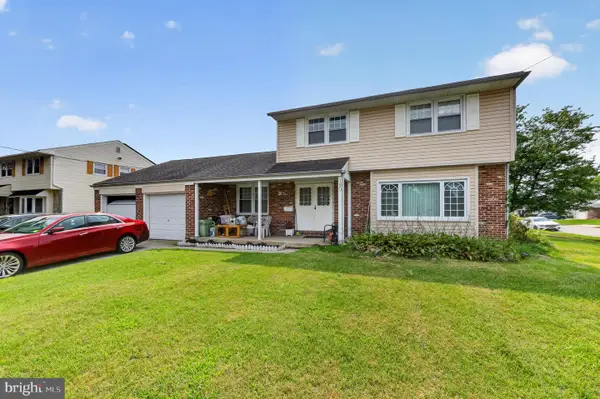 $380,000Active3 beds 3 baths2,176 sq. ft.
180 Swedesboro Ave, GIBBSTOWN, NJ 08027
MLS# NJGL2077402Listed by: PRIME REALTY PARTNERS - New
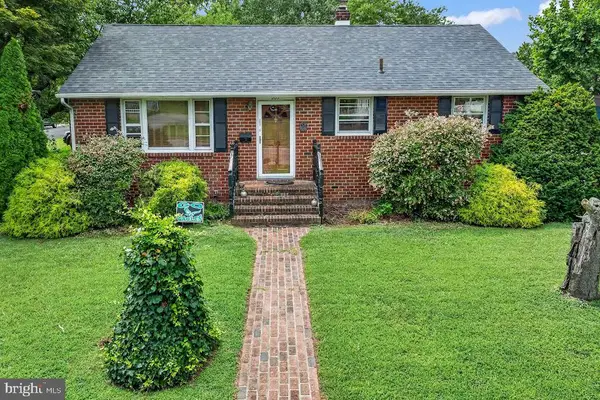 $325,000Active3 beds 2 baths1,536 sq. ft.
207 Harmony Rd, GIBBSTOWN, NJ 08027
MLS# NJGL2077310Listed by: LAMAR REALTY 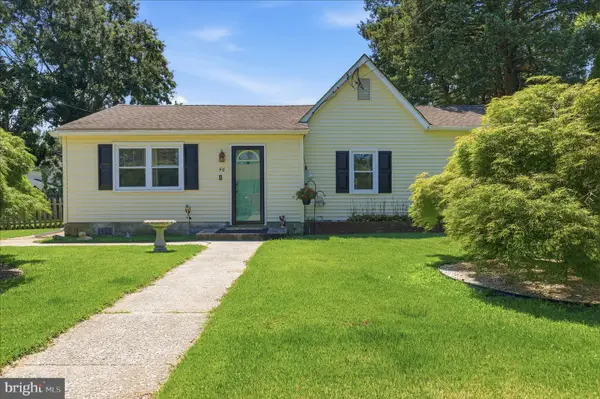 $274,900Pending3 beds 1 baths1,038 sq. ft.
46 W Vine St, GIBBSTOWN, NJ 08027
MLS# NJGL2075472Listed by: OPUS ELITE REAL ESTATE OF NJ, LLC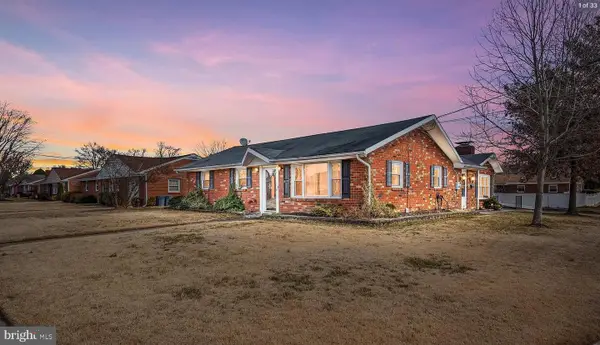 $355,000Active3 beds 2 baths1,740 sq. ft.
66 Troy Ave, GIBBSTOWN, NJ 08027
MLS# NJGL2076880Listed by: KELLER WILLIAMS CORNERSTONE REALTY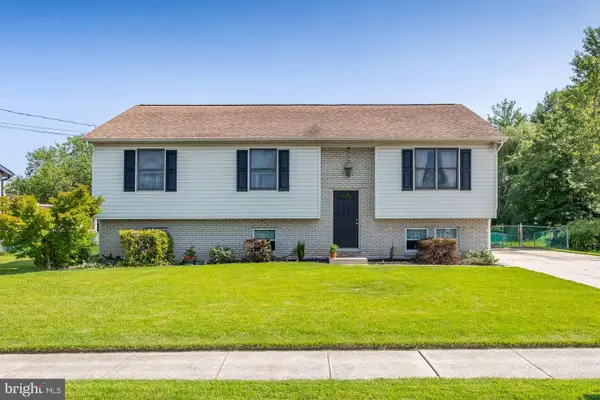 $350,000Active4 beds 2 baths3,102 sq. ft.
747 Willow Dr, GIBBSTOWN, NJ 08027
MLS# NJGL2076172Listed by: KELLER WILLIAMS HOMETOWN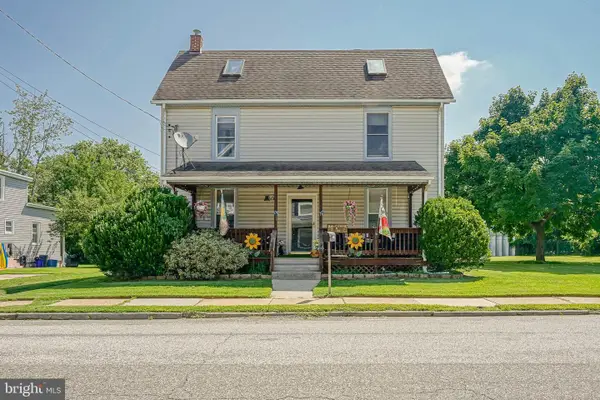 $325,000Active4 beds 1 baths1,724 sq. ft.
122 N Repauno Ave, GIBBSTOWN, NJ 08027
MLS# NJGL2076638Listed by: TOWNSHIP REALTY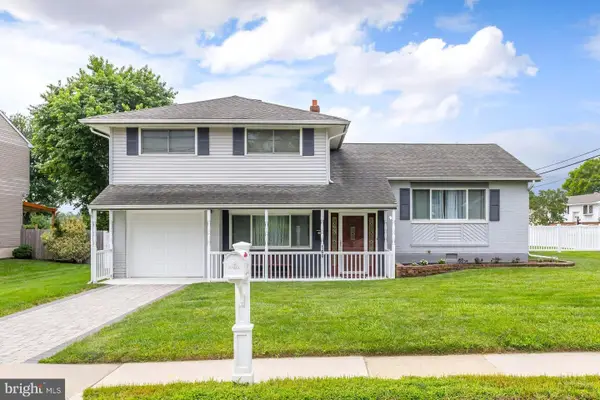 $350,000Pending3 beds 3 baths1,664 sq. ft.
160 E Broad St, GIBBSTOWN, NJ 08027
MLS# NJGL2076154Listed by: KELLER WILLIAMS HOMETOWN


Protect your home and budget from life's surprises with an Assurant Home Warranty, backed by a partner that supports you through every step of homeownership. Explore Plans.
© 2023 - 2026 ERA Franchise Systems LLC. All rights reserved. ERA Franchise Systems LLC fully supports the principles of the Fair Housing Act and the Equal Opportunity Act. ERA, ERA Real Estate powered, and their respective logos are registered service marks of ERA Franchise Systems LLC. Each office is independently owned and operated.