
59 Swedesboro Rd, Gibbstown, NJ 08027
Local realty services provided by:ERA Liberty Realty
59 Swedesboro Rd,Gibbstown, NJ 08027
$360,000
- 3 Beds
- 2 Baths
- 1,414 sq. ft.
- Single family
- Coming Soon
Listed by: nichole m arnold
Office: keller williams hometown
MLS#:NJGL2080698
Source:BRIGHTMLS
Price summary
- Price:$360,000
- Price per sq. ft.:$254.6
About this home
Welcome to this gorgeous, meticulously cared-for ranch-style home, nestled on a beautiful acre of land!
This charming property offers plenty of parking and a welcoming covered front porch. Step inside to a spacious living room featuring beautiful bamboo hardwood flooring and a cozy gas fireplace, perfect for relaxing or entertaining.
The kitchen opens seamlessly to the dining room and boasts an abundance of maple cabinetry, granite countertops, stainless steel appliances, a built-in microwave, dishwasher, and tile backsplash. There's also plenty of room to add a kitchen island!
The oversized hallway bathroom features a tub/shower combination, while the home offers three generously sized bedrooms. The spacious primary bedroom includes its own private bathroom with a walk-in shower. Both bathrooms feature tile finishes.
Additional highlights include an attached garage with convenient interior access and extra storage space. The home also features a clean concrete crawlspace with a sump pump. You will appreciate the pride of ownership throughout this home, which has been lovingly maintained.
Step outside and enjoy your own private backyard oasis, with beautiful Clonmell Creek winding through the property. Relax on the concrete patio and take advantage of two brand-new storage sheds, offering plenty of room for all your outdoor needs.
Enjoy the benefits of reasonable property taxes and a convenient location close to I-295, the Pennsylvania and Delaware bridges, and just approximately 20 minutes from Philadelphia International Airport.
Don't miss this wonderful opportunity to own a beautifully maintained home offering space, privacy, and convenience! Schedule your private showing today!...
Contact an agent
Home facts
- Year built:2008
- Subdivision & Development:NONE
- Listing ID #:NJGL2080698
- Updated:November 11, 2026 at 04:48 AM
Rooms and interior
- Bedrooms:3
- Total bathrooms:2
- Full bathrooms:2
- Flooring:Bamboo, Ceramic Tile, Luxury Vinyl Plank
- Dining Description:Combination Kitchen/Dining
- Bathrooms Description:Primary Bath(s)
- Kitchen Description:Built-In Microwave, Dishwasher, Icemaker, Kitchen - Gourmet, Oven - Self Cleaning, Recessed Lighting, Refrigerator, Stainless Steel Appliances, Water Heater
- Bedroom Description:Entry Level Bedroom
- Living area:1,414 sq. ft.
Heating and cooling
- Cooling:Ceiling Fan(s), Central A/C
- Heating:Forced Air, Natural Gas
Structure and exterior
- Roof:Asphalt
- Year built:2008
- Building area:1,414 sq. ft.
- Lot area:1.09 Acres
- Architectural Style:Ranch/Rambler
- Construction Materials:Combination, Vinyl Siding
- Exterior Features:Gutter System, Sidewalks, Street Lights
- Foundation Description:Crawl Space
- Levels:1 Story
Schools
- High school:PAULSBORO H.S.
- Middle school:NEHAUNSEY
- Elementary school:BROAD STREET
Utilities
- Water:Public
- Sewer:Public Sewer
Finances and disclosures
- Price:$360,000
- Price per sq. ft.:$254.6
- Tax amount:$6,621 (2026)
Features and amenities
- Laundry features:Dryer, Washer
- Amenities:Attic, Ceiling Fan(s), Recessed Lighting
Parking
- Parking description:Asphalt Driveway, Attached Garage, Garage - Front Entry, Garage Door Opener, Inside Access, Oversized
- Garage:Yes
- Garage spaces:1
New listings near 59 Swedesboro Rd
- New
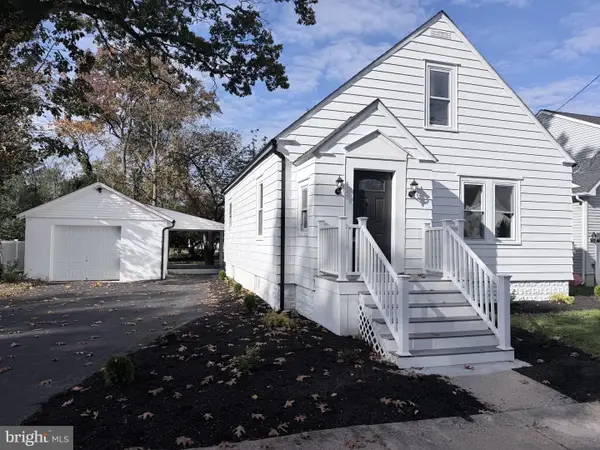 $330,000Active3 beds 1 baths1,164 sq. ft.
43 S Home Ave, GIBBSTOWN, NJ 08027
MLS# NJGL2080610Listed by: BHHS FOX & ROACH-MULLICA HILL SOUTH 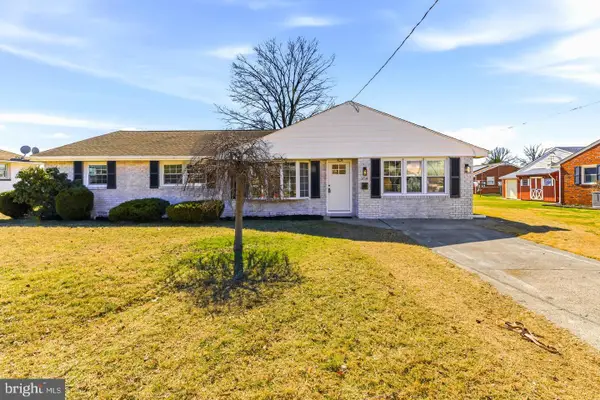 $365,000Active4 beds 2 baths1,708 sq. ft.
354 Memorial Ave, GIBBSTOWN, NJ 08027
MLS# NJGL2080304Listed by: HOF REALTY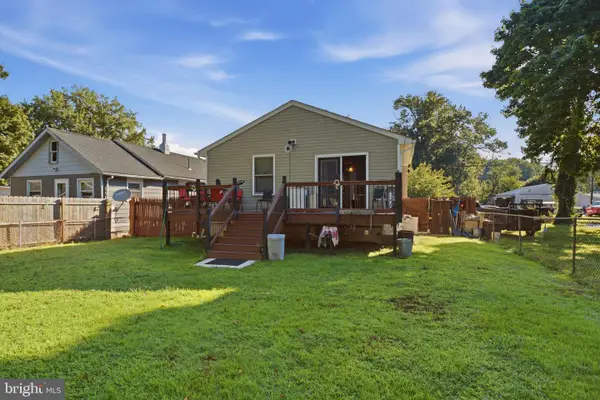 $270,000Pending3 beds 1 baths
Address Withheld By Seller, GIBBSTOWN, NJ 08027
MLS# NJGL2078454Listed by: ELLIS GROUP PROPERTY MANAGEMENT LLC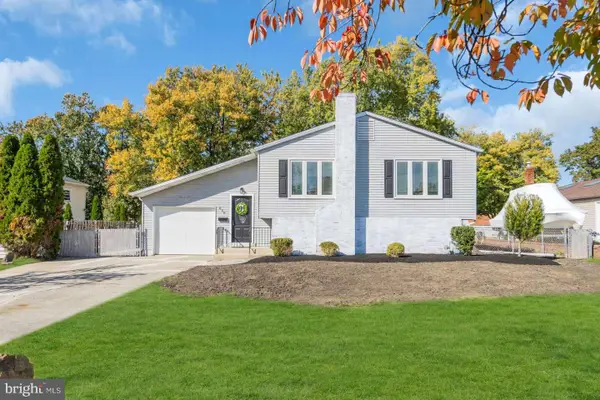 $449,900Pending4 beds 2 baths2,199 sq. ft.
608 Betty Rose Ave, GIBBSTOWN, NJ 08027
MLS# NJGL2080254Listed by: REALMART REALTY, LLC $310,000Pending3 beds 1 baths1,820 sq. ft.
157 S Poplar St, GIBBSTOWN, NJ 08027
MLS# NJGL2080094Listed by: HEDENBERG REAL ESTATE COMPANY LLC $250,000Active4 beds 2 baths1,352 sq. ft.
120 S Poplar St, GIBBSTOWN, NJ 08027
MLS# NJGL2080022Listed by: HOMESMART FIRST ADVANTAGE REALTY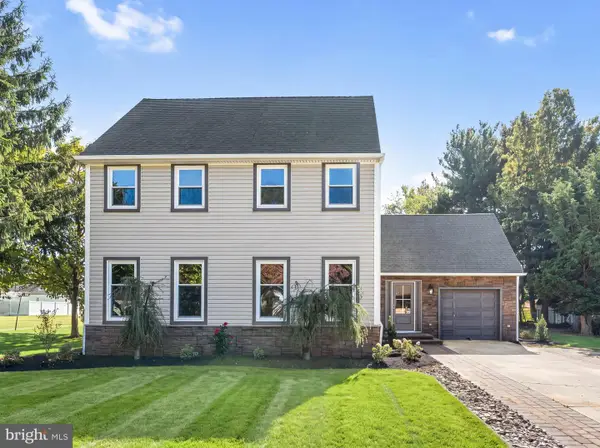 $439,900Pending3 beds 2 baths1,902 sq. ft.
200 Phyllis Dr, GIBBSTOWN, NJ 08027
MLS# NJGL2079620Listed by: REAL BROKER, LLC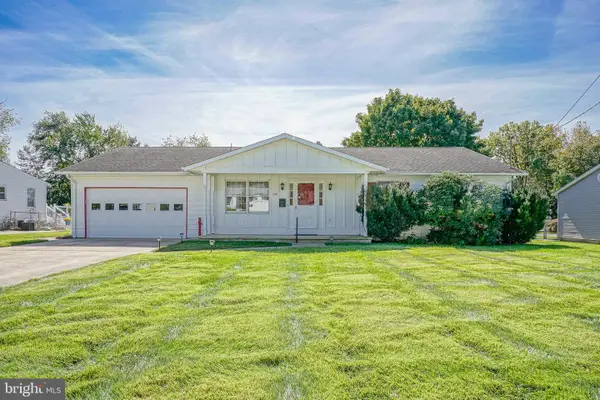 $324,900Pending4 beds 2 baths1,843 sq. ft.
734 Allen Ave, GIBBSTOWN, NJ 08027
MLS# NJGL2077978Listed by: HOME AND HEART REALTY $324,500Active3 beds 1 baths1,532 sq. ft.
82 S School St, GIBBSTOWN, NJ 08027
MLS# NJGL2079272Listed by: COLDWELL BANKER REALTY


Protect your home and budget from life's surprises with an Assurant Home Warranty, backed by a partner that supports you through every step of homeownership. Explore Plans.
© 2023 - 2026 ERA Franchise Systems LLC. All rights reserved. ERA Franchise Systems LLC fully supports the principles of the Fair Housing Act and the Equal Opportunity Act. ERA, ERA Real Estate powered, and their respective logos are registered service marks of ERA Franchise Systems LLC. Each office is independently owned and operated.