
124 Preston Dr, Gillette, NJ 07933
Local realty services provided by:ERA Boniakowski Real Estate
124 Preston Dr,Long Hill Twp., NJ 07933
$1,155,000
- 4 Beds
- 3 Baths
- - sq. ft.
- Single family
- Coming Soon
Upcoming open houses
- Sun, Nov 2201:00 pm - 04:00 pm
Listed by: lenore kiss
Office: bhhs fox & roach908-273-0400
MLS#:4064934
Source:NJ_GSMLS
Price summary
- Price:$1,155,000
About this home
A Swiss Chalet-Inspired Retreat in Long Hill Township! Discover a home that is anything but ordinary! Blending the timeless appeal of a Colonial with the warmth and distinctive character of a Swiss chalet, this exceptional four-bedroom, 2.1-bath home is set on over an acre of picturesque property in the Gillette section of Long Hill Township. Step inside and experience a welcoming blend of character, comfort, and thoughtful updates. The updated eat-in kitchen offers an inviting space for everyday living and entertaining, while updated bathrooms add a fresh, modern touch. A stunning dual-sided gas fireplace connects the living room and family room, creating warmth and ambiance in both spaces. The primary bedroom offers an additional touch of luxury with its own fireplace, as well as extra space for an office, reading room, or gym space, creating a cozy private retreat at the end of the day. Hardwood floors and wood beamed ceilings are throughout the home. A most impressive feature is its expansive Trex decking offering wonderful views and an ideal setting for outdoor entertaining, morning coffee, or simply relaxing and taking in the peaceful surroundings. A truly distinctive property offering a rare combination of character, comfortable living, modern updates, and an expansive outdoor setting. If you've been searching for a home with character, warmth, and a setting that feels like a private retreat, this is a property you won't want to missChimney and flue as is condition...
Contact an agent
Home facts
- Year built:1980
- Listing ID #:4064934
- Updated:November 18, 2026 at 03:51 PM
Rooms and interior
- Bedrooms:4
- Total bathrooms:3
- Full bathrooms:2
- Half bathrooms:1
- Rooms Total:9
- Flooring:Carpeting, Wood
- Dining Description:Formal Dining Room
- Bathrooms Description:Jetted Tub, Tub Shower
- Kitchen Description:Carbon Monoxide Detector, Center Island, Cooktop - Electric, Dishwasher, Eat-In Kitchen, Refrigerator, Sump Pump
- Bedroom Description:Fireplace, Full Bath, Sitting Room, Walk-In Closet
- Basement Description:Basement, Finished, Full
Heating and cooling
- Cooling:Central Air
- Heating:Forced Hot Air
Structure and exterior
- Roof:Wood Shingle
- Year built:1980
- Lot area:1.05 Acres
- Architectural Style:Colonial
- Construction Materials:Wood Shingle
- Exterior Features:Barbeque, Deck, Storage Shed
Schools
- High school:Watchung
- Middle school:Central
- Elementary school:Gillette
Utilities
- Water:Public Water
- Sewer:Public Sewer
Finances and disclosures
- Price:$1,155,000
- Tax amount:$17,784 (2025)
Features and amenities
- Appliances:Carbon Monoxide Detector, Refrigerator, Sump Pump, Washer
- Laundry features:Dryer, Washer
- Amenities:Blinds, Carbon Monoxide Detector, Gas-Natural, High Ceiling, Jacuzzi, Skylight, Smoke Detectors, Walk - In Closet
Parking
- Parking description:2 Car Width, Attached Garage, Blacktop Driveway, Circular Driveway
- Garage spaces:2
New listings near 124 Preston Dr
- New
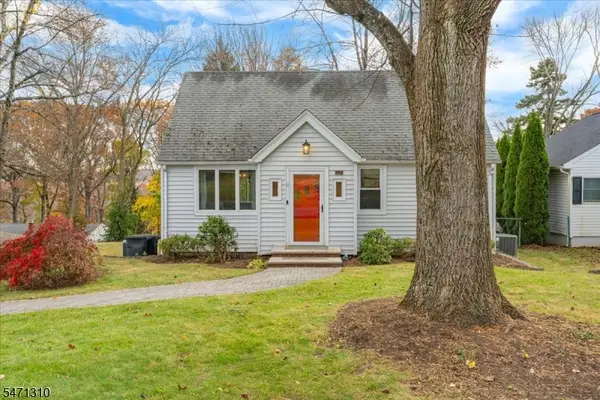 $595,000Active3 beds 2 baths
119 Gates Ave, Long Hill Twp., NJ 07933
MLS# 4063620Listed by: WEINIGER REALTY 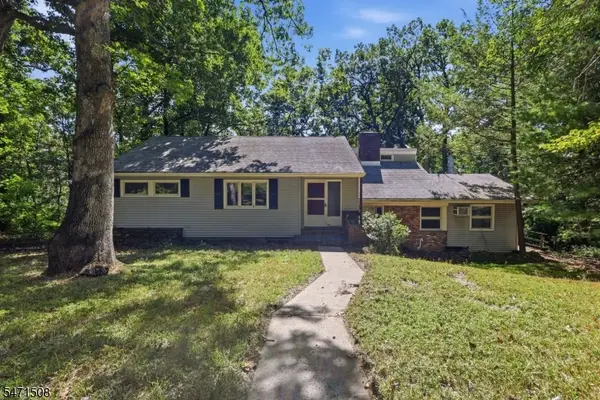 $519,777Active3 beds 2 baths
505 Long Hill Rd, Long Hill Twp., NJ 07933
MLS# 4062339Listed by: HOMESMART FIRST ADVANTAGE REALTY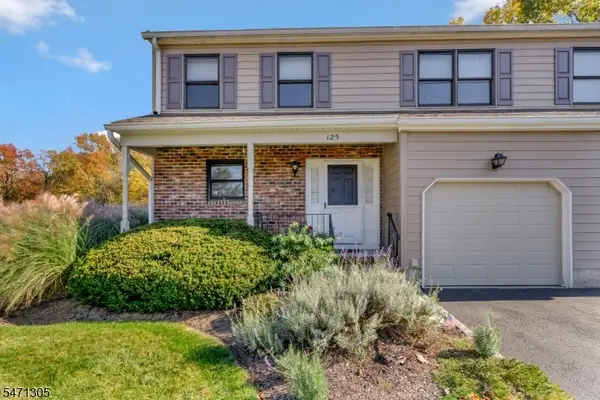 $565,000Active2 beds 3 baths
125 Sunrise Dr, Long Hill Twp., NJ 07933
MLS# 4062228Listed by: COLDWELL BANKER REALTY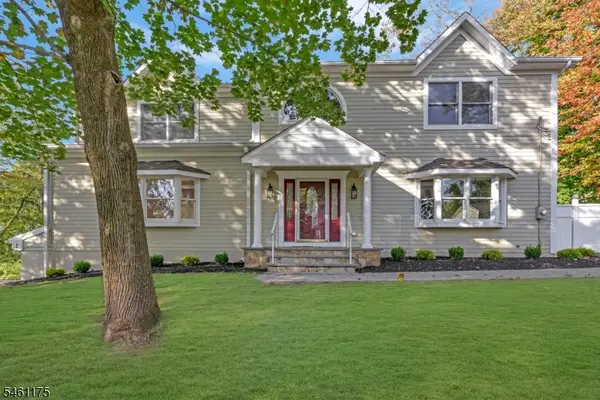 $889,000Pending4 beds 4 baths2,942 sq. ft.
16 Lacey Ave, Long Hill Twp., NJ 07933
MLS# 4060623Listed by: KELLER WILLIAMS TOWNE SQUARE REAL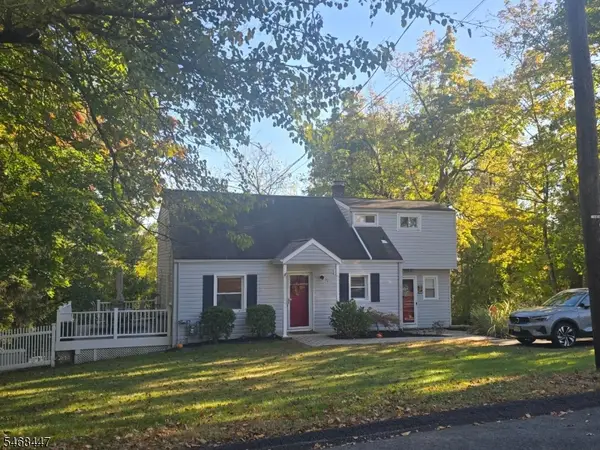 $635,000Pending3 beds 2 baths1,640 sq. ft.
52 Lacey Ave, Long Hill Twp., NJ 07933
MLS# 4059628Listed by: C-21 NEW BEGINNINGS $719,000Pending3 beds 2 baths
783 Long Hill Rd, Long Hill Twp., NJ 07933
MLS# 4059585Listed by: RE/MAX INTEGRITY ADVANTAGE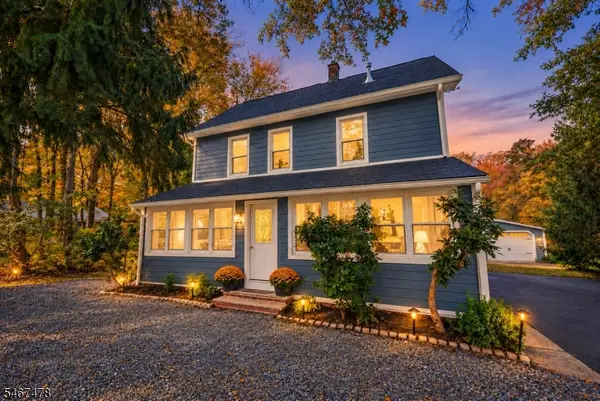 $799,000Active4 beds 4 baths
686 Meyersville Rd, Long Hill Twp., NJ 07933
MLS# 4059078Listed by: WEICHERT REALTORS $435,000Active2 beds 2 baths
17 Sunrise Dr, Long Hill Twp., NJ 07933
MLS# 4057293Listed by: BHHS FOX & ROACH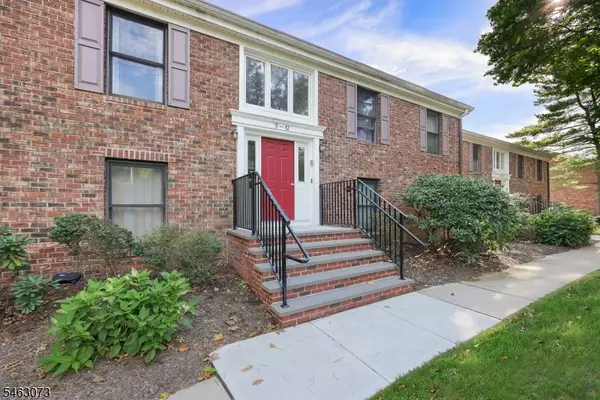 $424,000Pending2 beds 2 baths
11 Sunrise Drive, Long Hill Twp., NJ 07933
MLS# 4055021Listed by: COLDWELL BANKER REALTY


Protect your home and budget from life's surprises with an Assurant Home Warranty, backed by a partner that supports you through every step of homeownership. Explore Plans.
© 2023 - 2026 ERA Franchise Systems LLC. All rights reserved. ERA Franchise Systems LLC fully supports the principles of the Fair Housing Act and the Equal Opportunity Act. ERA, ERA Real Estate powered, and their respective logos are registered service marks of ERA Franchise Systems LLC. Each office is independently owned and operated.