
106 Mountain Top Road, Glen Gardner, NJ 08826
Local realty services provided by:ERA Byrne Realty
106 Mountain Top Road,Glen Gardner, NJ 08826
$7,995,000
- 6 Beds
- 9 Baths
- 10,528 sq. ft.
- Single family
- Coming Soon
Listed by: deborah l james
Office: serhant new jersey llc.
MLS#:22627916
Source:NJ_MOMLS
Price summary
- Price:$7,995,000
- Price per sq. ft.:$759.4
About this home
COMING SOON LISTING - Can't be shown until 09/09/26. The Double G Farm is an extraordinary, gated estate situated on 62 acres and located 1 hour from Manhattan. It's a multigenerational wellness property offering an exceptional setting for shared living, relaxation and connection. The six-bedroom main residence is thoughtfully designed w/ two wings & generous central entertaining spaces. A chef's kitchen features a pizza oven, dual dishwashers & oversized prep areas, with a lower-level wine cellar, commercial kitchen, sauna, wet bars & indoor pool. A separate four-bedroom guest house provides garage facilities & 10 outbuildings can house up to 60 cars. The estate's extraordinary privacy & scale lend itself to a wellness retreat, holistic healing center, or private recovery destination.
Contact an agent
Home facts
- Year built:2008
- Subdivision & Development:None
- Listing ID #:22627916
- Updated:September 07, 2026 at 02:43 PM
Rooms and interior
- Bedrooms:6
- Total bathrooms:9
- Full bathrooms:7
- Half bathrooms:2
- Flooring:Wood
- Basement:Yes
- Basement Description:Finished, Heated, Walk-Out Access
- Living area:10,528 sq. ft.
Heating and cooling
- Cooling:3+ Zoned AC
- Heating:3+ Zoned Heat
Structure and exterior
- Roof:Shingle, Wood
- Year built:2008
- Building area:10,528 sq. ft.
- Lot area:62 Acres
- Lot Features:Oversized
- Architectural Style:Custom, Detached
- Exterior Features:Outdoor Shower
Utilities
- Water:Well
- Sewer:Septic Tank
Finances and disclosures
- Price:$7,995,000
- Price per sq. ft.:$759.4
- Tax amount:$87,256 (2026)
Features and amenities
- Amenities:Ceilings - 9Ft+ 1st Flr, Elevator, Spiral Stairs, Wet Bar
- Pool features:Heated, In Ground, Indoor
Parking
- Parking description:Asphalt, Driveway
- Garage:Yes
- Garage spaces:60
New listings near 106 Mountain Top Road
- New
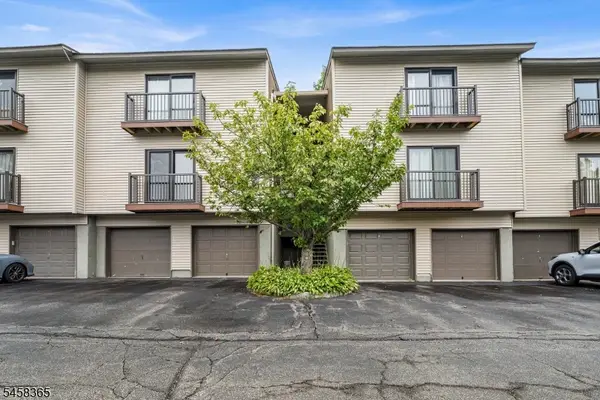 $289,500Active2 beds 1 baths
209 Spruce Hills Dr, Glen Gardner Boro, NJ 08826
MLS# 4050770Listed by: REDFIN CORPORATION - New
 $205,000Active1 beds 1 baths
905 Spruce Hills Dr #905, Glen Gardner Boro, NJ 08826
MLS# 4049978Listed by: RACELIS REALTY, INC - New
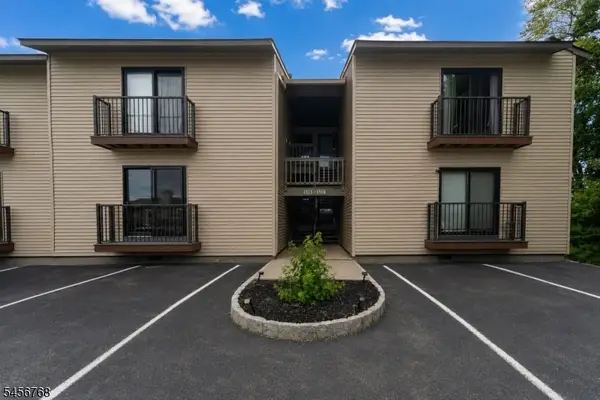 $260,000Active2 beds 2 baths
1513 Spruce Hills Dr, Glen Gardner Boro, NJ 08826
MLS# 4049388Listed by: WEICHERT REALTORS 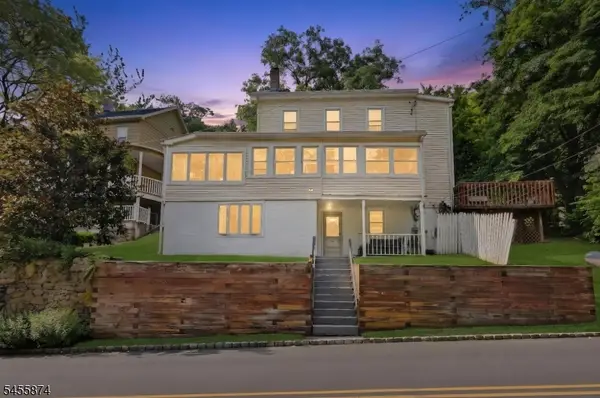 $369,999Active3 beds 2 baths1,410 sq. ft.
26 Sanatorium Rd, Glen Gardner Boro, NJ 08826
MLS# 4048807Listed by: EXP REALTY, LLC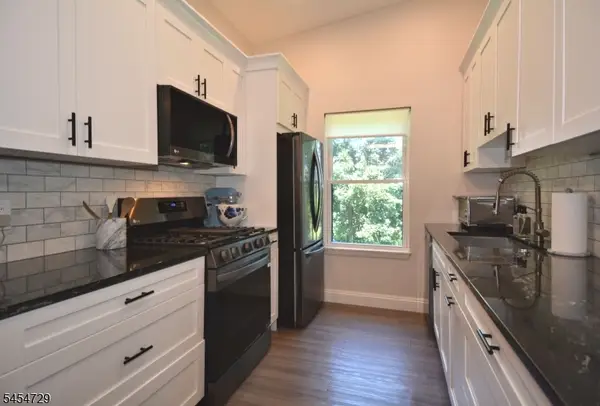 $274,500Active2 beds 2 baths1,031 sq. ft.
816 Spruce Hills Dr #816, Glen Gardner Boro, NJ 08826
MLS# 4048148Listed by: BHHS FOX & ROACH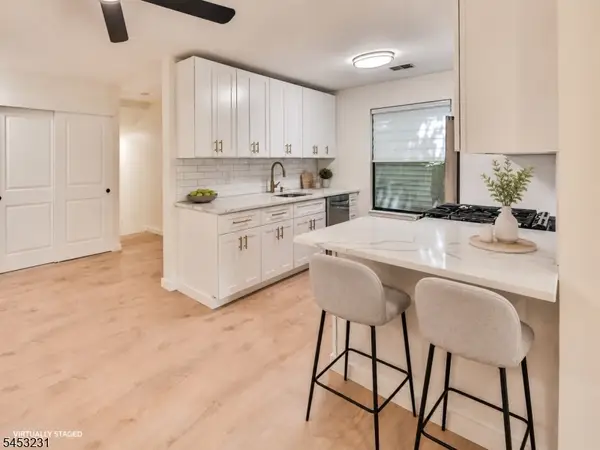 $300,000Active2 beds 2 baths
813 Spruce Hills Dr, Glen Gardner Boro, NJ 08826
MLS# 4046305Listed by: WEICHERT REALTORS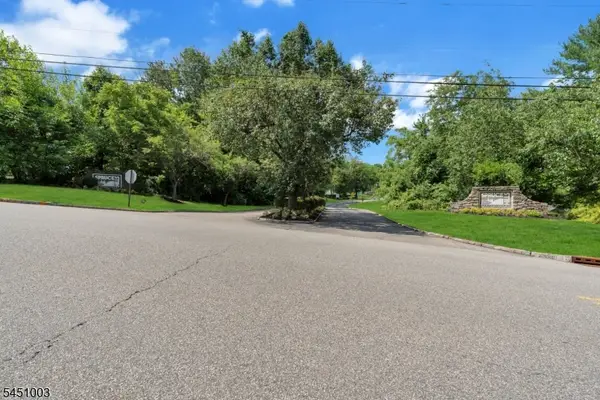 $199,903Pending1 beds 1 baths
903 Spruce Hills Dr, Glen Gardner Boro, NJ 08826
MLS# 4044415Listed by: COLDWELL BANKER REALTY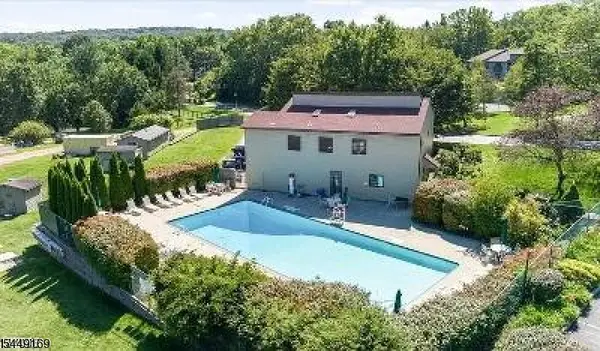 Listed by ERA$205,000Active1 beds 1 baths
1306 Spruce Hills Dr, Glen Gardner Boro, NJ 08826
MLS# 4042896Listed by: ERA DUKE REALTORS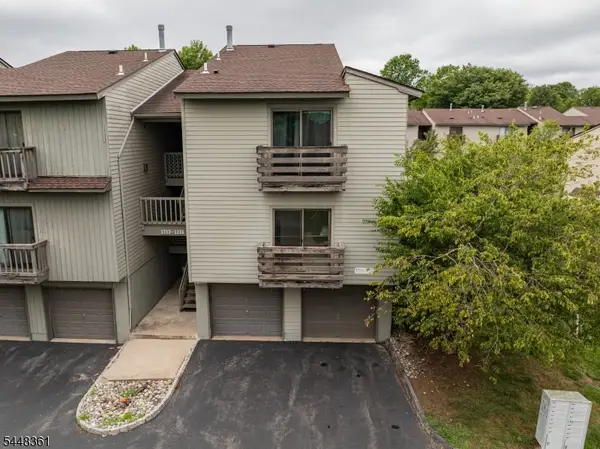 $279,000Pending2 beds 2 baths
1216 Spruce Hills Dr #1216, Glen Gardner Boro, NJ 08826
MLS# 4042428Listed by: CORCORAN SAWYER SMITH


Protect your home and budget from life's surprises with an Assurant Home Warranty, backed by a partner that supports you through every step of homeownership. Explore Plans.
© 2023 - 2026 ERA Franchise Systems LLC. All rights reserved. ERA Franchise Systems LLC fully supports the principles of the Fair Housing Act and the Equal Opportunity Act. ERA, ERA Real Estate powered, and their respective logos are registered service marks of ERA Franchise Systems LLC. Each office is independently owned and operated.