
926 Bloomfield Ave #6J, Glen Ridge, NJ 07028
Local realty services provided by:ERA Central Realty Group
926 Bloomfield Ave #6J,Glen Ridge Boro Twp., NJ 07028
$240,000
- 1 Beds
- 1 Baths
- 1,000 sq. ft.
- Condominium
- Active
Listed by: john johnson iii
Office: exit platinum realty973-746-4777
MLS#:4063768
Source:NJ_GSMLS
Price summary
- Price:$240,000
- Price per sq. ft.:$240
- Monthly HOA dues:$1,489
About this home
6th-floor spacious 1 bedroom, 1 full bathroom, located just one block from the train station with bus service at your doorstep. Step inside to find a bright, open layout featuring freshly painted walls, beautiful parquet floors, oversized windows, and an abundance of natural light. The expansive living room offers flexibility for multiple seating arrangements, perfect for entertaining or relaxing, while the separate dining area provides an inviting space for everyday meals and gatherings. The generously sized bedroom features exceptional storage, including a spacious walk-in closet and an additional double closet. Enjoy the convenience of full-service cooperative living with a doorman, elevators, laundry and trash facilities on each floor, landscaped gardens with grilling and picnic areas, a spacious resident lounge, and additional basement storage and bicycle storage. The monthly maintenance covers $78.17 window assessment fee (until 2032), taxes, heat, central air conditioning, gas, electricity, water, trash removal, snow removal, landscaping, doorman services, electric car charging stations, and common area maintenance. Additional Features & Building Requirements:- Assigned outdoor parking: $30/month- Garage parking: $50/month (subject to availability)- Minimum 25% down payment required- Board approval required- Owner-occupied residences only; no rentals permitted- No pets permitted...
Contact an agent
Home facts
- Year built:9999
- Subdivision & Development:Parkway House
- Listing ID #:4063768
- Added:4 day(s) ago
- Updated:November 14, 2026 at 03:21 PM
Rooms and interior
- Bedrooms:1
- Total bathrooms:1
- Full bathrooms:1
- Rooms Total:3
- Flooring:Parquet-Some
- Bathrooms Description:Tub Shower
- Kitchen Description:Carbon Monoxide Detector, Galley Type, Range/Oven-Electric, Refrigerator
- Bedroom Description:Walk-In Closet
- Living area:1,000 sq. ft.
Heating and cooling
- Heating:Radiators - Steam
Structure and exterior
- Roof:Flat
- Year built:9999
- Building area:1,000 sq. ft.
- Lot area:999999 Acres
- Architectural Style:One Floor Unit
- Construction Materials:Brick
Utilities
- Water:Public Water
- Sewer:Public Sewer
Finances and disclosures
- Price:$240,000
- Price per sq. ft.:$240
- Tax amount:$561,280 (2025)
Features and amenities
- Appliances:Carbon Monoxide Detector, Range/Oven-Electric, Refrigerator
- Amenities:Elevator, Gas-Natural, High Ceiling, TubShowr, Walk - In Closet
Parking
- Parking description:Parking Lot-Shared
New listings near 926 Bloomfield Ave #6J
- Open Sat, 2 to 4pmNew
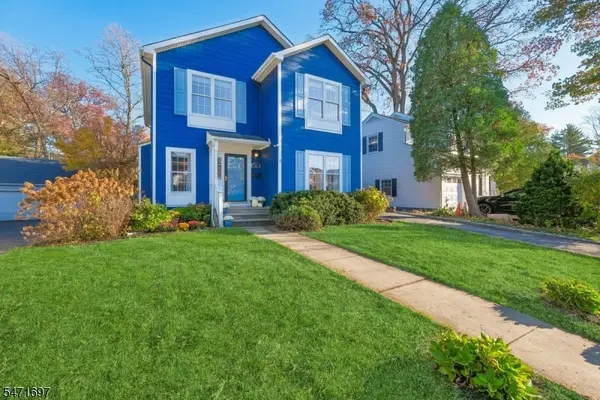 $849,000Active3 beds 4 baths
25 Spencer Rd, Glen Ridge Boro Twp., NJ 07028
MLS# 4064164Listed by: PROMINENT PROPERTIES SIR - Open Sat, 2 to 4pmNew
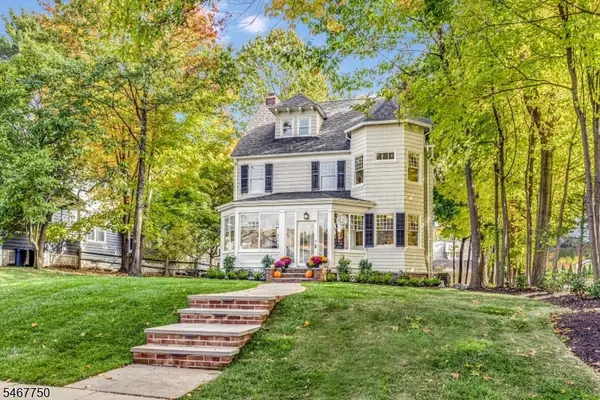 $2,499,000Active5 beds 5 baths
269 Ridgewood Ave, Glen Ridge Boro Twp., NJ 07028
MLS# 4062802Listed by: COMPASS NEW JERSEY LLC - Open Sat, 12 to 4pm
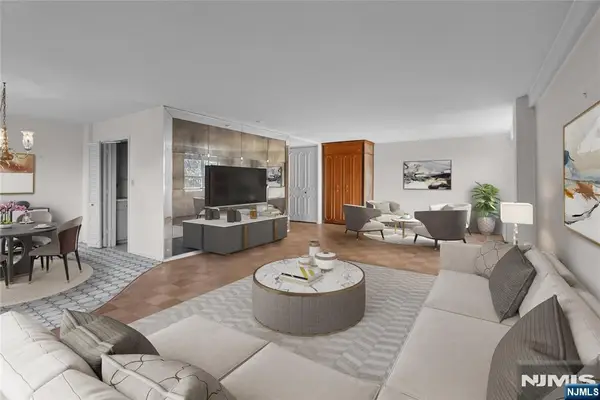 $389,000Active2 beds 2 baths
926 Bloomfield Avenue 5M, Glen Ridge, NJ 07028
MLS# 26041614Listed by: WEICHERT REALTORS, CLIFTON
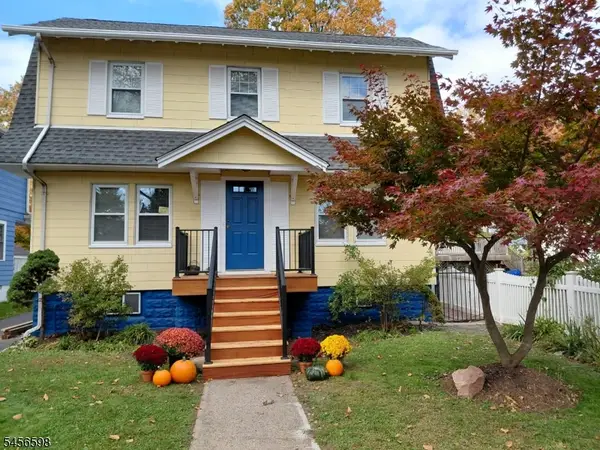 $729,000Active3 beds 2 baths1,392 sq. ft.
54 Midland Ave, Glen Ridge Boro Twp., NJ 07028
MLS# 4062130Listed by: EPIQUE REALTY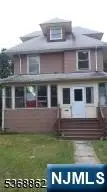 $750,000Active-- beds 2 baths
72 Glen Ridge Avenue, Glen Ridge, NJ 07028
MLS# 26041111Listed by: JERSEY BLUE ESTATES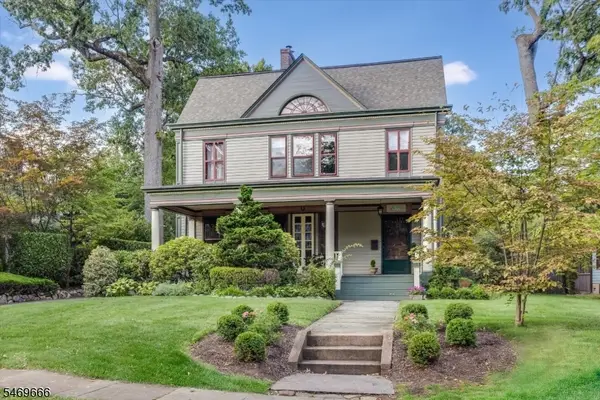 $1,429,000Pending6 beds 3 baths
27 Wildwood Ter, Glen Ridge Boro Twp., NJ 07028
MLS# 4061168Listed by: KELLER WILLIAMS - NJ METRO GROUP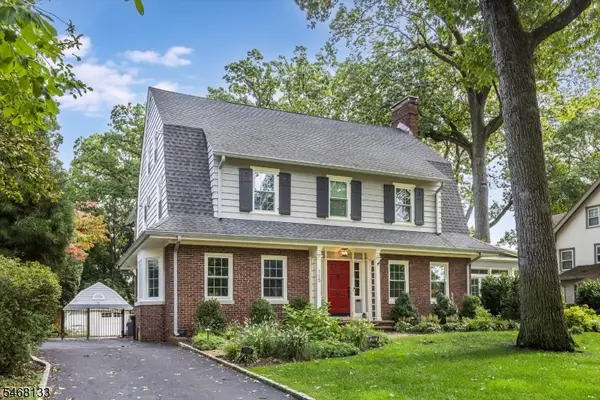 $1,599,000Pending4 beds 4 baths3,790 sq. ft.
115 Forest Ave, Glen Ridge Boro Twp., NJ 07028
MLS# 4059393Listed by: KELLER WILLIAMS - NJ METRO GROUP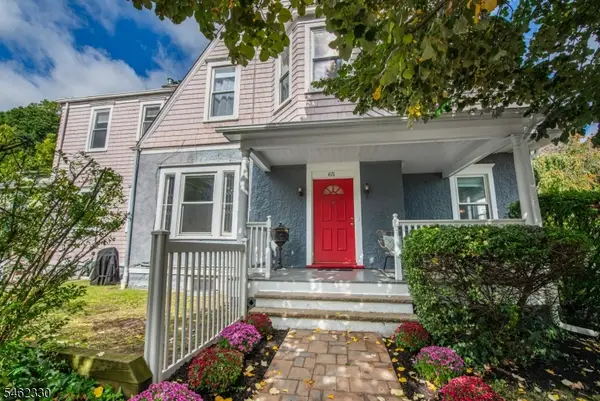 $699,000Pending4 beds 2 baths
65 Osborne St, Glen Ridge Boro Twp., NJ 07026
MLS# 4059374Listed by: KELLER WILLIAMS - NJ METRO GROUP $799,000Pending4 beds 3 baths
55 High St, Glen Ridge Boro Twp., NJ 07028
MLS# 4058600Listed by: KELLER WILLIAMS - NJ METRO GROUP


Protect your home and budget from life's surprises with an Assurant Home Warranty, backed by a partner that supports you through every step of homeownership. Explore Plans.
© 2023 - 2026 ERA Franchise Systems LLC. All rights reserved. ERA Franchise Systems LLC fully supports the principles of the Fair Housing Act and the Equal Opportunity Act. ERA, ERA Real Estate powered, and their respective logos are registered service marks of ERA Franchise Systems LLC. Each office is independently owned and operated.