
28 6th Ave, Glendora, NJ 08029
Local realty services provided by:ERA Valley Realty
28 6th Ave,Glendora, NJ 08029
$319,900
- 3 Beds
- 1 Baths
- 1,344 sq. ft.
- Single family
- Active
Listed by: shenna hines
Office: redfin
MLS#:NJCD2126624
Source:BRIGHTMLS
Price summary
- Price:$319,900
- Price per sq. ft.:$238.02
About this home
Updated Finished Basement*Stainless Steel Appliances*Fenced in Backyard! This home offers a fresh, inviting feel throughout. The updated kitchen features granite countertops, a subway tile backsplash, and stainless steel appliances. The main level offers two bedrooms and a full bathroom, while the spacious second-floor primary bedroom provides added privacy and plenty of room to unwind. The finished basement adds valuable living space with a comfortable sitting area, workout space, and room for a play area or additional recreation. Enjoy outdoor living on the Trex deck overlooking the fenced-in backyard, complete with a storage shed. An extra-large driveway provides ample parking. New curb and updated sidewalk. So much to offer! Schedule your tour today!
Contact an agent
Home facts
- Year built:1949
- Subdivision & Development:NONE AVAILABLE
- Listing ID #:NJCD2126624
- Added:60 day(s) ago
- Updated:November 10, 2026 at 02:50 PM
Rooms and interior
- Bedrooms:3
- Total bathrooms:1
- Full bathrooms:1
- Rooms Total:7
- Flooring:Carpet, Ceramic Tile, Hardwood
- Kitchen Description:Dishwasher, Kitchen - Eat-In, Microwave, Oven/Range - Gas, Refrigerator, Stainless Steel Appliances
- Basement:Yes
- Basement Description:Full, Fully Finished
- Living area:1,344 sq. ft.
Heating and cooling
- Cooling:Central A/C
- Heating:Central, Natural Gas
Structure and exterior
- Roof:Shingle
- Year built:1949
- Building area:1,344 sq. ft.
- Lot area:0.18 Acres
- Architectural Style:Cape Cod
- Construction Materials:Vinyl Siding
- Foundation Description:Slab
- Levels:2 Stories
Utilities
- Water:Public
- Sewer:Public Sewer
Finances and disclosures
- Price:$319,900
- Price per sq. ft.:$238.02
- Tax amount:$6,846 (2025)
New listings near 28 6th Ave
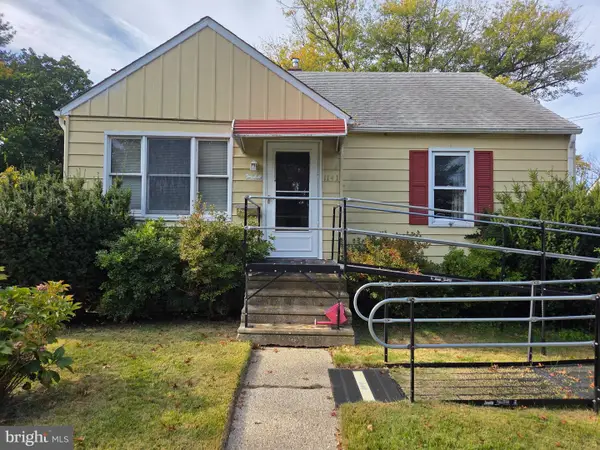 $149,900Pending2 beds 1 baths902 sq. ft.
1141 Oak Ave, GLENDORA, NJ 08029
MLS# NJCD2129972Listed by: FIRST ADVANTAGE REALTY II LLC- New
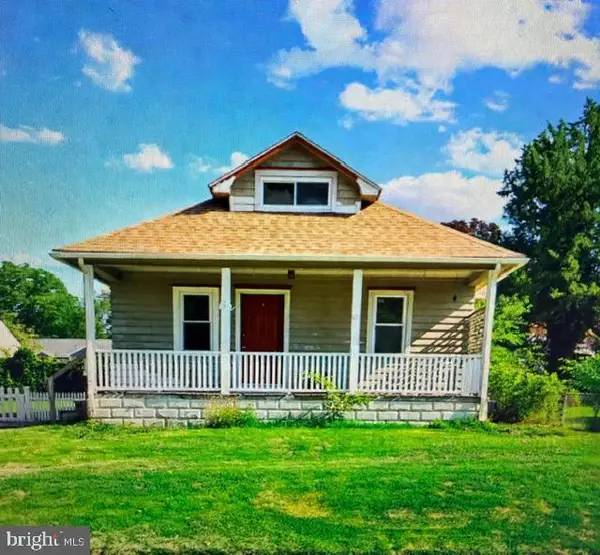 $300,000Active4 beds 2 baths1,276 sq. ft.
327 4th Ave, GLENDORA, NJ 08029
MLS# NJCD2129938Listed by: CENTURY 21 ACTION PLUS REALTY - BORDENTOWN 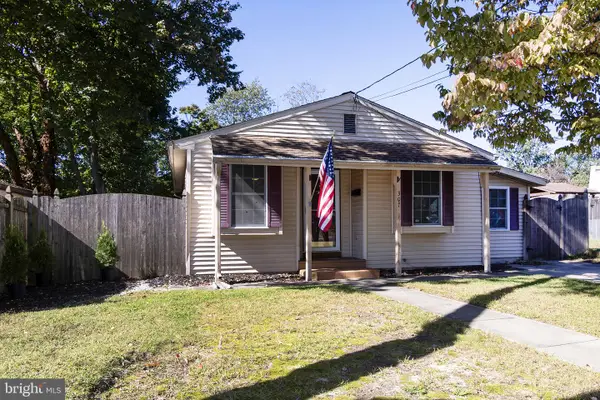 $275,000Active3 beds 1 baths950 sq. ft.
307 Fern Ave, GLENDORA, NJ 08029
MLS# NJCD2129268Listed by: BHHS FOX & ROACH-WASHINGTON-GLOUCESTER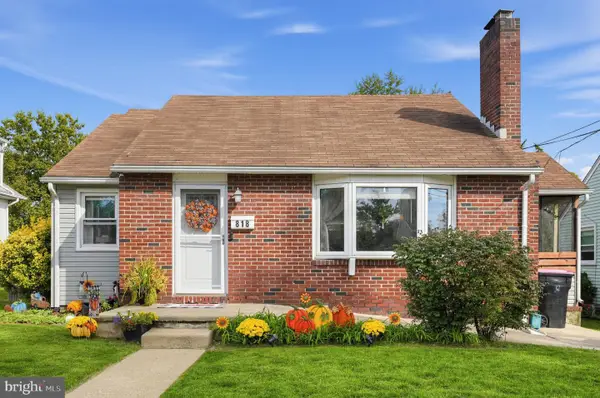 $330,000Active3 beds 2 baths1,454 sq. ft.
818 Price Ave, GLENDORA, NJ 08029
MLS# NJCD2128924Listed by: HOUWZER, LLC $374,900Pending3 beds 1 baths1,308 sq. ft.
300 Central Ave, GLENDORA, NJ 08029
MLS# NJCD2128424Listed by: BHHS FOX & ROACH-WASHINGTON-GLOUCESTER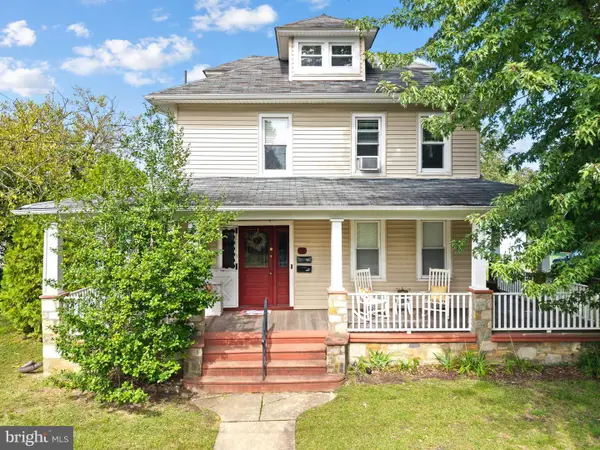 $385,000Pending3 beds -- baths2,132 sq. ft.
117 Station Ave, GLENDORA, NJ 08029
MLS# NJCD2127968Listed by: OCF REALTY LLC - PHILADELPHIA $85,700Active1 beds 1 baths668 sq. ft.
230 Evesham Rd #b12, GLENDORA, NJ 08029
MLS# NJCD2127572Listed by: HOME AND HEART REALTY $299,000Active3 beds 2 baths1,003 sq. ft.
704 W Evesham Rd, GLENDORA, NJ 08029
MLS# NJCD2124892Listed by: WEICHERT REALTORS-MULLICA HILL $289,900Active3 beds 1 baths1,228 sq. ft.
1004 Highland Ave, GLENDORA, NJ 08029
MLS# NJCD2124490Listed by: COLDWELL BANKER ARGUS REAL ESTATE


Protect your home and budget from life's surprises with an Assurant Home Warranty, backed by a partner that supports you through every step of homeownership. Explore Plans.
© 2023 - 2026 ERA Franchise Systems LLC. All rights reserved. ERA Franchise Systems LLC fully supports the principles of the Fair Housing Act and the Equal Opportunity Act. ERA, ERA Real Estate powered, and their respective logos are registered service marks of ERA Franchise Systems LLC. Each office is independently owned and operated.