
704 W Evesham Rd, Glendora, NJ 08029
Local realty services provided by:Mountain Realty ERA Powered
704 W Evesham Rd,Glendora, NJ 08029
$299,000
- 3 Beds
- 2 Baths
- 1,003 sq. ft.
- Single family
- Active
Listed by: narine wetzel, lisa a o'brien
Office: weichert realtors-mullica hill
MLS#:NJCD2124892
Source:BRIGHTMLS
Price summary
- Price:$299,000
- Price per sq. ft.:$298.11
About this home
Welcome to this 3 bedroom, 1.5 bath home in Glendora, offering a functional layout, great outdoor space, and a standout detached 3 Car Garage! Inside, the spacious , updated eat in kitchen provides plenty of room for everyday meals and gatherings, while the partially finished basement offers additional flexible space for a recreation room, hobby area, home office, or extra storage. The newer roof (2022) and water heater (2024) give peace of mind on major systems. Outside, a long driveway leads to the impressive detached 3 car garage, complete with electricity—an excellent setup for car enthusiasts, hobbyists, workshop space, additional storage, or anyone looking for room to tinker and create. The backyard offers a comfortable amount of space for summer barbecues (with the grill tied into the gas line), entertaining, pets, or simply enjoying time outdoors. Conveniently located in Glendora with easy access to the Deptford Mall, shopping, dining, major roadways, and everyday conveniences, this home offers a combination of location, usable space, and possibilities that can be difficult to find. Whether you’re looking for extra garage space, room for your hobbies, or a home you can make your own, this property is worth a look!...
Contact an agent
Home facts
- Year built:1950
- Subdivision & Development:NONE AVAILABLE
- Listing ID #:NJCD2124892
- Added:14 day(s) ago
- Updated:September 07, 2026 at 01:47 PM
Rooms and interior
- Bedrooms:3
- Total bathrooms:2
- Full bathrooms:1
- Half bathrooms:1
- Basement:Yes
- Basement Description:Partially Finished
- Living area:1,003 sq. ft.
Heating and cooling
- Cooling:Central A/C
- Heating:Forced Air, Natural Gas
Structure and exterior
- Year built:1950
- Building area:1,003 sq. ft.
- Lot area:0.14 Acres
- Architectural Style:Ranch/Rambler
- Construction Materials:Frame
- Levels:1 Story
Utilities
- Water:Public
- Sewer:Public Sewer
Finances and disclosures
- Price:$299,000
- Price per sq. ft.:$298.11
- Tax amount:$6,137 (2025)
Parking
- Parking description:Asphalt Driveway, Detached Garage, Garage - Front Entry, Garage Door Opener, Oversized
- Garage:Yes
- Garage spaces:3
New listings near 704 W Evesham Rd
- Coming Soon
 $404,900Coming Soon4 beds 2 baths1,144 sq. ft.
113 12th Ave, GLENDORA, NJ 08029
MLS# NJCD2124194Listed by: BHHS FOX & ROACH-WASHINGTON-GLOUCESTER  $299,900Active3 beds 1 baths1,228 sq. ft.
1004 Highland Ave, GLENDORA, NJ 08029
MLS# NJCD2124490Listed by: COLDWELL BANKER ARGUS REAL ESTATE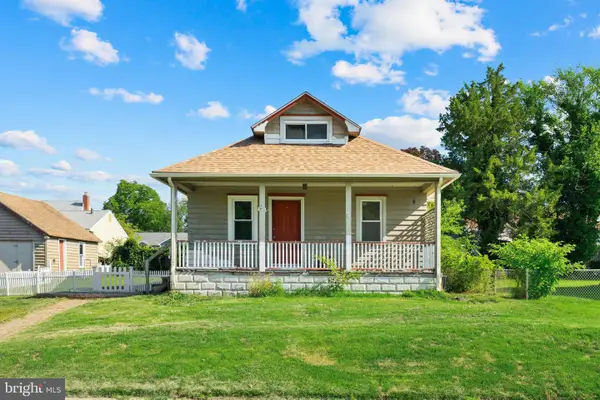 $349,900Active4 beds 2 baths1,276 sq. ft.
327 4th Ave, GLENDORA, NJ 08029
MLS# NJCD2122836Listed by: BETTER HOMES AND GARDENS REAL ESTATE MATURO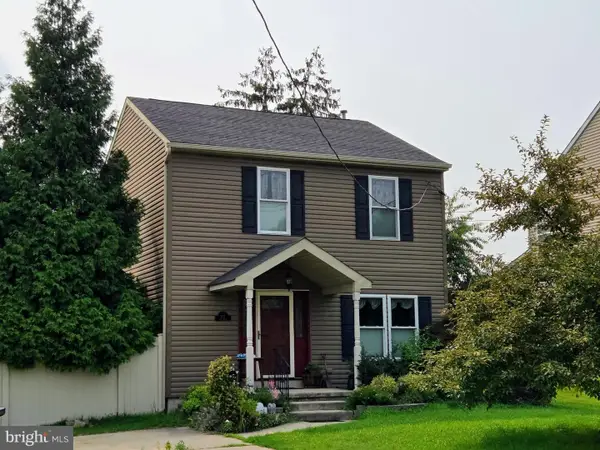 $330,000Pending3 beds 2 baths1,344 sq. ft.
301 Main St, GLENDORA, NJ 08029
MLS# NJCD2122784Listed by: RE/MAX OF CHERRY HILL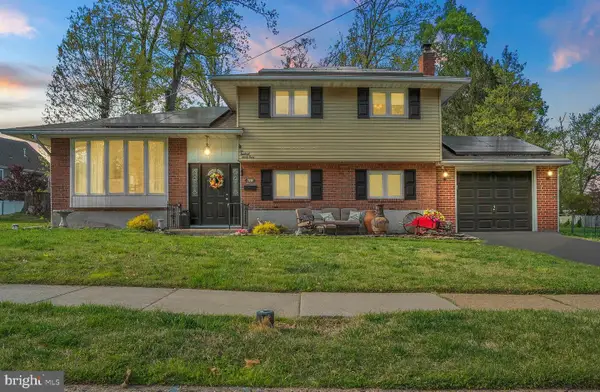 $395,000Pending3 beds 2 baths1,749 sq. ft.
693 Thorny Ln, GLENDORA, NJ 08029
MLS# NJCD2115768Listed by: REAL BROKER, LLC $250,000Active3 beds 2 baths1,120 sq. ft.
2400 Hartford Dr, GLENDORA, NJ 08029
MLS# NJCD2088676Listed by: OPUS ELITE REAL ESTATE OF NJ, LLC $375,000Pending4 beds -- baths1,646 sq. ft.
116 Station Ave, GLENDORA, NJ 08029
MLS# NJCD2088054Listed by: HARVEST REALTY


Protect your home and budget from life's surprises with an Assurant Home Warranty, backed by a partner that supports you through every step of homeownership. Explore Plans.
© 2023 - 2026 ERA Franchise Systems LLC. All rights reserved. ERA Franchise Systems LLC fully supports the principles of the Fair Housing Act and the Equal Opportunity Act. ERA, ERA Real Estate powered, and their respective logos are registered service marks of ERA Franchise Systems LLC. Each office is independently owned and operated.