
1731 Sycamore St, Haddon Heights, NJ 08035
Local realty services provided by:ERA Byrne Realty
1731 Sycamore St,Haddon Heights, NJ 08035
$405,000
- 2 Beds
- 1 Baths
- - sq. ft.
- Single family
- Sold
Listed by: sandra ragonese
Office: century 21 alliance-cherry hilll
MLS#:NJCD2124864
Source:BRIGHTMLS
Sorry, we are unable to map this address
Price summary
- Price:$405,000
About this home
Welcome to 1731 Sycamore Street in the heart of Haddon Heights! This inviting, move-in-ready home blends timeless charm with thoughtful updates, all in a fantastic location. From the welcoming front porch, step into the open-concept main living area featuring beautiful hardwood floors, an updated kitchen, and a bright, spacious living room designed for both everyday living and easy entertaining. Upstairs, you’ll find two bedrooms, a full bathroom, and a spacious second-floor flex area offering exceptional versatility. Use it as a home office, playroom, studio, guest space, or easily convert the area to a 3rd bedroom - providing an opportunity to customize the home to your current needs. The finished basement adds additional living space, while the unfinished area offers convenient storage and laundry. Outside, a delightful three-season room overlooks the large, fully-fenced backyard and creates an inviting extension of the home—ideal for morning coffee, relaxing evenings, or gathering with family and friends. A one-car garage adds even more convenience. And then there’s the location! Enjoy all that Haddon Heights has to offer - just moments from your front door - including the local elementary school, parks, the McLaughlin-Norcross Memorial Dell, outdoor concerts and shows, holiday parades, local shops and restaurants, a swim club, and a variety of community events and gatherings. With easy access to I-295, Philadelphia, and the shore, 1731 Sycamore Street offers the space, flexibility, charm, and location to truly make yourself at HOME in a community where you can put down roots....
Contact an agent
Home facts
- Year built:1946
- Subdivision & Development:NONE AVAILABLE
- Listing ID #:NJCD2124864
- Added:41 day(s) ago
- Updated:September 28, 2026 at 06:03 AM
Rooms and interior
- Bedrooms:2
- Total bathrooms:1
- Full bathrooms:1
- Dining Description:Combination Kitchen/Dining, Dining Room
- Kitchen Description:Kitchen - Eat-In, Upgraded Countertops
- Bedroom Description:Primary Bedroom
- Basement:Yes
- Basement Description:Interior Access, Partially Finished
Heating and cooling
- Cooling:Central A/C
- Heating:Forced Air, Natural Gas
Structure and exterior
- Year built:1946
- Architectural Style:Cape Cod
- Construction Materials:Stucco
- Exterior Features:Patio(s), Porch(es), Sidewalks
- Foundation Description:Block
- Levels:1 1/2 Story
Utilities
- Water:Public
- Sewer:Public Sewer
Finances and disclosures
- Price:$405,000
- Tax amount:$7,235 (2025)
Parking
- Parking description:Attached Garage, Garage - Front Entry
- Garage:Yes
- Garage spaces:1
New listings near 1731 Sycamore St
- Coming SoonOpen Sat, 11am to 1pm
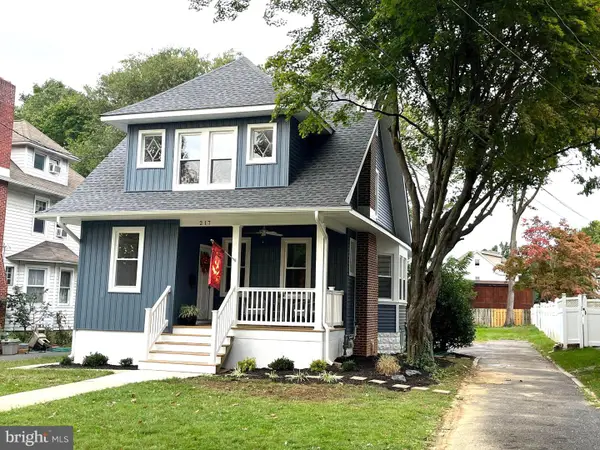 $775,000Coming Soon4 beds 4 baths2,094 sq. ft.
217 Tenth Ave, HADDON HEIGHTS, NJ 08035
MLS# NJCD2122528Listed by: KELLER WILLIAMS REALTY - New
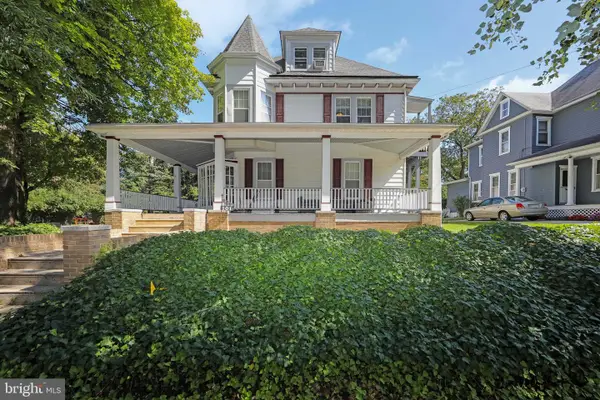 $799,900Active5 beds 4 baths3,471 sq. ft.
101 7th Ave, HADDON HEIGHTS, NJ 08035
MLS# NJCD2125958Listed by: DANIEL R. WHITE REALTOR, LLC - New
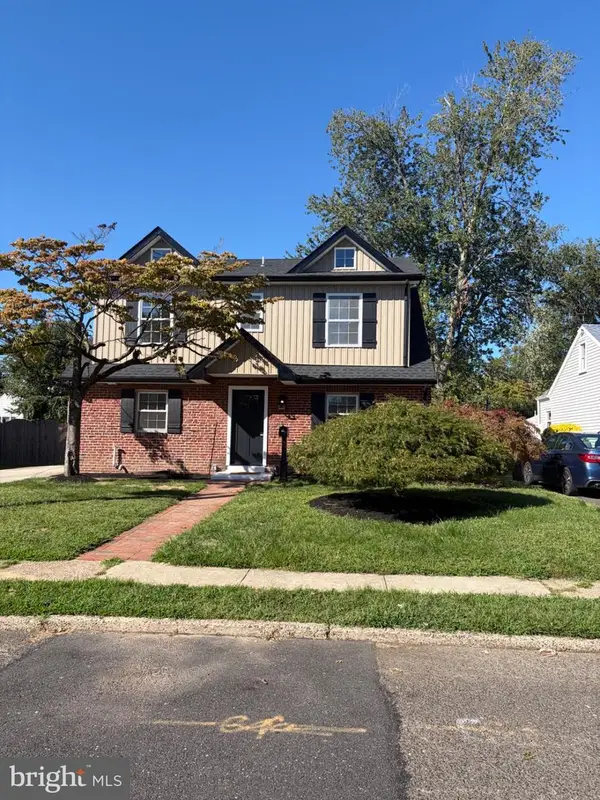 $599,900Active3 beds 3 baths2,020 sq. ft.
1417 Maple Ave, HADDON HEIGHTS, NJ 08035
MLS# NJCD2127042Listed by: REAL BROKER, LLC 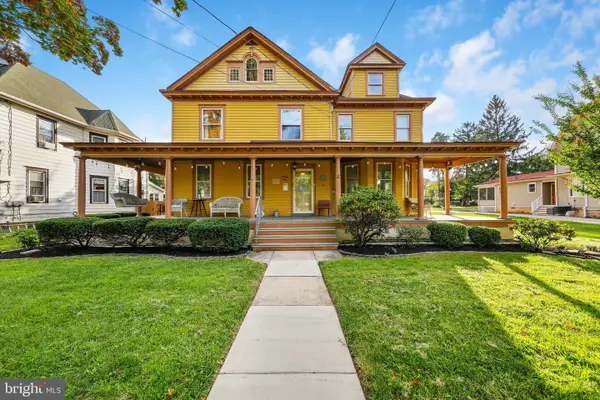 $799,000Active6 beds 3 baths3,055 sq. ft.
22 7th Ave, HADDON HEIGHTS, NJ 08035
MLS# NJCD2126722Listed by: CENTURY 21 ALLIANCE-MOORESTOWN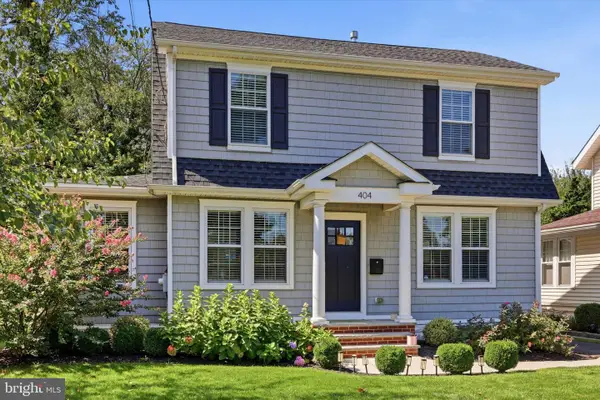 $899,000Pending4 beds 3 baths2,704 sq. ft.
404 2nd Ave, HADDON HEIGHTS, NJ 08035
MLS# NJCD2126228Listed by: COMPASS PENNSYLVANIA, LLC $439,000Pending3 beds 2 baths1,380 sq. ft.
1522 Maple Ave, HADDON HEIGHTS, NJ 08035
MLS# NJCD2126180Listed by: BHHS FOX & ROACH 9TH STREET-OCEAN CITY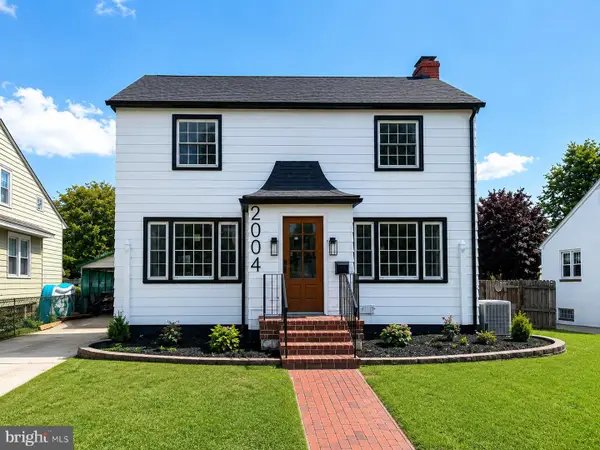 $599,900Active4 beds 2 baths1,798 sq. ft.
2004 Sycamore St, HADDON HEIGHTS, NJ 08035
MLS# NJCD2126588Listed by: HOF REALTY $399,000Pending2 beds 2 baths1,232 sq. ft.
1130 Prospect Ridge Blvd, HADDON HEIGHTS, NJ 08035
MLS# NJCD2125620Listed by: REAL BROKER, LLC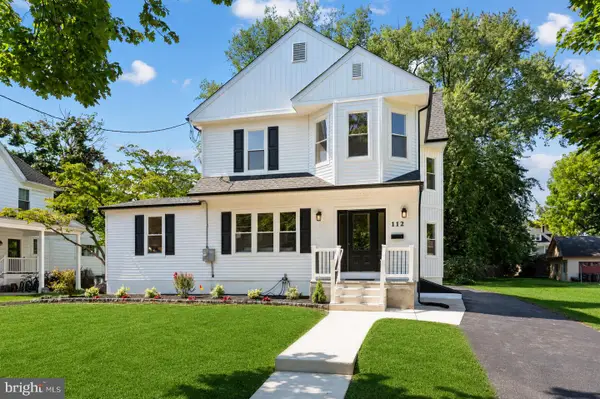 $799,900Pending4 beds 3 baths2,107 sq. ft.
112 W Atlantic Ave, HADDON HEIGHTS, NJ 08035
MLS# NJCD2125582Listed by: BHHS FOX & ROACH - HADDONFIELD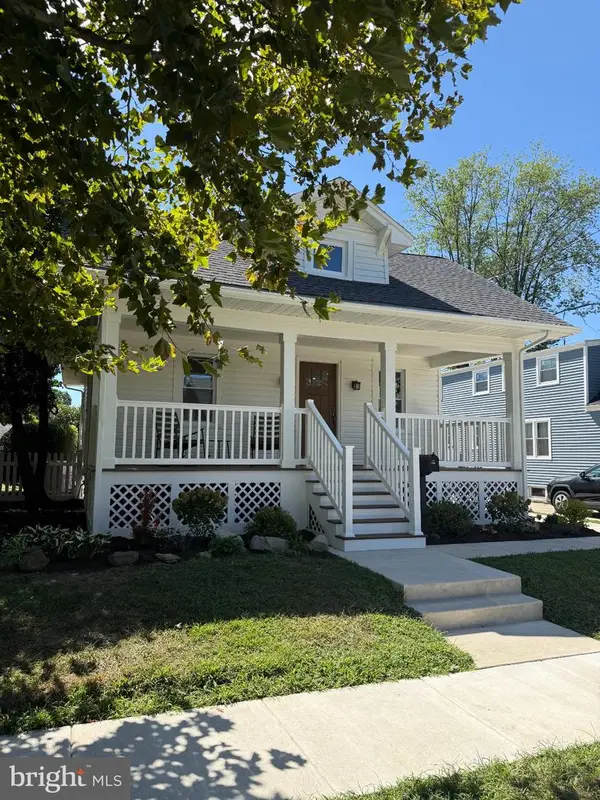 $389,500Active2 beds 2 baths1,382 sq. ft.
2026 Sycamore St, HADDON HEIGHTS, NJ 08035
MLS# NJCD2124826Listed by: GARDEN STATE PROPERTIES GROUP - MERCHANTVILLE


Protect your home and budget from life's surprises with an Assurant Home Warranty, backed by a partner that supports you through every step of homeownership. Explore Plans.
© 2023 - 2026 ERA Franchise Systems LLC. All rights reserved. ERA Franchise Systems LLC fully supports the principles of the Fair Housing Act and the Equal Opportunity Act. ERA, ERA Real Estate powered, and their respective logos are registered service marks of ERA Franchise Systems LLC. Each office is independently owned and operated.