
217 Tenth Ave, Haddon Heights, NJ 08035
Local realty services provided by:ERA Byrne Realty
217 Tenth Ave,Haddon Heights, NJ 08035
$775,000
- 4 Beds
- 4 Baths
- 2,094 sq. ft.
- Single family
- Coming Soon
Upcoming open houses
- Sat, Oct 0311:00 am - 01:00 pm
- Sun, Oct 0401:00 pm - 03:00 pm
Listed by: bryan c mcclaskey
Office: keller williams realty
MLS#:NJCD2122528
Source:BRIGHTMLS
Price summary
- Price:$775,000
- Price per sq. ft.:$370.11
About this home
.....Newly Renovated & Updated 3 Story Colonial with 4 bedrooms & 4 full baths. This 2094 square foot home has a lovely open covered front porch that overlooks a quiet tree-lined street and is conveniently located less than a block to Haddon Heights Park and 3 blocks to the center of town. Newly refinished Wood Floors, High Ceilings and old world charm with all the modern conveniences you'd expect. Inviting entry foyer leads into a spacious Living Room with a gas fireplace and a bright & flowing layout with many windows t/o. Gorgeous new Kitchen with White Shaker Cabinets, Granite Counter Tops, Recessed Lights & New Stainless Steel Appliances. Primary Bedroom has a new private bathroom with 2 sinks & large walk-in shower. 3rd Floor has a large bedroom with an adjoining full bathroom, Family Room with many windows, vaulted ceiling + a sky-lite and a walk-in closet. 1st Floor Laundry Room... NEW Items Include: Windows, Roof, Vinyl Siding, Gutters & Downspouts, 2 completely separate gas Heating systems, 3 AC Cooling Systems, Plumbing, 200 Amp Electrical Service & Newly Wired t/o... Freshly Painted t/o... Unfinished Basement with Side Entry.... Concrete Patio Overlooks a Spacious & Private Back Yard. Attractively Landscaped. Super clean home with nothing left to do except move in. Come See this Lovely Property today before it's taken............ .....Welcome to the charming South Jersey small town of Haddon Heights with it's top rated schools within walking distance. Located just 15 minutes to center city Philadelphia by car or use the PATCO just a couple miles away. Enjoy walking up & down the sidewalks of the lovely tree-lined streets of this picturesque community with a vibrant town center where people get to know you by name. Fall in love with the town park with it's beautiful trees, open spaces & paved walking paths around a quiet flowing creek. Stroll down Station Avenue to get your morning coffee at Trouble Brewing, your daily groceries at the beloved John's Friendly Market, a slice at Ralph's Pizza, a great steak cooked to perfection at Kunkel's Seafood & Steakhouse, a fine Italian meal at Anthony's, an ice cold craft beer at Tanner Brewery, your favorite ice cream at Cabana's Water Ice and the charming shops & boutiques. Experience Summer concerts at the Dell in Haddon Heights Park, Seasonal Town Parades, Annual Neighborhood block parties and Sunday morning Farmer's Market & Classic Cars show........... For additional info, contact Listing Agent........
Contact an agent
Home facts
- Year built:1925
- Subdivision & Development:NONE AVAILABLE
- Listing ID #:NJCD2122528
- Updated:September 27, 2026 at 10:22 AM
Rooms and interior
- Bedrooms:4
- Total bathrooms:4
- Full bathrooms:4
- Rooms Total:9
- Flooring:Carpet, Ceramic Tile, Hardwood, Luxury Vinyl Plank
- Dining Description:Dining Room
- Bathrooms Description:Bathroom 1, Bathroom 2, Primary Bathroom
- Kitchen Description:Built-In Microwave, Dishwasher, Disposal, Kitchen - Eat-In, Kitchen - Gourmet, Oven/Range - Gas, Recessed Lighting, Refrigerator, Upgraded Countertops
- Bedroom Description:Primary Bedroom, Walk In Closet(s)
- Basement:Yes
- Basement Description:Side Entrance, Unfinished
- Living area:2,094 sq. ft.
Heating and cooling
- Cooling:Ceiling Fan(s), Central A/C, Multi Units
- Heating:Baseboard - Hot Water, Natural Gas, Radiator
Structure and exterior
- Roof:Asphalt, Rubber
- Year built:1925
- Building area:2,094 sq. ft.
- Lot area:0.23 Acres
- Lot Features:Front Yard, Landscaping, Level, Middle Of Block, Rear Yard, Road Frontage, SideYard(s)
- Architectural Style:Colonial
- Construction Materials:Frame
- Exterior Features:Exterior Lighting, Gutter System, Sidewalks, Street Lights
- Foundation Description:Block
- Levels:3 Story
Schools
- High school:HADDON HEIGHTS H.S.
- Elementary school:ATLANTIC AVE
Utilities
- Water:Public
- Sewer:Public Sewer
Finances and disclosures
- Price:$775,000
- Price per sq. ft.:$370.11
- Tax amount:$8,730 (2025)
Features and amenities
- Laundry features:Laundry
- Amenities:200+ Amp Service, Attic, Ceiling Fan(s), Recessed Lighting, Replacement Windows
Parking
- Parking description:Asphalt Driveway, On Street
New listings near 217 Tenth Ave
- Coming Soon
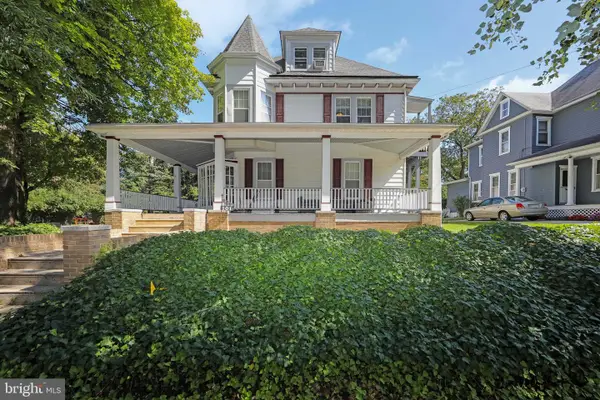 $799,900Coming Soon5 beds 4 baths3,471 sq. ft.
101 7th Ave, HADDON HEIGHTS, NJ 08035
MLS# NJCD2125958Listed by: DANIEL R. WHITE REALTOR, LLC - New
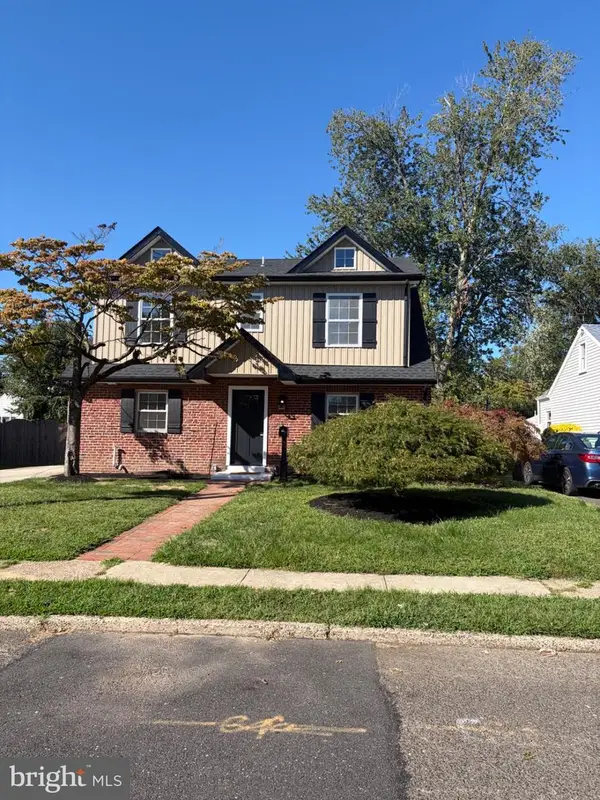 $599,900Active3 beds 3 baths2,020 sq. ft.
1417 Maple Ave, HADDON HEIGHTS, NJ 08035
MLS# NJCD2127042Listed by: REAL BROKER, LLC 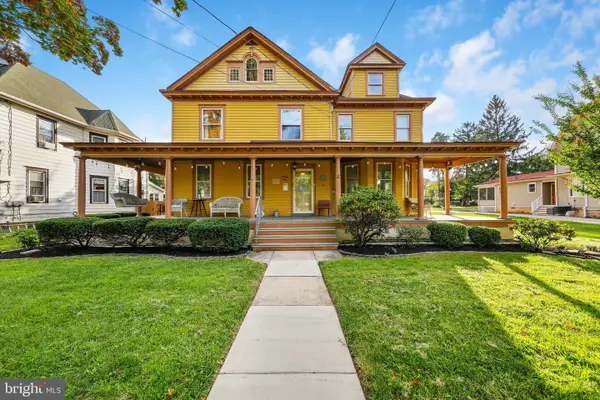 $799,000Active6 beds 3 baths3,055 sq. ft.
22 7th Ave, HADDON HEIGHTS, NJ 08035
MLS# NJCD2126722Listed by: CENTURY 21 ALLIANCE-MOORESTOWN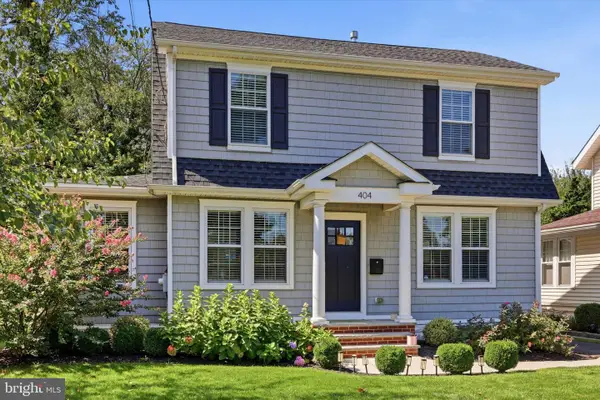 $899,000Pending4 beds 3 baths2,704 sq. ft.
404 2nd Ave, HADDON HEIGHTS, NJ 08035
MLS# NJCD2126228Listed by: COMPASS PENNSYLVANIA, LLC $439,000Pending3 beds 2 baths1,380 sq. ft.
1522 Maple Ave, HADDON HEIGHTS, NJ 08035
MLS# NJCD2126180Listed by: BHHS FOX & ROACH 9TH STREET-OCEAN CITY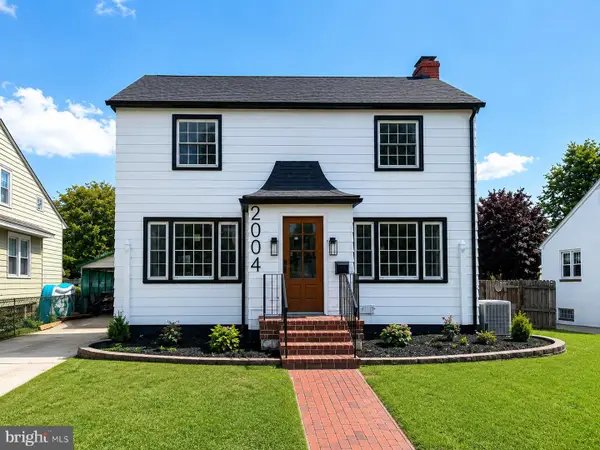 $599,900Active4 beds 2 baths1,798 sq. ft.
2004 Sycamore St, HADDON HEIGHTS, NJ 08035
MLS# NJCD2126588Listed by: HOF REALTY $399,000Pending2 beds 2 baths1,232 sq. ft.
1130 Prospect Ridge Blvd, HADDON HEIGHTS, NJ 08035
MLS# NJCD2125620Listed by: REAL BROKER, LLC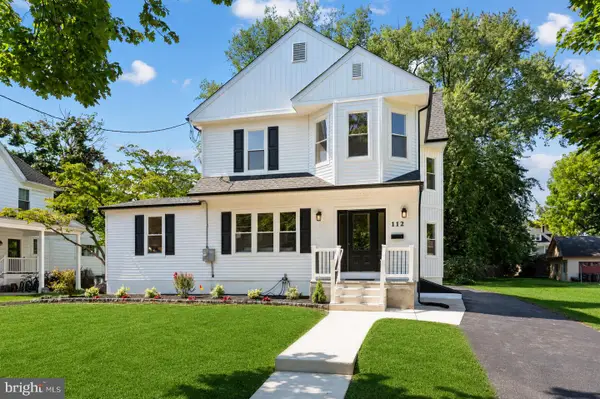 $799,900Pending4 beds 3 baths2,107 sq. ft.
112 W Atlantic Ave, HADDON HEIGHTS, NJ 08035
MLS# NJCD2125582Listed by: BHHS FOX & ROACH - HADDONFIELD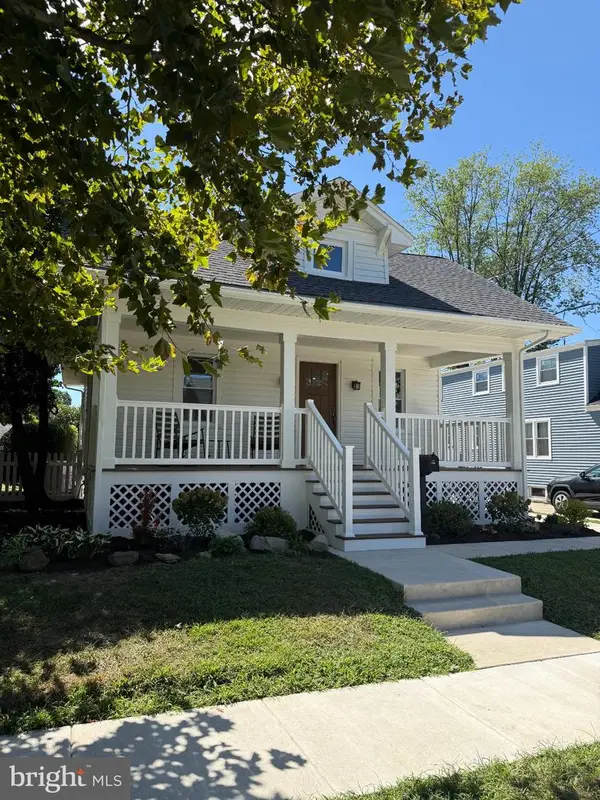 $389,500Active2 beds 2 baths1,382 sq. ft.
2026 Sycamore St, HADDON HEIGHTS, NJ 08035
MLS# NJCD2124826Listed by: GARDEN STATE PROPERTIES GROUP - MERCHANTVILLE


Protect your home and budget from life's surprises with an Assurant Home Warranty, backed by a partner that supports you through every step of homeownership. Explore Plans.
© 2023 - 2026 ERA Franchise Systems LLC. All rights reserved. ERA Franchise Systems LLC fully supports the principles of the Fair Housing Act and the Equal Opportunity Act. ERA, ERA Real Estate powered, and their respective logos are registered service marks of ERA Franchise Systems LLC. Each office is independently owned and operated.