
501 Windsor Ave, Haddon, NJ 08108
Local realty services provided by:ERA Martin Associates
501 Windsor Ave,Haddon Township, NJ 08108
$585,000
- 3 Beds
- 2 Baths
- 1,450 sq. ft.
- Single family
- Active
Listed by: emily johnson
Office: re/max preferred - cherry hill
MLS#:NJCD2130124
Source:BRIGHTMLS
Price summary
- Price:$585,000
- Price per sq. ft.:$403.45
About this home
Welcome to 501 Windsor Avenue! A 3 bedroom, 2 full bathroom home located in Haddon Township, with walkability into Haddonfield, local elementary schools, and Haddon Avenue. A full front porch welcomes you into the main living space of the home, which flows seamlessly into the open-concept dining area and kitchen. The expanded kitchen offers easy and comfortable living, with stylish granite counter tops, full cabinets, and stainless steel appliances. This floor also includes a bedroom and spacious full bathroom with a tub shower. Upstairs find two more bedrooms and another full bathroom. The basement is unfinished and has the height for the option to turn it into additional living or storage space. Enjoy a rear paver patio extending to the asphalt driveway and 1-car detached garage complete with 30amp service. Beyond the garage, the lot extends with a yard up to the end of the wood fence. With nearly everything from the HVAC, renovations, and roof completed in 2017, this home is truly move-in ready while giving you a prime location in one of South Jersey's most sought-after townships!...
Contact an agent
Home facts
- Year built:1920
- Subdivision & Development:EMERALD HILLS
- Listing ID #:NJCD2130124
- Added:5 day(s) ago
- Updated:November 10, 2026 at 02:50 PM
Rooms and interior
- Bedrooms:3
- Total bathrooms:2
- Full bathrooms:2
- Flooring:Carpet, Laminate Plank
- Kitchen Description:Built-In Microwave, Built-In Range, Dishwasher, Disposal, Refrigerator, Stainless Steel Appliances
- Basement:Yes
- Basement Description:Full, Sump Pump, Unfinished
- Living area:1,450 sq. ft.
Heating and cooling
- Cooling:Central A/C
- Heating:Forced Air, Natural Gas
Structure and exterior
- Roof:Shingle
- Year built:1920
- Building area:1,450 sq. ft.
- Lot area:0.14 Acres
- Lot Features:Corner
- Architectural Style:Bungalow
- Construction Materials:Frame
- Foundation Description:Block
- Levels:2 Stories
Schools
- High school:HADDON TOWNSHIP H.S.
- Middle school:WILLIAM G ROHRER
- Elementary school:THOMAS A. EDISON E.S.
Utilities
- Water:Public
- Sewer:Public Sewer
Finances and disclosures
- Price:$585,000
- Price per sq. ft.:$403.45
- Tax amount:$8,279 (2025)
Features and amenities
- Laundry features:Dryer, Washer
Parking
- Parking description:Additional Storage Area, Covered Parking, Detached Garage, Garage - Front Entry
- Garage:Yes
- Garage spaces:1
New listings near 501 Windsor Ave
- New
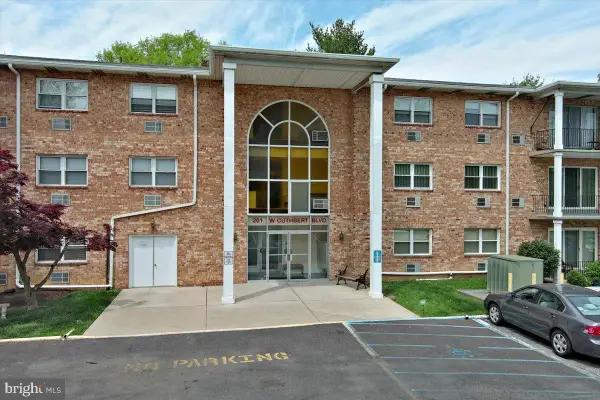 $235,000Active2 beds 1 baths1,008 sq. ft.
201 W Cuthbert Blvd #d30, OAKLYN, NJ 08107
MLS# NJCD2129862Listed by: BHHS FOX & ROACH - HADDONFIELD - New
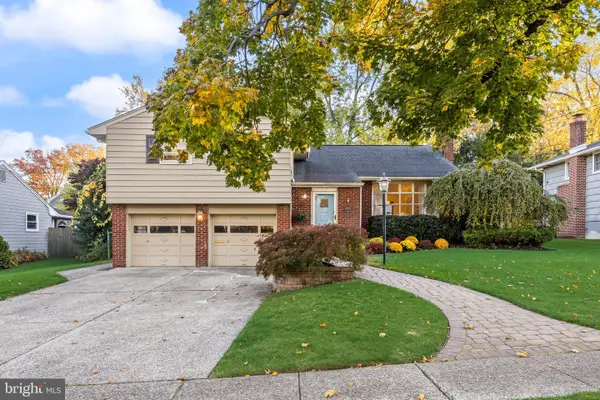 $695,000Active3 beds 3 baths2,474 sq. ft.
410 Graisbury Ave, HADDONFIELD, NJ 08033
MLS# NJCD2130050Listed by: WEICHERT REALTORS-HADDONFIELD 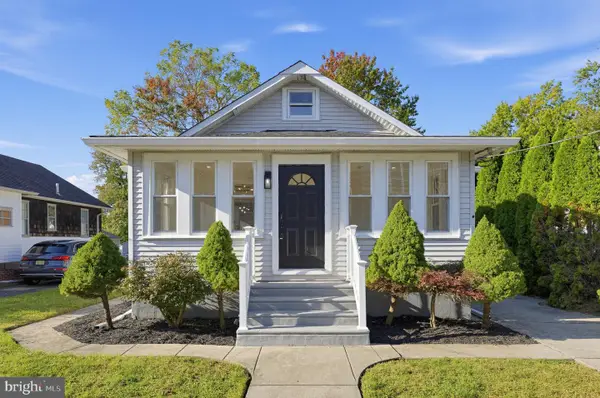 $419,000Active3 beds 1 baths1,435 sq. ft.
678 Johnson Ave, HADDON TOWNSHIP, NJ 08107
MLS# NJCD2129718Listed by: KELLER WILLIAMS REALTY MONMOUTH/OCEAN $229,900Active3 beds 1 baths1,088 sq. ft.
200- 1/2 Laurel Ave, WOODLYNNE, NJ 08107
MLS# NJCD2128790Listed by: KAY AND JAY REALTY INC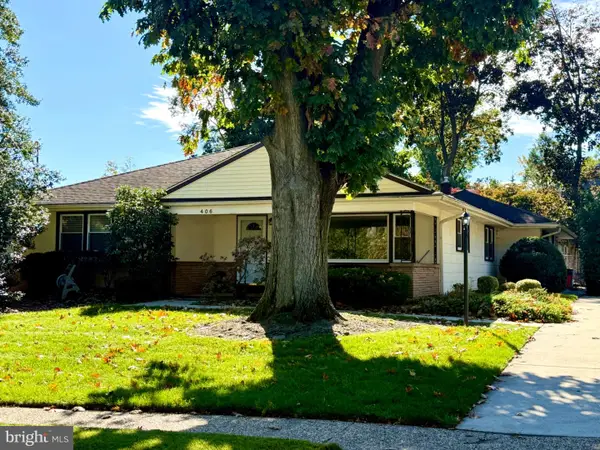 $595,000Active4 beds 3 baths2,537 sq. ft.
406 Graisbury Ave, HADDONFIELD, NJ 08033
MLS# NJCD2129012Listed by: GARDEN STATE PROPERTIES GROUP - MERCHANTVILLE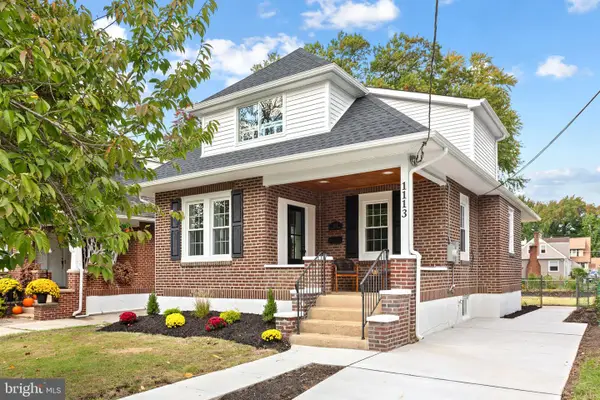 $665,000Active3 beds 2 baths2,197 sq. ft.
1113 Belmont Ave, HADDON TOWNSHIP, NJ 08108
MLS# NJCD2128892Listed by: BHHS FOX & ROACH - HADDONFIELD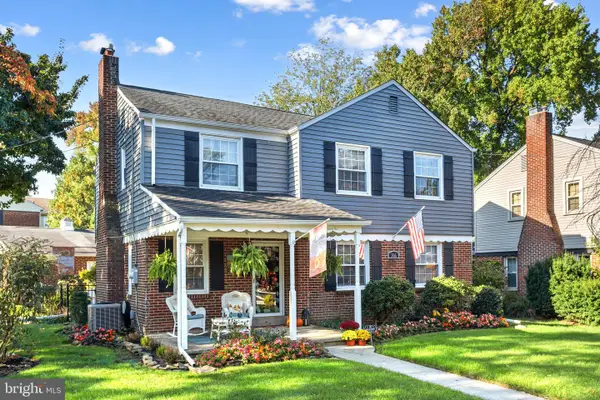 $675,000Pending4 beds 3 baths1,576 sq. ft.
306 W Park Blvd, HADDONFIELD, NJ 08033
MLS# NJCD2127966Listed by: COMPASS NEW JERSEY, LLC - HADDON TOWNSHIP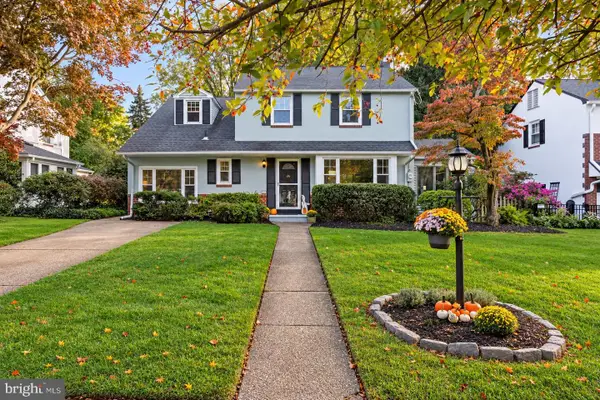 $725,000Pending3 beds 2 baths2,159 sq. ft.
806 W Mount Vernon Ave, HADDONFIELD, NJ 08033
MLS# NJCD2128778Listed by: WEICHERT REALTORS-HADDONFIELD- Open Sat, 11am to 1pm
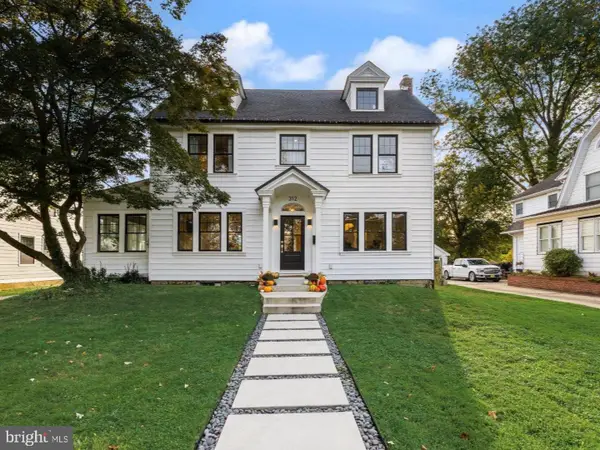 $1,275,000Active4 beds 3 baths3,109 sq. ft.
312 Westmont Ave, HADDON TOWNSHIP, NJ 08108
MLS# NJCD2128322Listed by: REAL BROKER, LLC


Protect your home and budget from life's surprises with an Assurant Home Warranty, backed by a partner that supports you through every step of homeownership. Explore Plans.
© 2023 - 2026 ERA Franchise Systems LLC. All rights reserved. ERA Franchise Systems LLC fully supports the principles of the Fair Housing Act and the Equal Opportunity Act. ERA, ERA Real Estate powered, and their respective logos are registered service marks of ERA Franchise Systems LLC. Each office is independently owned and operated.