
306 W Park Blvd, Haddonfield, NJ 08033
Local realty services provided by:ERA OakCrest Realty, Inc.
306 W Park Blvd,Haddonfield, NJ 08033
$675,000
- 4 Beds
- 3 Baths
- 1,576 sq. ft.
- Single family
- Active
Listed by: suzanne hoover
Office: compass new jersey, llc. - haddon township
MLS#:NJCD2127966
Source:BRIGHTMLS
Price summary
- Price:$675,000
- Price per sq. ft.:$428.3
About this home
**Timeless Charm, Beautiful Surroundings & an Exceptional Walkable Location!** Welcome to this meticulously maintained brick home, beautifully situated on a desirable corner lot offering a wonderful sense of privacy in an exceptionally convenient location. Mature landscaping, established perennial gardens, and a welcoming front porch create a charming first impression, while the home's thoughtful positioning provides a peaceful setting just a short stroll from the PATCO Speedline, downtown shopping, restaurants, and cafés. Inside, natural sunlight fills the warm and inviting living spaces, highlighting hardwood flooring throughout, with carpeting in select rooms that has gently protected the wood floors beneath. Crown molding, wainscoting, charming built-ins, and a classic brick wood-burning fireplace with mantel add timeless character. Four generously sized bedrooms, all with replacement windows and ample closet space, along with one full and two half baths, provide comfortable living with a flexible floor plan. The main-level bedroom offers wonderful possibilities as a home office, guest room, or space for extended family, with potential to expand the nearby half bath into a full bath. The kitchen features quartz countertops and an electric range, with natural gas available on the property for conversion to gas cooking if desired. The basement, with its extra-course ceiling height, newer windows, and sump pump, offers potential for additional finished living space. Step outside to discover a truly special backyard retreat. Beautifully landscaped with mature plantings and colorful perennials, the fully fenced yard offers a lovely sense of seclusion. A charming pond, spacious Trex deck, and inviting fire pit create the perfect setting for relaxing or entertaining. An oversized detached two-car garage features a workbench, front, side, and rear access, and a remote-operated garage door opener. Three additional side-by-side parking spaces provide exceptional convenience. Additional highlights include gas forced-air heating (2016), central air conditioning (2016), a roof installed in 2019, ceiling fans, and window treatments. The location truly offers the best of both worlds! Enjoy the ease of walking to the PATCO Speedline, the heart of town, and an inviting selection of shops, restaurants, and everyday conveniences. Ideally positioned between the vibrant downtown districts of Collingswood and Haddonfield, you'll appreciate easy access to wonderful dining, shopping, and entertainment, along with a convenient commute to Philadelphia. As an added convenience bonus, just a few blocks takes you to elementary, middle and high schools. Beautifully maintained and filled with warmth and character, this home offers a rare combination of privacy, comfort, and convenience. A peaceful retreat in the heart of it all — offering the privacy you appreciate, the convenience you desire, and the warmth that makes a house feel like home....
Contact an agent
Home facts
- Year built:1951
- Subdivision & Development:HADDON HILLS
- Listing ID #:NJCD2127966
- Added:3 day(s) ago
- Updated:October 18, 2026 at 01:52 PM
Rooms and interior
- Bedrooms:4
- Total bathrooms:3
- Full bathrooms:1
- Half bathrooms:2
- Flooring:Carpet, Ceramic Tile, Hardwood
- Dining Description:Dining Area, Dining Room, Formal/Separate Dining Room
- Bathrooms Description:Full Bath, Half Bath
- Kitchen Description:Built-Ins, Carpet, Crown Moldings, Dishwasher, Disposal, Exhaust Fan, Extra Refrigerator/Freezer, Kitchen - Eat-In, Microwave, Oven/Range - Electric, Pantry, Recessed Lighting, Refrigerator, Water Heater
- Bedroom Description:Carpet, Entry Level Bedroom, Primary Bedroom
- Basement:Yes
- Basement Description:Full, Interior Access, Poured Concrete, Shelving, Space For Rooms, Sump Pump, Unfinished, Windows
- Living area:1,576 sq. ft.
Heating and cooling
- Cooling:Attic Fan, Ceiling Fan(s), Central A/C
- Heating:Forced Air, Natural Gas
Structure and exterior
- Roof:Architectural Shingle
- Year built:1951
- Building area:1,576 sq. ft.
- Lot area:0.16 Acres
- Lot Features:Corner, Corner Lot/Unit, Front Yard, Landscaping, Level, Pond, Rear Yard, SideYard(s)
- Architectural Style:Colonial
- Construction Materials:Frame
- Exterior Features:Chimney Cap(s), Deck(s), Exterior Lighting, Flood Lights, Gutter System, Patio(s), Sidewalks, Street Lights
- Foundation Description:Block
- Levels:2 Stories
Schools
- High school:HADDON TOWNSHIP H.S.
- Middle school:WILLIAM G ROHRER
- Elementary school:STOY E.S.
Utilities
- Water:Public
- Sewer:Public Sewer
Finances and disclosures
- Price:$675,000
- Price per sq. ft.:$428.3
- Tax amount:$10,538 (2025)
Features and amenities
- Laundry features:Dryer, Washer
- Amenities:100 Amp Service, Attic, Attic/House Fan, Built-Ins, Carbon Monoxide Detector(s), Carpet, Ceiling Fan(s), Crown Moldings, Recessed Lighting, Replacement Windows, Smoke Detector, Window Treatments
Parking
- Parking description:Additional Storage Area, Asphalt Driveway, Detached Garage, Garage - Front Entry, Garage - Rear Entry, Garage - Side Entry, Garage Door Opener, On Street, Oversized
- Garage:Yes
- Garage spaces:2
New listings near 306 W Park Blvd
- Coming Soon
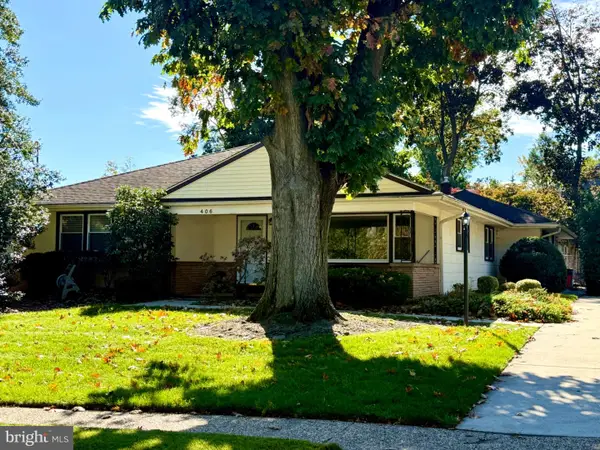 $595,000Coming Soon4 beds 3 baths2,537 sq. ft.
406 Graisbury Ave, HADDONFIELD, NJ 08033
MLS# NJCD2129012Listed by: GARDEN STATE PROPERTIES GROUP - MERCHANTVILLE - Coming Soon
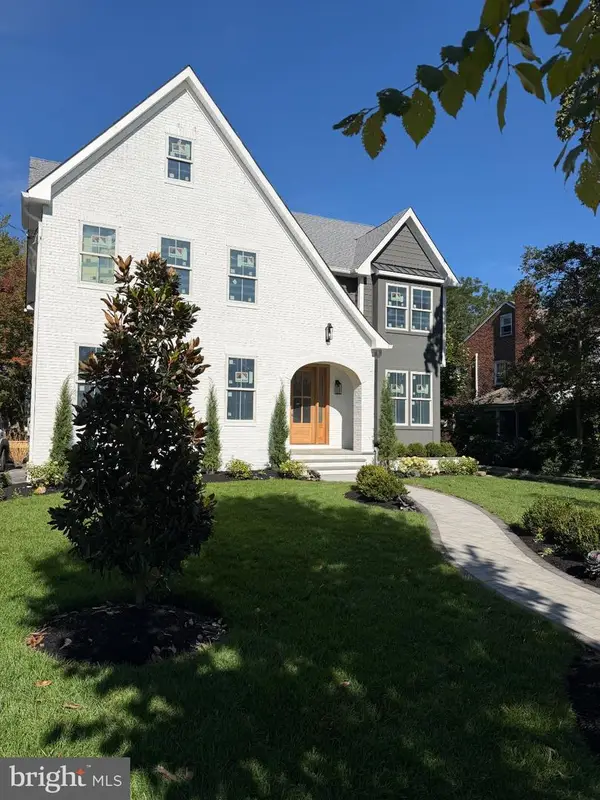 $2,800,000Coming Soon4 beds 6 baths5,115 sq. ft.
341 S Hinchman Ave, HADDONFIELD, NJ 08033
MLS# NJCD2126150Listed by: WEICHERT REALTORS-HADDONFIELD - Coming Soon
 $799,000Coming Soon-- beds 1 baths1,912 sq. ft.
417 Evans, HADDONFIELD, NJ 08033
MLS# NJCD2128728Listed by: LISA WOLSCHINA & ASSOCIATES, INC. - Coming Soon
 $1,950,000Coming Soon5 beds 5 baths4,245 sq. ft.
216 Centre St, HADDONFIELD, NJ 08033
MLS# NJCD2124606Listed by: LISA WOLSCHINA & ASSOCIATES, INC. - Coming Soon
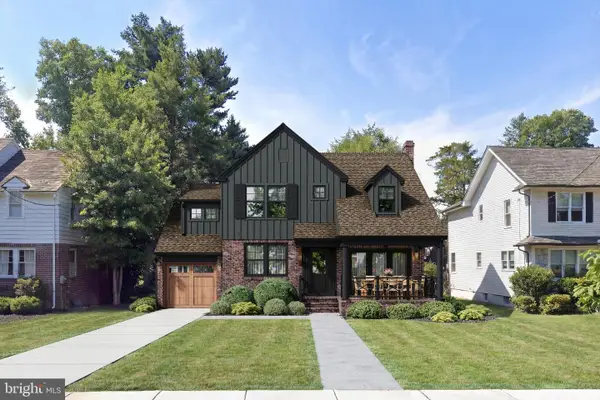 $1,900,000Coming Soon4 beds 4 baths4,187 sq. ft.
741 W Redman Ave, HADDONFIELD, NJ 08033
MLS# NJCD2111606Listed by: WEICHERT REALTORS-HADDONFIELD - Coming Soon
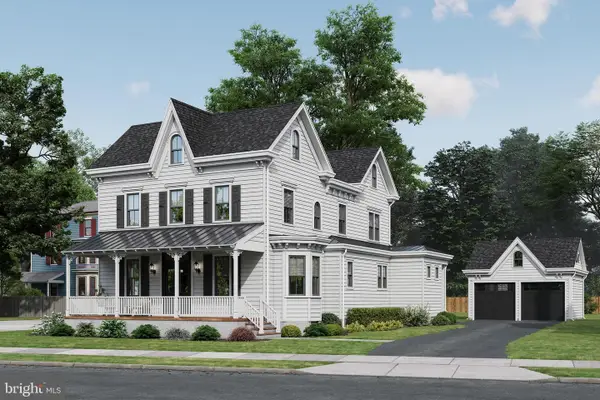 $1,900,000Coming Soon5 beds 6 baths3,839 sq. ft.
109 S Atlantic Ave, HADDONFIELD, NJ 08033
MLS# NJCD2109500Listed by: COMPASS NEW JERSEY, LLC - HADDON TOWNSHIP - New
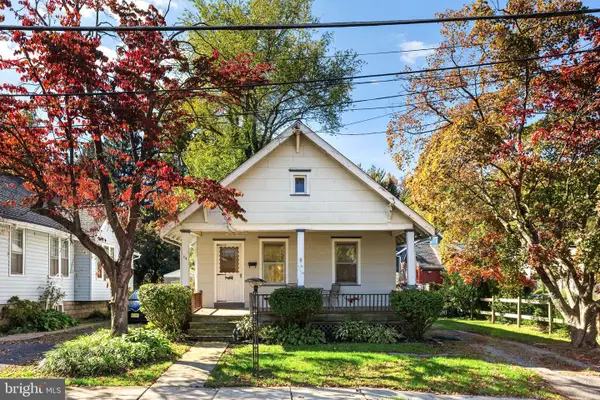 $449,000Active2 beds 1 baths788 sq. ft.
114 Colonial Ave, HADDONFIELD, NJ 08033
MLS# NJCD2129020Listed by: LISA WOLSCHINA & ASSOCIATES, INC. - New
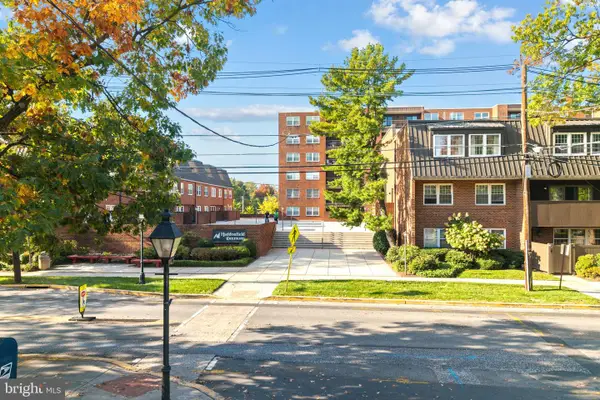 $270,000Active1 beds 1 baths864 sq. ft.
611 Haddonfield Cmns Cmns #611, HADDONFIELD, NJ 08033
MLS# NJCD2128742Listed by: LISA WOLSCHINA & ASSOCIATES, INC. - New
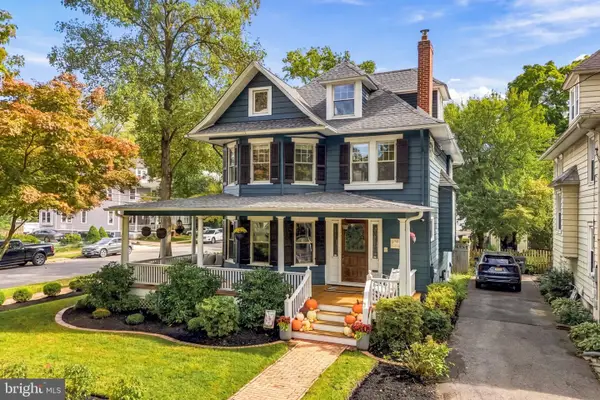 $1,625,000Active6 beds 5 baths3,808 sq. ft.
101 Warwick Rd, HADDONFIELD, NJ 08033
MLS# NJCD2128188Listed by: COMPASS NEW JERSEY, LLC - HADDON TOWNSHIP


Protect your home and budget from life's surprises with an Assurant Home Warranty, backed by a partner that supports you through every step of homeownership. Explore Plans.
© 2023 - 2026 ERA Franchise Systems LLC. All rights reserved. ERA Franchise Systems LLC fully supports the principles of the Fair Housing Act and the Equal Opportunity Act. ERA, ERA Real Estate powered, and their respective logos are registered service marks of ERA Franchise Systems LLC. Each office is independently owned and operated.