
341 S Hinchman Ave, Haddonfield, NJ 08033
Local realty services provided by:ERA Martin Associates
341 S Hinchman Ave,Haddonfield, NJ 08033
$2,800,000
- 4 Beds
- 6 Baths
- 5,115 sq. ft.
- Single family
- Coming Soon
Listed by: mary helen ranieri
Office: weichert realtors-haddonfield
MLS#:NJCD2126150
Source:BRIGHTMLS
Price summary
- Price:$2,800,000
- Price per sq. ft.:$547.41
About this home
COMING SOON | A Distinctive New Construction Residence in Haddonfield
Introducing an exceptional new-construction residence in one of South Jersey’s most sought-after communities. Thoughtfully designed with timeless architectural details, elevated finishes, and effortless modern living in mind, this approximately 5,115-square-foot, four-bedroom, five-bath home offers an extraordinary combination of luxury, comfort, and functionality.
From the moment you enter, a dramatic grand curved staircase and striking foyer feature wall establish the home’s sophisticated character. Rich hardwood flooring extends throughout the residence, complemented by custom trim, bespoke cabinetry, and carefully considered designer details at every turn. The expansive family room is anchored by a stunning 60-inch double-sided gas fireplace, creating a warm focal point that connects beautifully to the outdoor entertaining spaces.
The gourmet kitchen is designed for both everyday living and entertaining, featuring a dedicated scullery and pantry for exceptional organization and convenience. Multiple sliding glass doors open to a spacious Trex deck seating area, where a second side of the see-through fireplace creates an inviting indoor-outdoor experience.
Upstairs, the private bedroom level offers three generously proportioned bedrooms, three beautifully appointed bathrooms, abundant closet space, and a luxurious owners’ dressing room. The thoughtfully designed second-floor laundry adds convenience, while a dedicated cocooning space provides a space just for the kids and/or pets.
The fully finished lower level—with 9-foot ceilings—extends the living and entertaining possibilities with a dedicated fitness room, sophisticated bar area, recreation room, and substantial storage.
Additional highlights include a side-entry two-car garage, new professional landscaping, full irrigation system, high-efficiency two-zone natural-gas HVAC, frameless glass shower enclosures, custom cabinetry, and exceptional millwork throughout.
Located in historic Haddonfield, this remarkable home offers an enviable lifestyle just minutes from Philadelphia, with access to premier South Jersey schools, charming downtown amenities, dining, shopping, and convenient commuter access.
Sophisticated in design. Exceptional in scale. Uncompromising in detail. This is Haddonfield luxury living at its finest....
Contact an agent
Home facts
- Year built:2026
- Subdivision & Development:NONE AVAILABLE
- Listing ID #:NJCD2126150
- Updated:October 18, 2026 at 01:52 PM
Rooms and interior
- Bedrooms:4
- Total bathrooms:6
- Full bathrooms:5
- Half bathrooms:1
- Flooring:Ceramic Tile, Engineered Wood, Laminate Plank
- Dining Description:Combination Kitchen/Dining
- Kitchen Description:Breakfast Area, Built-In Microwave, Built-Ins, Butlers Pantry, Combination Kitchen/Living, Cooktop, Dishwasher, Disposal, Exhaust Fan, Kitchen - Gourmet, Kitchen - Island, Oven - Double, Oven - Self Cleaning, Pantry, Recessed Lighting, Refrigerator, Upgraded Countertops, Wet/Dry Bar
- Bedroom Description:Walk In Closet(s)
- Basement:Yes
- Basement Description:Full, Fully Finished, Windows
- Living area:5,115 sq. ft.
Heating and cooling
- Cooling:Central A/C, Zoned
- Heating:90% Forced Air, Natural Gas
Structure and exterior
- Roof:Asphalt
- Year built:2026
- Building area:5,115 sq. ft.
- Lot area:0.26 Acres
- Lot Features:Front Yard, Landscaping, Rear Yard
- Architectural Style:Transitional
- Construction Materials:Advanced Framing, Asphalt, Brick Front, Masonry, Tile, Vinyl Siding
- Foundation Description:Concrete Perimeter
- Levels:3 Story
Schools
- High school:HADDONFIELD MEMORIAL
- Middle school:MIDDLE M.S.
- Elementary school:ELIZABETH HADDON
Utilities
- Water:Public
- Sewer:Public Sewer
Finances and disclosures
- Price:$2,800,000
- Price per sq. ft.:$547.41
- Tax amount:$11,035 (2025)
Features and amenities
- Amenities:Bar, Built-Ins, Curved Staircase, Recessed Lighting, Wet/Dry Bar
Parking
- Parking description:Attached Garage, Garage - Side Entry, Garage Door Opener, Inside Access
- Garage:Yes
- Garage spaces:2
New listings near 341 S Hinchman Ave
- Coming Soon
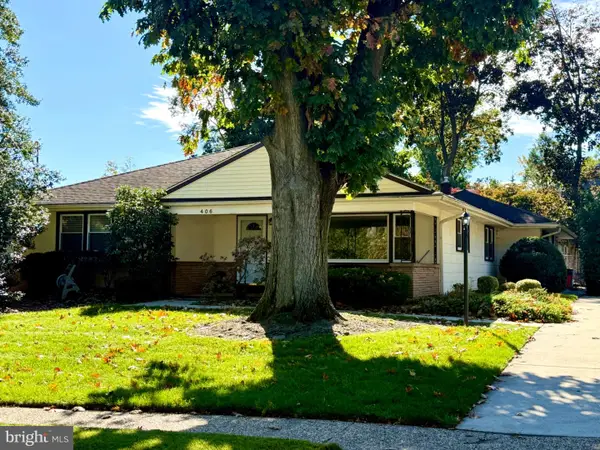 $595,000Coming Soon4 beds 3 baths2,537 sq. ft.
406 Graisbury Ave, HADDONFIELD, NJ 08033
MLS# NJCD2129012Listed by: GARDEN STATE PROPERTIES GROUP - MERCHANTVILLE - Coming Soon
 $799,000Coming Soon-- beds 1 baths1,912 sq. ft.
417 Evans, HADDONFIELD, NJ 08033
MLS# NJCD2128728Listed by: LISA WOLSCHINA & ASSOCIATES, INC. - Coming Soon
 $1,950,000Coming Soon5 beds 5 baths4,245 sq. ft.
216 Centre St, HADDONFIELD, NJ 08033
MLS# NJCD2124606Listed by: LISA WOLSCHINA & ASSOCIATES, INC. - Coming Soon
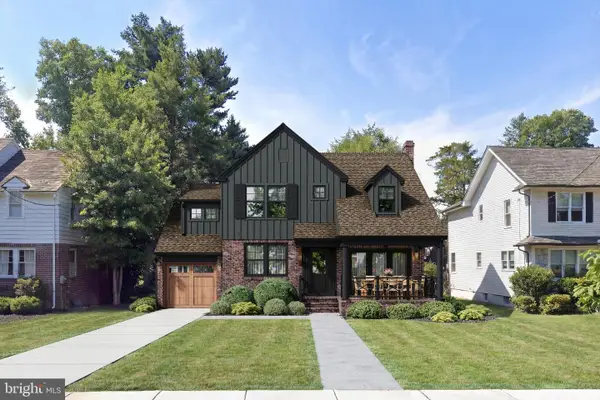 $1,900,000Coming Soon4 beds 4 baths4,187 sq. ft.
741 W Redman Ave, HADDONFIELD, NJ 08033
MLS# NJCD2111606Listed by: WEICHERT REALTORS-HADDONFIELD - Coming Soon
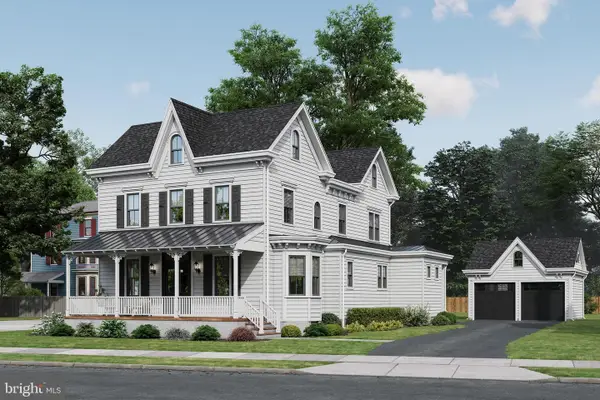 $1,900,000Coming Soon5 beds 6 baths3,839 sq. ft.
109 S Atlantic Ave, HADDONFIELD, NJ 08033
MLS# NJCD2109500Listed by: COMPASS NEW JERSEY, LLC - HADDON TOWNSHIP - New
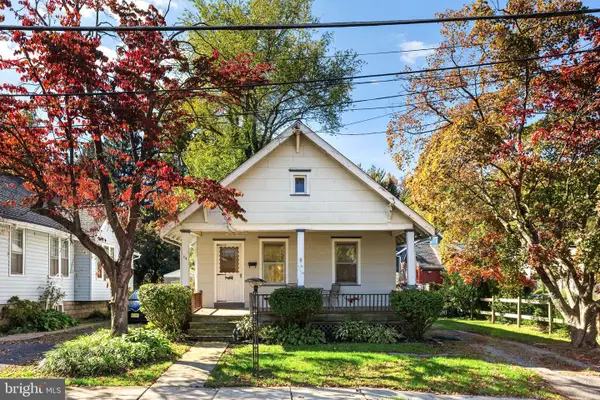 $449,000Active2 beds 1 baths788 sq. ft.
114 Colonial Ave, HADDONFIELD, NJ 08033
MLS# NJCD2129020Listed by: LISA WOLSCHINA & ASSOCIATES, INC. - New
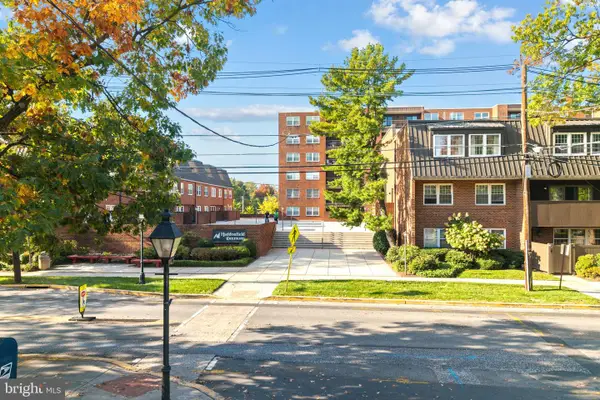 $270,000Active1 beds 1 baths864 sq. ft.
611 Haddonfield Cmns Cmns #611, HADDONFIELD, NJ 08033
MLS# NJCD2128742Listed by: LISA WOLSCHINA & ASSOCIATES, INC. - New
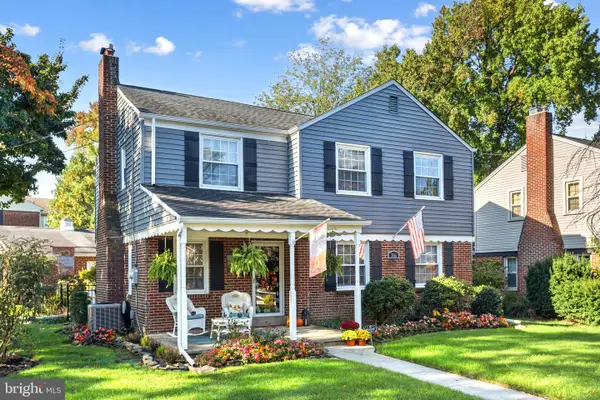 $675,000Active4 beds 3 baths1,576 sq. ft.
306 W Park Blvd, HADDONFIELD, NJ 08033
MLS# NJCD2127966Listed by: COMPASS NEW JERSEY, LLC - HADDON TOWNSHIP - New
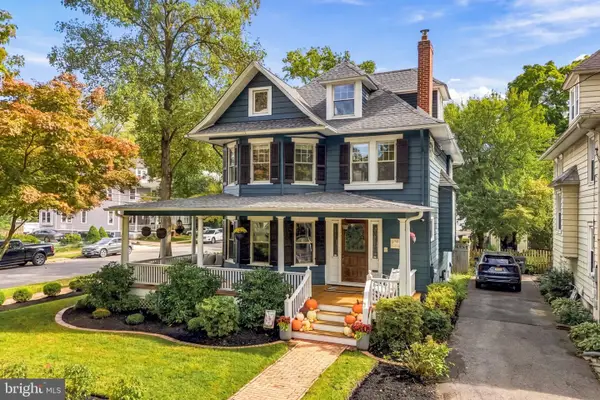 $1,625,000Active6 beds 5 baths3,808 sq. ft.
101 Warwick Rd, HADDONFIELD, NJ 08033
MLS# NJCD2128188Listed by: COMPASS NEW JERSEY, LLC - HADDON TOWNSHIP


Protect your home and budget from life's surprises with an Assurant Home Warranty, backed by a partner that supports you through every step of homeownership. Explore Plans.
© 2023 - 2026 ERA Franchise Systems LLC. All rights reserved. ERA Franchise Systems LLC fully supports the principles of the Fair Housing Act and the Equal Opportunity Act. ERA, ERA Real Estate powered, and their respective logos are registered service marks of ERA Franchise Systems LLC. Each office is independently owned and operated.