
31 E Elm Ave, Haddonfield, NJ 08033
Local realty services provided by:ERA Valley Realty
31 E Elm Ave,Haddonfield, NJ 08033
$3,495,000
- 5 Beds
- 5 Baths
- 6,197 sq. ft.
- Single family
- Active
Listed by: brittany m arace
Office: kingsgate realty llc.
MLS#:NJCD2124332
Source:BRIGHTMLS
Price summary
- Price:$3,495,000
- Price per sq. ft.:$563.98
About this home
Completely reimagined from top to bottom, this extraordinary Haddonfield residence seamlessly blends timeless architecture with the quality, craftsmanship, and functionality of a newly constructed custom home. Thoughtfully redesigned across multiple levels, every space reflects careful attention to proportion, detail, and enduring design.
Offering approximately 4,934 square feet above grade, the home features five bedrooms, four full bathrooms, one half bath, and a beautifully finished lower level designed for modern living.
At the heart of the home is an exceptional chef’s kitchen featuring custom cabinetry, a walnut furniture-style island topped with soapstone, full-height marble backsplash, premium appliances and an expansive walk-in butler’s pantry with custom cabinetry, built-in microwave, abundant storage, and additional prep space. Custom millwork, rich hardwood flooring, designer lighting, curated natural stone, and bespoke finishes carry throughout the home, creating a sense of character and craftsmanship at every turn.
The main level offers beautifully proportioned spaces for both everyday living and entertaining, including a richly appointed library with custom built-ins. Upstairs, the second floor is anchored by a luxurious primary suite with a spa-inspired bath and oversized walk-in closet. A thoughtfully designed laundry room, generous secondary bedrooms, and beautifully appointed baths continue the home’s refined aesthetic.
The finished third floor creates a private retreat of its own, offering a fifth bedroom, full bath, walk-in closet, and flexible living space ideal for guests, an au pair, or a secluded home office.
Additional highlights include a finished lower level, attached two-car garage, covered rear porch, third-floor balcony, and professionally landscaped grounds. The rear yard extends to a beautiful paver patio and is bordered by open space, creating an unusually private setting for outdoor dining, entertaining, and everyday enjoyment.
Ideally situated in the highly sought-after Elizabeth “Lizzie” Haddon section of Haddonfield, the home is just moments from downtown, parks, restaurants, award-winning schools, and both the Haddonfield and Westmont PATCO stations. This is a rare opportunity to enjoy the character and setting of an established Haddonfield home with the design, finishes, and functionality of a newly built custom residence....
Contact an agent
Home facts
- Year built:2003
- Subdivision & Development:ELIZABETH HADDON
- Listing ID #:NJCD2124332
- Added:48 day(s) ago
- Updated:September 26, 2026 at 01:51 PM
Rooms and interior
- Bedrooms:5
- Total bathrooms:5
- Full bathrooms:4
- Half bathrooms:1
- Flooring:Carpet, Hardwood, Marble, Slate, Tile/Brick, Wood
- Dining Description:Dining Area, Formal/Separate Dining Room
- Bathrooms Description:Primary Bath(s)
- Kitchen Description:Breakfast Area, Built-In Microwave, Built-Ins, Butlers Pantry, Crown Moldings, Dishwasher, Disposal, Energy Efficient Appliances, Kitchen - Island, Oven/Range - Gas, Pantry, Range Hood, Recessed Lighting, Stain/Lead Glass, Upgraded Countertops
- Bedroom Description:Walk In Closet(s)
- Basement:Yes
- Basement Description:Fully Finished
- Living area:6,197 sq. ft.
Heating and cooling
- Cooling:Central A/C, Zoned
- Heating:Forced Air, Natural Gas
Structure and exterior
- Roof:Pitched, Shingle
- Year built:2003
- Building area:6,197 sq. ft.
- Lot area:0.27 Acres
- Architectural Style:Colonial
- Construction Materials:Frame, HardiPlank Type
- Exterior Features:Balcony, Exterior Lighting, Lawn Sprinkler, Patio(s), Porch(es)
- Foundation Description:Concrete Perimeter
- Levels:3 Story
Schools
- High school:HADDONFIELD MEMORIAL H.S.
- Middle school:MIDDLE M.S.
- Elementary school:ELIZABETH HADDON
Utilities
- Water:Public
- Sewer:Public Sewer
Finances and disclosures
- Price:$3,495,000
- Price per sq. ft.:$563.98
- Tax amount:$26,377 (2025)
Features and amenities
- Laundry features:Dryer - Front Loading, Dryer - Gas, ENERGY STAR Clothes Washer, Washer - Front Loading
- Amenities:200+ Amp Service, Built-Ins, Cable TV, Crown Moldings, Recessed Lighting, Stain/Lead Glass
Parking
- Parking description:Attached Garage, Garage Door Opener, Inside Access
- Garage:Yes
- Garage spaces:2
New listings near 31 E Elm Ave
- Coming Soon
 $1,950,000Coming Soon5 beds 5 baths4,245 sq. ft.
216 Centre St, HADDONFIELD, NJ 08033
MLS# NJCD2124606Listed by: LISA WOLSCHINA & ASSOCIATES, INC. - Coming Soon
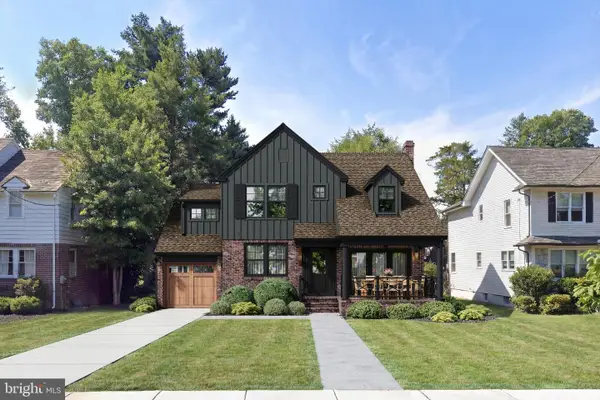 $1,900,000Coming Soon4 beds 5 baths4,187 sq. ft.
741 W Redman Ave, HADDONFIELD, NJ 08033
MLS# NJCD2111606Listed by: WEICHERT REALTORS-HADDONFIELD - Coming Soon
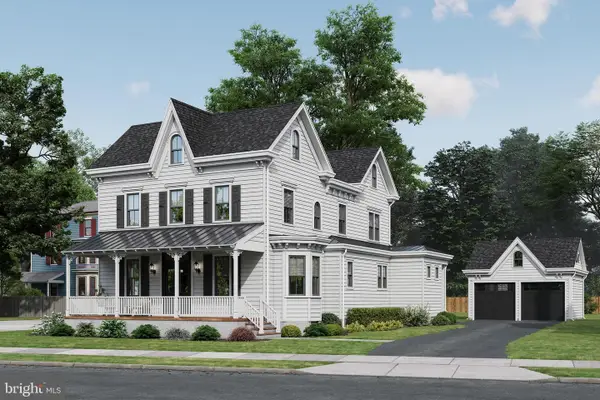 $1,900,000Coming Soon5 beds 6 baths3,839 sq. ft.
109 S Atlantic Ave, HADDONFIELD, NJ 08033
MLS# NJCD2109500Listed by: COMPASS NEW JERSEY, LLC - HADDON TOWNSHIP - New
 $1,495,000Active3 beds 4 baths2,818 sq. ft.
230 E Summit Ave, HADDONFIELD, NJ 08033
MLS# NJCD2127334Listed by: PROMINENT PROPERTIES SOTHEBY'S INTL REALTY - New
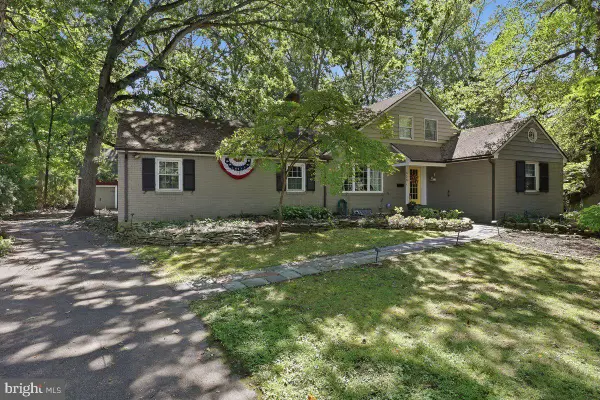 $999,000Active4 beds 3 baths1,950 sq. ft.
458 Elm Ave, HADDONFIELD, NJ 08033
MLS# NJCD2127098Listed by: BHHS FOX & ROACH - HADDONFIELD - New
 $875,000Active0.19 Acres
411 Walnut St, HADDONFIELD, NJ 08033
MLS# NJCD2127426Listed by: LISA WOLSCHINA & ASSOCIATES, INC. - New
 $949,000Active3 beds 2 baths1,638 sq. ft.
451 Elm Ave, HADDONFIELD, NJ 08033
MLS# NJCD2127262Listed by: LISA WOLSCHINA & ASSOCIATES, INC. - New
 $475,000Active3 beds 2 baths1,230 sq. ft.
407 Graisbury Ave, HADDONFIELD, NJ 08033
MLS# NJCD2127192Listed by: LONG & FOSTER REAL ESTATE, INC. - New
 $1,819,000Active5 beds 5 baths4,793 sq. ft.
406 Longwood Dr, HADDONFIELD, NJ 08033
MLS# NJCD2126526Listed by: LISA WOLSCHINA & ASSOCIATES, INC. - New
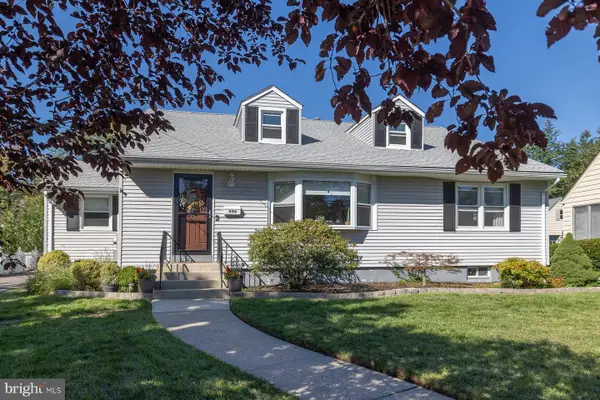 $899,900Active4 beds 3 baths1,960 sq. ft.
606 Grove St, HADDONFIELD, NJ 08033
MLS# NJCD2127032Listed by: KELLER WILLIAMS - MAIN STREET


Protect your home and budget from life's surprises with an Assurant Home Warranty, backed by a partner that supports you through every step of homeownership. Explore Plans.
© 2023 - 2026 ERA Franchise Systems LLC. All rights reserved. ERA Franchise Systems LLC fully supports the principles of the Fair Housing Act and the Equal Opportunity Act. ERA, ERA Real Estate powered, and their respective logos are registered service marks of ERA Franchise Systems LLC. Each office is independently owned and operated.