
2206 Walnut Ave, Hainesport, NJ 08036
Local realty services provided by:ERA Valley Realty
2206 Walnut Ave,Hainesport, NJ 08036
$350,000
- 3 Beds
- 1 Baths
- 1,056 sq. ft.
- Single family
- Pending
Listed by: stefani roach
Office: re/max one realty-moorestown
MLS#:NJBL2116372
Source:BRIGHTMLS
Price summary
- Price:$350,000
- Price per sq. ft.:$331.44
About this home
Welcome to this charming 3-bedroom, 1-bath rancher nestled in desirable Hainesport Heights. Situated on a quiet dead-end street, this home offers peaceful water views and a wonderful setting to relax and unwind. The bright kitchen features gas cooking, ample cabinetry, and a cozy breakfast area. A sliding glass door leads to the rear deck, perfect for entertaining or enjoying your morning coffee while overlooking the above-ground pool and fenced in backyard. Additional highlights include a newer roof, HVAC system, and water heater, providing added peace of mind. A storage shed offers extra space for tools and outdoor equipment. Don’t miss this opportunity to make it yours!
Contact an agent
Home facts
- Year built:1975
- Subdivision & Development:RANCOCAS HEIGHTS
- Listing ID #:NJBL2116372
- Added:53 day(s) ago
- Updated:September 05, 2026 at 08:08 AM
Rooms and interior
- Bedrooms:3
- Total bathrooms:1
- Full bathrooms:1
- Living area:1,056 sq. ft.
Heating and cooling
- Cooling:Central A/C
- Heating:90% Forced Air, Natural Gas
Structure and exterior
- Year built:1975
- Building area:1,056 sq. ft.
- Architectural Style:Ranch/Rambler
- Construction Materials:Frame
- Foundation Description:Crawl Space
- Levels:1 Story
Schools
- High school:RANCOCAS VALLEY REG. H.S.
Utilities
- Water:Public
- Sewer:Public Sewer
Finances and disclosures
- Price:$350,000
- Price per sq. ft.:$331.44
- Tax amount:$3,950 (2025)
Features and amenities
- Amenities:Attic, Attic/House Fan, Ceiling Fan(s)
New listings near 2206 Walnut Ave
- Coming Soon
 $354,800Coming Soon3 beds 1 baths924 sq. ft.
310 New York Ave, HAINESPORT, NJ 08036
MLS# NJBL2120056Listed by: BHHS FOX & ROACH-MARLTON - New
 $850,000Active4 beds 3 baths3,376 sq. ft.
8 Wells Ct, HAINESPORT, NJ 08036
MLS# NJBL2119972Listed by: REALTYMARK PROPERTIES - Open Sat, 1 to 3pm
 $360,000Active3 beds 1 baths1,440 sq. ft.
5 Middlesex Ave, HAINESPORT, NJ 08036
MLS# NJBL2119254Listed by: WEICHERT REALTORS-MEDFORD 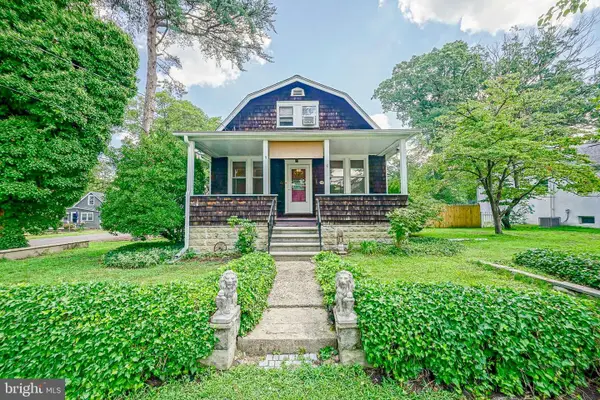 $349,900Pending3 beds 2 baths1,400 sq. ft.
9 Maryland Ave, HAINESPORT, NJ 08036
MLS# NJBL2118968Listed by: PEZE & ASSOCIATES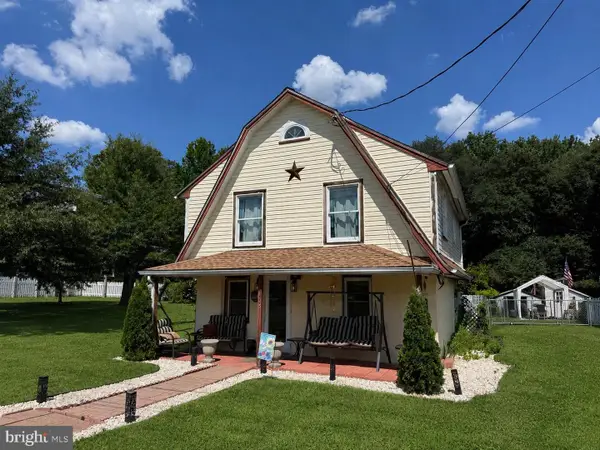 $280,000Pending2 beds 1 baths1,144 sq. ft.
405 3rd St, HAINESPORT, NJ 08036
MLS# NJBL2119016Listed by: REAL BROKER, LLC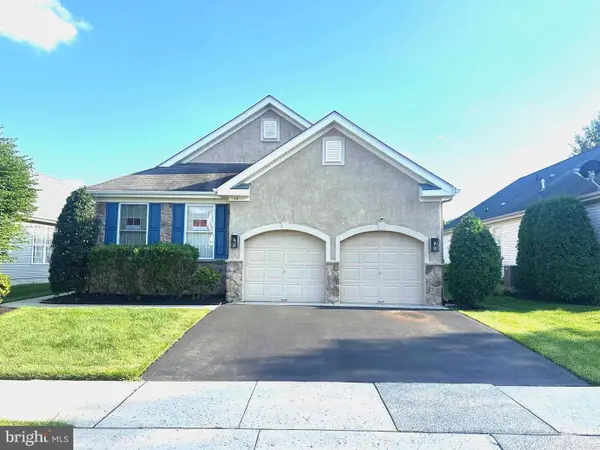 $500,000Pending2 beds 2 baths1,750 sq. ft.
118 Paisley Pl, HAINESPORT, NJ 08036
MLS# NJBL2118312Listed by: KELLER WILLIAMS REALTY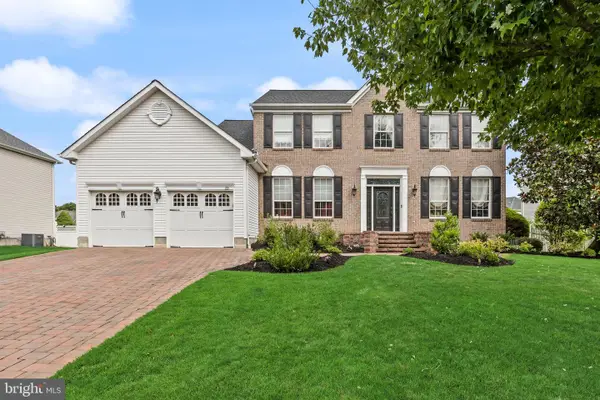 $769,000Pending4 beds 3 baths2,376 sq. ft.
23 Edgewater Dr, HAINESPORT, NJ 08036
MLS# NJBL2118258Listed by: EXP REALTY, LLC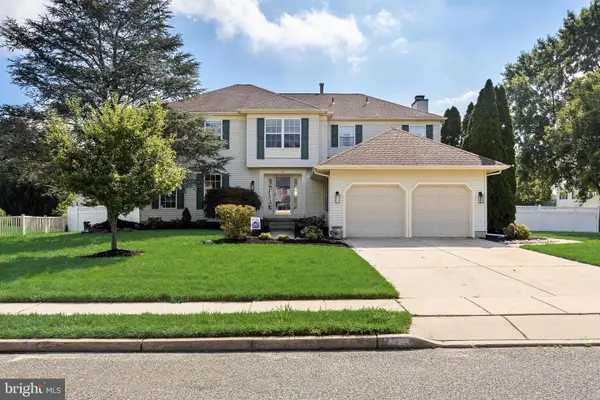 $735,000Pending4 beds 3 baths3,980 sq. ft.
2 Prickett Ln, HAINESPORT, NJ 08036
MLS# NJBL2118190Listed by: KELLER WILLIAMS REALTY - MOORESTOWN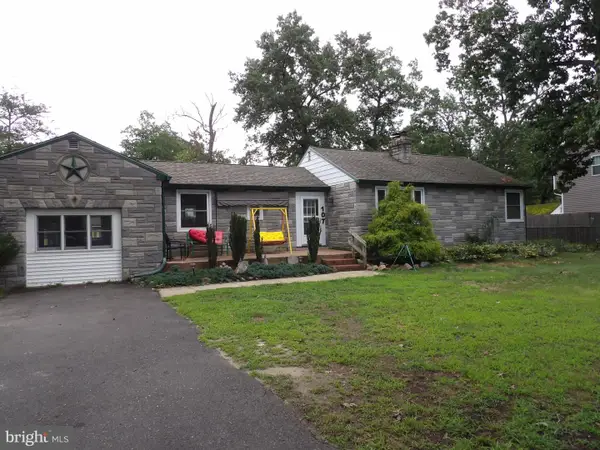 $359,000Pending2 beds 1 baths1,322 sq. ft.
107 Pine Ln, HAINESPORT, NJ 08036
MLS# NJBL2118104Listed by: RE/MAX AT HOME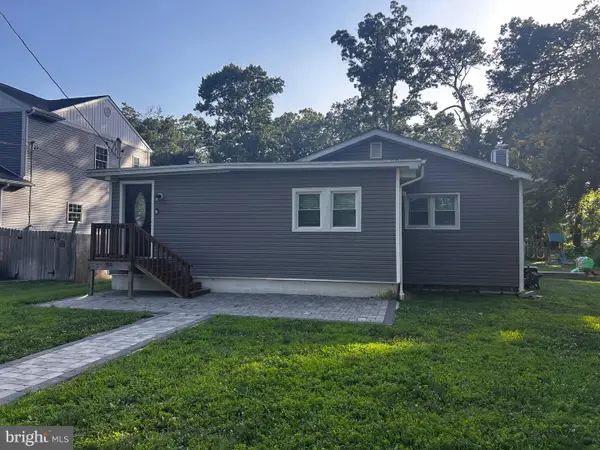 $390,000Active3 beds 2 baths1,148 sq. ft.
10 Maple Ln, HAINESPORT, NJ 08036
MLS# NJBL2117714Listed by: BHHS FOX & ROACH - ROBBINSVILLE


Protect your home and budget from life's surprises with an Assurant Home Warranty, backed by a partner that supports you through every step of homeownership. Explore Plans.
© 2023 - 2026 ERA Franchise Systems LLC. All rights reserved. ERA Franchise Systems LLC fully supports the principles of the Fair Housing Act and the Equal Opportunity Act. ERA, ERA Real Estate powered, and their respective logos are registered service marks of ERA Franchise Systems LLC. Each office is independently owned and operated.