
9 Maryland Ave, Hainesport, NJ 08036
Local realty services provided by:ERA OakCrest Realty, Inc.
9 Maryland Ave,Hainesport, NJ 08036
$349,900
- 3 Beds
- 2 Baths
- 1,400 sq. ft.
- Single family
- Active
Listed by: michaela l hartery
Office: peze & associates
MLS#:NJBL2118968
Source:BRIGHTMLS
Price summary
- Price:$349,900
- Price per sq. ft.:$249.93
About this home
Welcome to 9 Maryland Ave in Hainesport, NJ, a charming 3 bedroom, 2 full bath single family home with character situated on a corner lot with a 2 car garage and plenty of features to appreciate. Step inside to find beautiful hardwood floors, crown molding and ceiling fans that add warmth and character throughout the home.
The flexible floor plan features 2 bedrooms and a full bathroom on the main level, while the second floor offers a lovely private bedroom suite with its own full bathroom, creating a wonderful space for a primary bedroom, guest suite or private retreat.
Additional highlights include gas heat, a new roof installed in 2022, some newer gutters, a basement for additional storage, garage door opener and a fenced yard. One of the home's most inviting features is the screened back porch, a great spot to enjoy your morning coffee, relax at the end of the day or entertain friends and family.
Living in Hainesport offers a wonderful combination of small town charm and everyday convenience. Enjoy nearby Rancocas State Park, with miles of hiking and biking trails and access to Rancocas Creek, along with Long Bridge Park and Hainesport Township Municipal Park for additional outdoor recreation.
Hainesport even has its own unique landmark, Big Rusty, the giant recycled art troll created by internationally known artist Thomas Dambo. When it is time to grab a bite, stop by local favorite Lillo's Tomato Pies for Trenton style tomato pies and cheesesteaks, or head nearby to explore the restaurants, shops, historic streets and local craft breweries of Mount Holly.
Shopping, dining and everyday conveniences are also easily accessible along the Route 38 corridor.
Commuters will appreciate the convenient Burlington County location with easy access to Route 295, the New Jersey Turnpike and Route 38, providing convenient travel throughout South Jersey and the Philadelphia region.
If you have been searching for a 3 bedroom home for sale in Hainesport, NJ with a 2 car garage, basement, fenced yard, screened porch and first floor bedrooms, 9 Maryland Ave is one you will want to see. Schedule your showing and discover everything this charming Hainesport home has to offer!...
Contact an agent
Home facts
- Year built:1930
- Subdivision & Development:RANCOCAS HEIGHTS
- Listing ID #:NJBL2118968
- Added:48 day(s) ago
- Updated:October 07, 2026 at 01:59 PM
Rooms and interior
- Bedrooms:3
- Total bathrooms:2
- Full bathrooms:2
- Rooms Total:6
- Flooring:Carpet, Hardwood, Laminated, Tile/Brick
- Dining Description:Dining Area, Dining Room, Formal/Separate Dining Room
- Bathrooms Description:Full Bath, Primary Bath(s)
- Kitchen Description:Carpet, Crown Moldings, Kitchen - Table Space, Oven/Range - Gas, Refrigerator, Water Heater
- Bedroom Description:Additional Bedroom, Carpet, Entry Level Bedroom
- Basement:Yes
- Basement Description:Full
- Living area:1,400 sq. ft.
Heating and cooling
- Cooling:Window Unit(s)
- Heating:Hot Water, Natural Gas
Structure and exterior
- Roof:Shingle
- Year built:1930
- Building area:1,400 sq. ft.
- Lot area:0.26 Acres
- Lot Features:Corner, Rear Yard, SideYard(s)
- Architectural Style:Colonial, Dutch
- Construction Materials:Frame
- Exterior Features:Exterior Lighting, Porch(es), Screened
- Levels:2 Stories
Utilities
- Water:Public
- Sewer:Public Sewer
Finances and disclosures
- Price:$349,900
- Price per sq. ft.:$249.93
- Tax amount:$4,442 (2025)
Features and amenities
- Laundry features:Dryer, Dryer In Unit, Washer, Washer In Unit
- Amenities:Carpet, Ceiling Fan(s), Crown Moldings
Parking
- Parking description:Additional Storage Area, Detached Garage, Garage - Front Entry, Garage - Side Entry, Oversized
- Garage:Yes
- Garage spaces:2
New listings near 9 Maryland Ave
- New
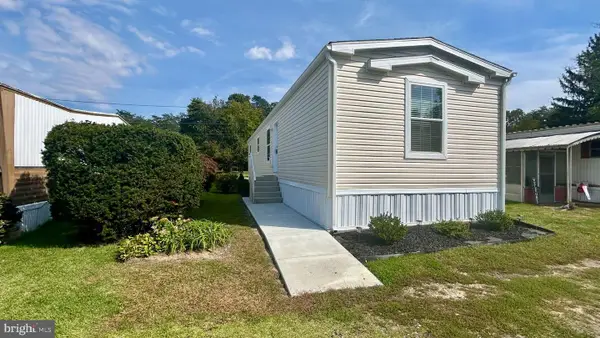 $124,599Active2 beds 2 baths910 sq. ft.
1476 Route 38 #16, HAINESPORT, NJ 08036
MLS# NJBL2121772Listed by: FATHOM REALTY NJ, LLC 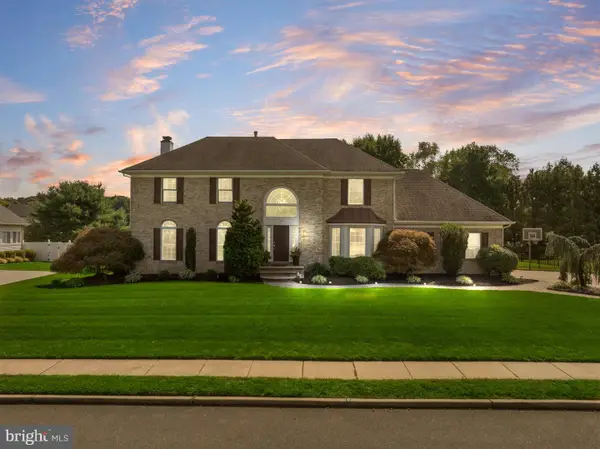 $850,000Active4 beds 4 baths3,700 sq. ft.
35 Parry Dr, HAINESPORT, NJ 08036
MLS# NJBL2120766Listed by: LPT REALTY, LLC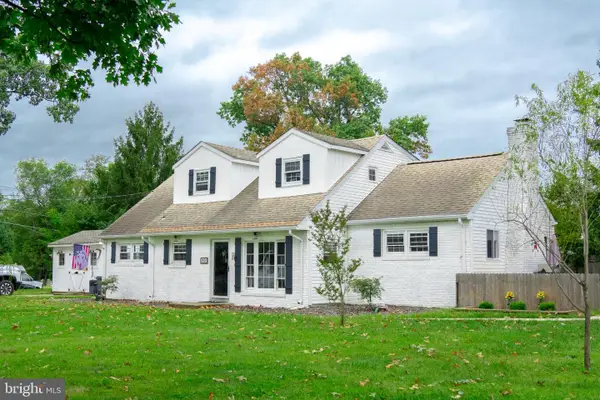 $415,000Active4 beds 2 baths1,662 sq. ft.
2309 Walnut Ave, HAINESPORT, NJ 08036
MLS# NJBL2121242Listed by: WEICHERT REALTORS-MEDFORD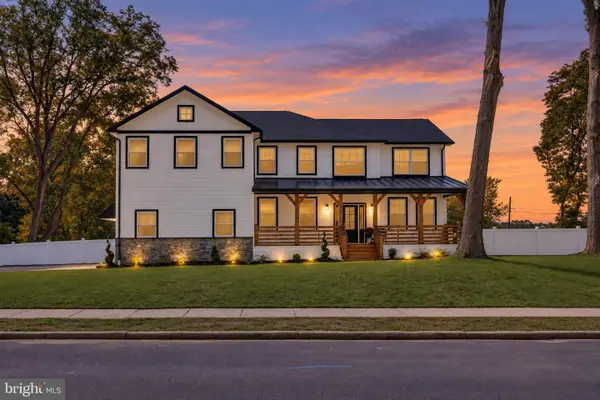 $749,000Active4 beds 3 baths2,765 sq. ft.
Address Withheld By Seller, HAINESPORT, NJ 08036
MLS# NJBL2120970Listed by: RE/MAX PREFERRED - MEDFORD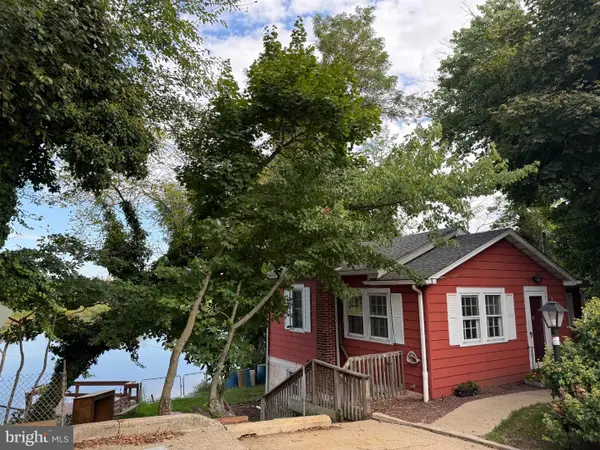 $299,000Pending3 beds -- baths1,500 sq. ft.
1915 Marne Hwy, HAINESPORT, NJ 08036
MLS# NJBL2120938Listed by: BHHS FOX & ROACH-MT LAUREL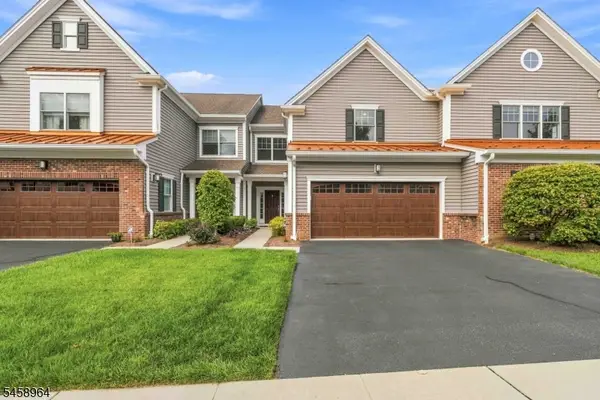 $1,060,000Pending3 beds 3 baths
12 Whitney Farm Pl, Morris Twp., NJ 07960
MLS# 4052495Listed by: WEICHERT REALTORS $354,800Pending3 beds 1 baths924 sq. ft.
310 New York Ave, HAINESPORT, NJ 08036
MLS# NJBL2120056Listed by: BHHS FOX & ROACH-MARLTON $840,000Active4 beds 3 baths3,376 sq. ft.
8 Wells Ct, HAINESPORT, NJ 08036
MLS# NJBL2119972Listed by: REALTYMARK PROPERTIES $360,000Pending3 beds 1 baths1,440 sq. ft.
5 Middlesex Ave, HAINESPORT, NJ 08036
MLS# NJBL2119254Listed by: WEICHERT REALTORS-MEDFORD


Protect your home and budget from life's surprises with an Assurant Home Warranty, backed by a partner that supports you through every step of homeownership. Explore Plans.
© 2023 - 2026 ERA Franchise Systems LLC. All rights reserved. ERA Franchise Systems LLC fully supports the principles of the Fair Housing Act and the Equal Opportunity Act. ERA, ERA Real Estate powered, and their respective logos are registered service marks of ERA Franchise Systems LLC. Each office is independently owned and operated.