
3 Splitrail Ct, Hainesport, NJ 08036
Local realty services provided by:Pagoda Realty ERA Powered
3 Splitrail Ct,Hainesport, NJ 08036
$750,000
- 4 Beds
- 4 Baths
- - sq. ft.
- Single family
- Sold
Listed by: maureen a smith-hartman
Office: bhhs fox & roach-mt laurel
MLS#:NJBL2116576
Source:BRIGHTMLS
Sorry, we are unable to map this address
Price summary
- Price:$750,000
About this home
Welcome to this exceptional home where timeless elegance, thoughtful updates, and outstanding craftsmanship come together beautifully. Nestled on a professionally landscaped lot, the inviting curb appeal, mature shade trees, and welcoming front entrance create a memorable first impression. Step inside to a gracious ceramic tile foyer boasting two coat closets. Bamboo flooring enhances the spacious living room and is highlighted by a striking contemporary electric fireplace, creating a warm and inviting focal point, while the formal dining room offers the perfect setting for holiday celebrations and intimate dinners. At the heart of the home, the beautifully appointed kitchen features rich wood cabinetry, stainless steel appliances, additional cabinets perfect for a coffee bar and storage, granite counter top, and a sunny bay-window breakfast area. The kitchen flows seamlessly into the inviting step-down family room, where a dramatic floor-to-ceiling brick fireplace, hardwood flooring, and French doors create an ideal space for relaxing or entertaining. The hardwood flooring is scratch resistant to your family pets. As you step up from the family room there is an area which is perfect for a desk. On this floor you will find the updated powder room and spacious laundry/mudroom with abundant cabinetry and exterior access to the side yard and 2 car attached garage to add to everyday convenience.
Upstairs, the owner's suite which a peaceful retreat with generous closets space and a beautifully private bath with soaking tub, stall shower, double vanities and heat lamps. The additional bedrooms are spacious, bright, and tastefully decorated, providing comfortable accommodations for family and guests. All bedrooms have ceiling fans with lighting. The updated hall bath continues the home's quality finishes complete with heat lamp. There is ample storage throughout reflecting the thoughtful design and meticulous care that define every room. The finished basement expands the home's living space with endless possibilities. Whether you envision a recreation room, home gym, media room, hobby area, or playroom, this flexible space adapts beautifully to your lifestyle while providing additional storage as well.
Step outside and discover a backyard designed for making memories. Beautifully landscaped and exceptionally maintained, this private outdoor retreat features a sparkling in-ground pool with automatic vacuum system, expansive stamped concrete decking, and multiple areas for lounging, dining, and entertaining. A covered patio provides the perfect place to relax in the shade, while the spacious yard and storage shed complete this resort-like setting. Whether hosting summer gatherings or enjoying a quiet evening under the stars, this extraordinary backyard offers the perfect blend of relaxation and recreation.
From its beautifully appointed interior to its spectacular outdoor living spaces, this exceptional home has been lovingly maintained and thoughtfully updated throughout. Offering the perfect balance of elegance, comfort, and everyday functionality, this is more than a home—it's a lifestyle waiting to be enjoyed....
Contact an agent
Home facts
- Year built:1992
- Subdivision & Development:HAINESPORT CHASE
- Listing ID #:NJBL2116576
- Added:39 day(s) ago
- Updated:August 27, 2026 at 06:01 AM
Rooms and interior
- Bedrooms:4
- Total bathrooms:4
- Full bathrooms:2
- Half bathrooms:2
- Flooring:Bamboo, Carpet, Ceramic Tile, Engineered Wood, Hardwood, Luxury Vinyl Plank
- Dining Description:Dining Room
- Kitchen Description:Built-In Microwave, Built-In Range, Extra Refrigerator/Freezer, Kitchen - Eat-In, Oven - Self Cleaning, Refrigerator, Stainless Steel Appliances, Water Heater
- Bedroom Description:Primary Bedroom
- Basement:Yes
- Basement Description:Partially Finished
Heating and cooling
- Cooling:Central A/C
- Heating:Forced Air, Natural Gas
Structure and exterior
- Roof:Architectural Shingle
- Year built:1992
- Architectural Style:Colonial
- Construction Materials:Frame
- Exterior Features:Sidewalks
- Foundation Description:Concrete Perimeter
- Levels:2 Stories
Schools
- High school:RANCOCAS VALLEY REG. H.S.
Utilities
- Water:Public
- Sewer:Public Sewer
Finances and disclosures
- Price:$750,000
- Tax amount:$10,648 (2025)
Features and amenities
- Laundry features:Dryer - Gas, Washer
- Amenities:Ceiling Fan(s), Double Hung Windows
- Pool features:In Ground
Parking
- Parking description:Attached Garage, Garage Door Opener, Inside Access
- Garage:Yes
- Garage spaces:2
New listings near 3 Splitrail Ct
- New
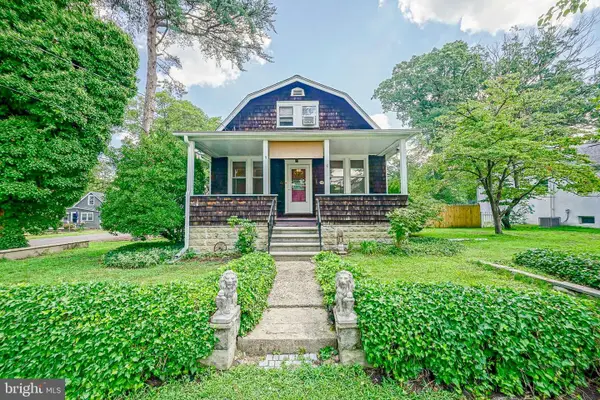
 $360,000Active3 beds 1 baths1,440 sq. ft.
5 Middlesex Ave, HAINESPORT, NJ 08036
MLS# NJBL2119254Listed by: WEICHERT REALTORS-MEDFORD - New
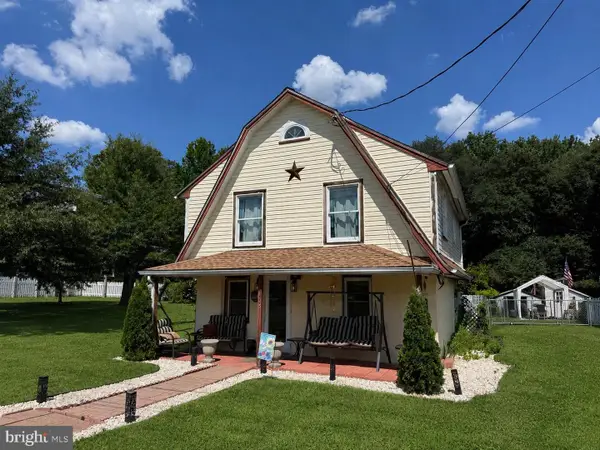
 $349,900Active3 beds 2 baths1,400 sq. ft.
9 Maryland Ave, HAINESPORT, NJ 08036
MLS# NJBL2118968Listed by: PEZE & ASSOCIATES - Open Sat, 12 to 2pmNew
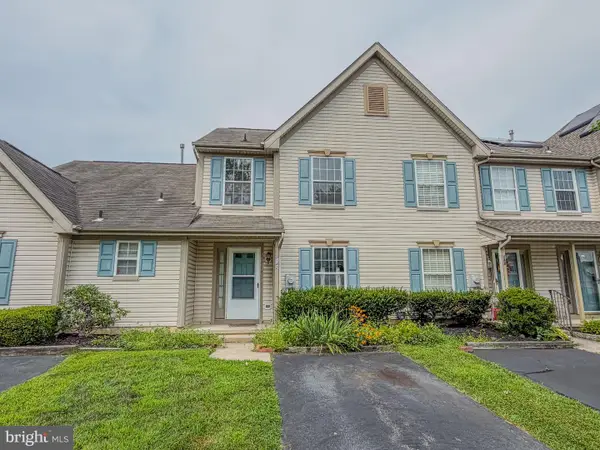
 $280,000Active2 beds 1 baths1,144 sq. ft.
405 3rd St, HAINESPORT, NJ 08036
MLS# NJBL2119016Listed by: REAL BROKER, LLC - New
 $106,758Active2 beds 2 baths1,030 sq. ft.
142 Tartan Ln, HAINESPORT, NJ 08036
MLS# NJBL2118904Listed by: EXP REALTY, LLC 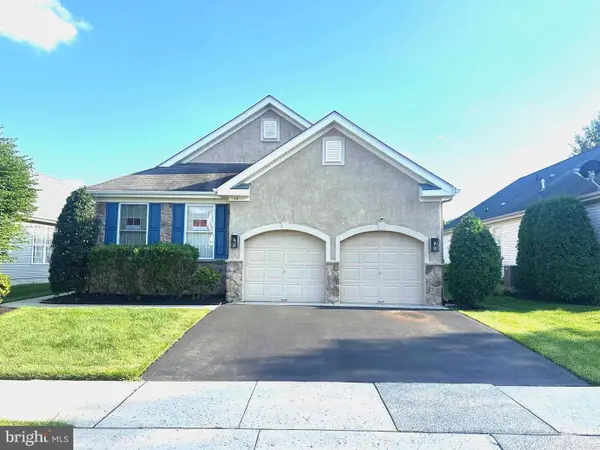 $500,000Pending2 beds 2 baths1,750 sq. ft.
118 Paisley Pl, HAINESPORT, NJ 08036
MLS# NJBL2118312Listed by: KELLER WILLIAMS REALTY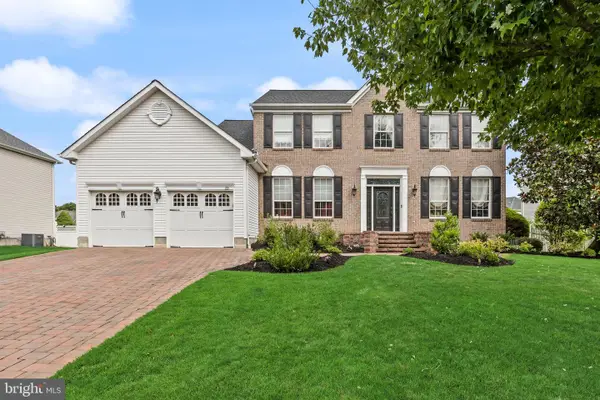 $769,000Pending4 beds 3 baths2,376 sq. ft.
23 Edgewater Dr, HAINESPORT, NJ 08036
MLS# NJBL2118258Listed by: EXP REALTY, LLC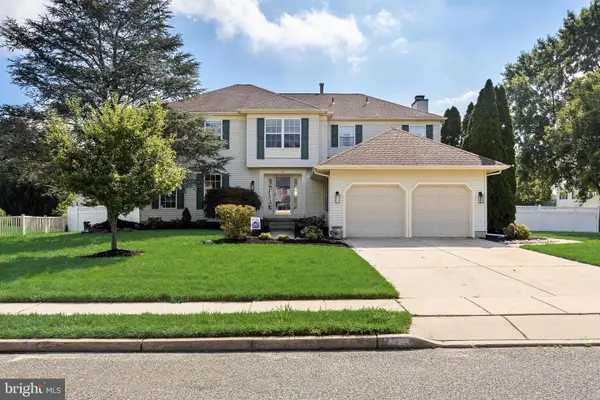 $735,000Active4 beds 3 baths3,980 sq. ft.
2 Prickett Ln, HAINESPORT, NJ 08036
MLS# NJBL2118190Listed by: KELLER WILLIAMS REALTY - MOORESTOWN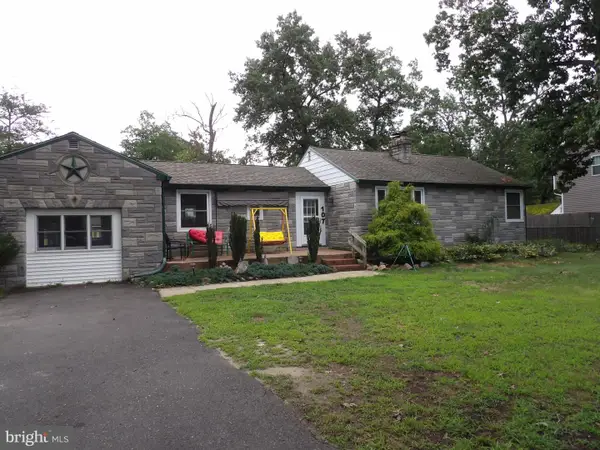 $359,000Active2 beds 1 baths1,322 sq. ft.
107 Pine Ln, HAINESPORT, NJ 08036
MLS# NJBL2118104Listed by: RE/MAX AT HOME- Open Sat, 1 to 3pm
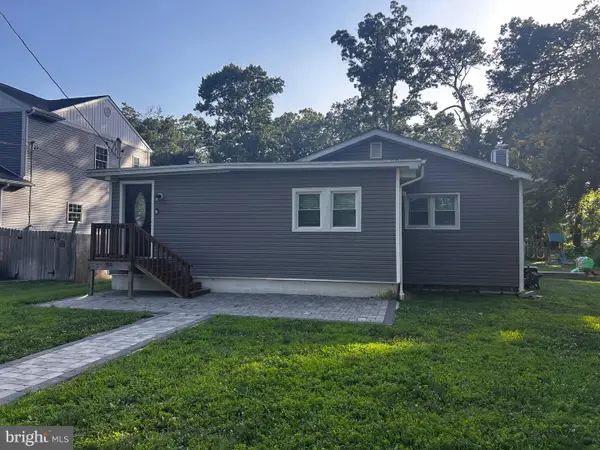 $390,000Active3 beds 2 baths1,148 sq. ft.
10 Maple Ln, HAINESPORT, NJ 08036
MLS# NJBL2117714Listed by: BHHS FOX & ROACH - ROBBINSVILLE 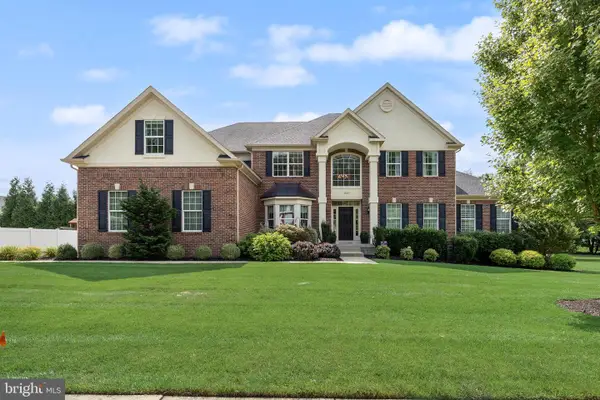 $1,100,000Pending4 beds 4 baths4,337 sq. ft.
1420 Washington St, HAINESPORT, NJ 08036
MLS# NJBL2117772Listed by: KELLER WILLIAMS REALTY - MOORESTOWN


Protect your home and budget from life's surprises with an Assurant Home Warranty, backed by a partner that supports you through every step of homeownership. Explore Plans.
© 2023 - 2026 ERA Franchise Systems LLC. All rights reserved. ERA Franchise Systems LLC fully supports the principles of the Fair Housing Act and the Equal Opportunity Act. ERA, ERA Real Estate powered, and their respective logos are registered service marks of ERA Franchise Systems LLC. Each office is independently owned and operated.