
117 Reed Ave, Hamilton, NJ 08610
Local realty services provided by:ERA Byrne Realty
117 Reed Ave,Hamilton, NJ 08610
$289,000
- 3 Beds
- 1 Baths
- 1,200 sq. ft.
- Single family
- Coming Soon
Listed by: edward stawicki
Office: opus elite real estate of nj, llc.
MLS#:NJME2082608
Source:BRIGHTMLS
Price summary
- Price:$289,000
- Price per sq. ft.:$240.83
About this home
Hamilton Township - (3) bedroom home located in highly demanded Lalor Tract. Very nice condition and a perfect condo alternative. Some features include: an appliance package, eat-in kitchen, vinyl siding, baseboard heating, full basement and off-street parking on the concrete driveway, fenced-in yard Conveniently located to major thorofare and halfway between NYC & Phily. What a winning combination!! Don't miss the opportunity!
Contact an agent
Home facts
- Year built:1929
- Subdivision & Development:LALOR TRACT
- Listing ID #:NJME2082608
- Updated:September 07, 2026 at 02:45 PM
Rooms and interior
- Bedrooms:3
- Total bathrooms:1
- Full bathrooms:1
- Flooring:Engineered Wood
- Bathrooms Description:Bathroom 3, Primary Bathroom
- Kitchen Description:Refrigerator
- Bedroom Description:Primary Bedroom
- Basement:Yes
- Basement Description:Full
- Living area:1,200 sq. ft.
Heating and cooling
- Cooling:Window Unit(s)
- Heating:Baseboard - Hot Water, Natural Gas
Structure and exterior
- Roof:Asphalt, Shingle
- Year built:1929
- Building area:1,200 sq. ft.
- Lot area:0.09 Acres
- Lot Features:Interior, Middle Of Block, Rear Yard
- Architectural Style:Bungalow, Cape Cod
- Construction Materials:Frame
- Exterior Features:Exterior Lighting, Sidewalks
- Foundation Description:Block
- Levels:2 Stories
Utilities
- Water:Public
- Sewer:Public Sewer
Finances and disclosures
- Price:$289,000
- Price per sq. ft.:$240.83
- Tax amount:$3,458 (2025)
Features and amenities
- Laundry features:Dryer - Gas, Washer
- Amenities:100 Amp Service, Cable TV Available
Parking
- Parking description:Off Street, On Street
New listings near 117 Reed Ave
- Coming Soon
 $649,500Coming Soon2 beds 2 baths2,246 sq. ft.
22 Portofino Dr, HAMILTON, NJ 08691
MLS# NJME2083304Listed by: BHHS FOX & ROACH - ROBBINSVILLE - Coming SoonOpen Sat, 3 to 5pm
 $1,350,000Coming Soon6 beds 6 baths5,682 sq. ft.
392 Old York Rd, HAMILTON, NJ 08620
MLS# NJME2083112Listed by: QUEENSTON REALTY, LLC - Coming Soon
 $425,000Coming Soon5 beds 2 baths1,492 sq. ft.
45 Saybrook, HAMILTON, NJ 08619
MLS# NJME2083222Listed by: KELLER WILLIAMS PREMIER - Coming Soon
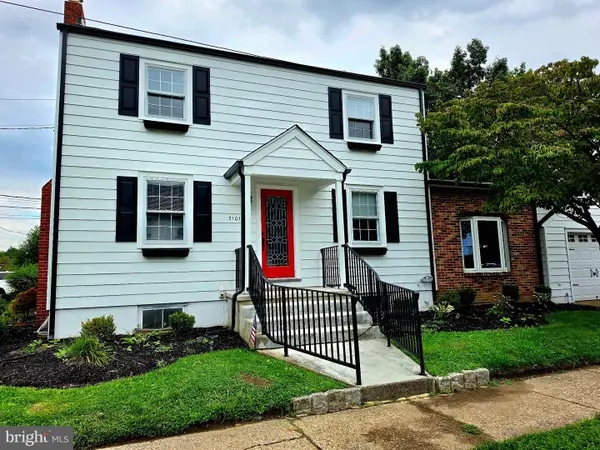 $545,000Coming Soon3 beds 2 baths1,380 sq. ft.
3101 Nottingham Way, HAMILTON, NJ 08619
MLS# NJME2083060Listed by: LONG & FOSTER REAL ESTATE, INC. - Coming SoonOpen Sat, 2:30 to 4:30pm
 $385,000Coming Soon4 beds 2 baths1,685 sq. ft.
220 Hollywood Dr, HAMILTON, NJ 08609
MLS# NJME2082486Listed by: KELLER WILLIAMS MAIN LINE - Coming Soon
 $637,900Coming Soon3 beds 3 baths2,218 sq. ft.
419 Ward Ave, HAMILTON, NJ 08619
MLS# NJME2080930Listed by: HOME JOURNEY REALTY - Coming Soon
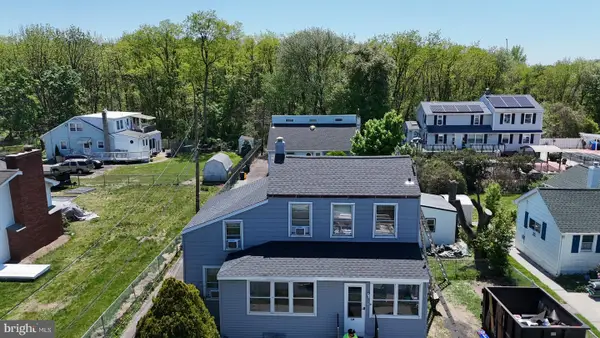 $350,000Coming Soon2 beds 2 baths1,104 sq. ft.
119 Smith Ave, HAMILTON, NJ 08619
MLS# NJME2079776Listed by: WEICHERT REALTORS - PRINCETON - New
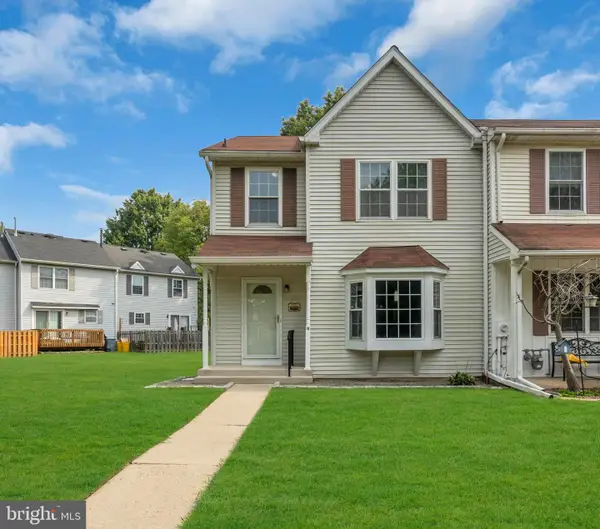 $425,000Active3 beds 3 baths1,464 sq. ft.
16 Dunmoor Ct N, HAMILTON, NJ 08690
MLS# NJME2083306Listed by: KELLER WILLIAMS REALTY OCEAN LIVING  $299,999Active3 beds 2 baths1,800 sq. ft.
1521 Hamilton Ave, HAMILTON, NJ 08629
MLS# NJME2077630Listed by: CENTURY 21 ACTION PLUS REALTY - BORDENTOWN


Protect your home and budget from life's surprises with an Assurant Home Warranty, backed by a partner that supports you through every step of homeownership. Explore Plans.
© 2023 - 2026 ERA Franchise Systems LLC. All rights reserved. ERA Franchise Systems LLC fully supports the principles of the Fair Housing Act and the Equal Opportunity Act. ERA, ERA Real Estate powered, and their respective logos are registered service marks of ERA Franchise Systems LLC. Each office is independently owned and operated.