
22 Portofino Dr, Hamilton, NJ 08691
Local realty services provided by:Pagoda Realty ERA Powered
Listed by: brian a smith
Office: bhhs fox & roach - robbinsville
MLS#:NJME2083304
Source:BRIGHTMLS
Price summary
- Price:$649,500
- Price per sq. ft.:$289.18
- Monthly HOA dues:$330
About this home
Lovingly maintained by its original owner, this two-bedroom, two-bath Fountainbleu model sits on a premium corner lot just a short walk from the clubhouse and pool, offering a wonderful combination of comfort, space, and convenience within the highly desirable Enchantment at Hamilton community.
The open floor plan welcomes you with a two-story entry, high ceilings, and a spacious eat-in kitchen featuring Corian countertops, ceramic tile flooring, ample cabinetry, and an outdoor-vented hood. The kitchen flows into an expansive great room, ideal for family gatherings and entertaining, while the upgraded sunroom with attached paver patio and gas grill hookup offers a bright, relaxing spot for morning coffee or afternoon sun.
The spacious first-floor primary suite features a large walk-in closet, mounted TV, and private bath with dual sinks, soaking tub, and separate glass-enclosed shower. The second bedroom includes an oversized closet while a versatile bonus room can easily serve as a home office or craft room. Upstairs, a sprawling loft offers flexible space for a media room, guests, or additional living, with an adjacent large storage room providing rare, valuable space. Additional highlights include ceiling fans throughout, a well-appointed laundry room, oversized two-car garage with storage, and a full irrigation system.
Conveniently located near I-195, the NJ Turnpike, trains to New York and Philadelphia, and shopping, dining and everyday conveniences. Experience the exceptional amenities and activities of Enchantment at Hamilton, complete with fitness center, game rooms, outdoor pool, and social events. A wonderful opportunity to own your own oasis within this sought-after community!...
Contact an agent
Home facts
- Year built:2004
- Subdivision & Development:ENCHANTMENT
- Listing ID #:NJME2083304
- Updated:September 06, 2026 at 01:49 PM
Rooms and interior
- Bedrooms:2
- Total bathrooms:2
- Full bathrooms:2
- Flooring:Carpet, Ceramic Tile
- Dining Description:Combination Dining/Living
- Bathrooms Description:Primary Bath(s)
- Kitchen Description:Breakfast Area, Built-In Microwave, Built-Ins, Carpet, Cooktop, Dishwasher, Exhaust Fan, Kitchen - Eat-In, Oven - Wall, Range Hood, Recessed Lighting, Refrigerator, Upgraded Countertops, Water Heater
- Bedroom Description:Carpet, Entry Level Bedroom, Walk In Closet(s)
- Living area:2,246 sq. ft.
Heating and cooling
- Cooling:Central A/C
- Heating:Central, Natural Gas
Structure and exterior
- Roof:Shingle
- Year built:2004
- Building area:2,246 sq. ft.
- Lot area:0.21 Acres
- Lot Features:Corner Lot/Unit, PUD
- Architectural Style:Traditional
- Construction Materials:Vinyl Siding
- Exterior Features:Exterior Lighting, Sidewalks, Sport Court, Street Lights, Tennis Court(s)
- Foundation Description:Slab
- Levels:2 Stories
Utilities
- Water:Public
- Sewer:Public Sewer
Finances and disclosures
- Price:$649,500
- Price per sq. ft.:$289.18
- Tax amount:$12,536 (2025)
Features and amenities
- Laundry features:Dryer, Washer, Washer In Unit
- Amenities:Built-Ins, Cable TV, Carpet, Ceiling Fan(s), Electric Available, Natural Gas Available, Phone, Recessed Lighting, Security Gate, Security System, Window Treatments
Parking
- Parking description:Additional Storage Area, Asphalt Driveway, Attached Garage, Garage - Front Entry
- Garage:Yes
- Garage spaces:2
New listings near 22 Portofino Dr
- Coming SoonOpen Sat, 3 to 5pm
 $1,350,000Coming Soon6 beds 6 baths5,682 sq. ft.
392 Old York Rd, HAMILTON, NJ 08620
MLS# NJME2083112Listed by: QUEENSTON REALTY, LLC - Coming Soon
 $425,000Coming Soon5 beds 2 baths1,492 sq. ft.
45 Saybrook, HAMILTON, NJ 08619
MLS# NJME2083222Listed by: KELLER WILLIAMS PREMIER - Coming Soon
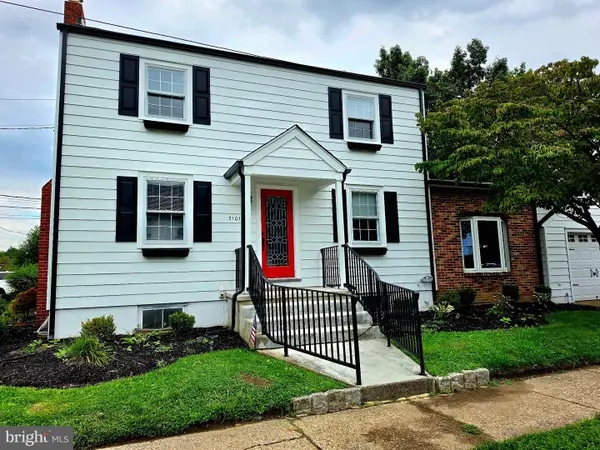 $545,000Coming Soon3 beds 2 baths1,380 sq. ft.
3101 Nottingham Way, HAMILTON, NJ 08619
MLS# NJME2083060Listed by: LONG & FOSTER REAL ESTATE, INC. - Coming SoonOpen Sat, 2:30 to 4:30pm
 $385,000Coming Soon4 beds 2 baths1,685 sq. ft.
220 Hollywood Dr, HAMILTON, NJ 08609
MLS# NJME2082486Listed by: KELLER WILLIAMS MAIN LINE - Coming Soon
 $637,900Coming Soon3 beds 3 baths2,218 sq. ft.
419 Ward Ave, HAMILTON, NJ 08619
MLS# NJME2080930Listed by: HOME JOURNEY REALTY - Coming Soon
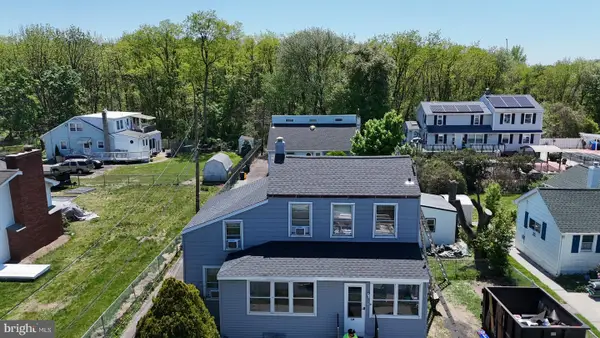 $350,000Coming Soon2 beds 2 baths1,104 sq. ft.
119 Smith Ave, HAMILTON, NJ 08619
MLS# NJME2079776Listed by: WEICHERT REALTORS - PRINCETON - New
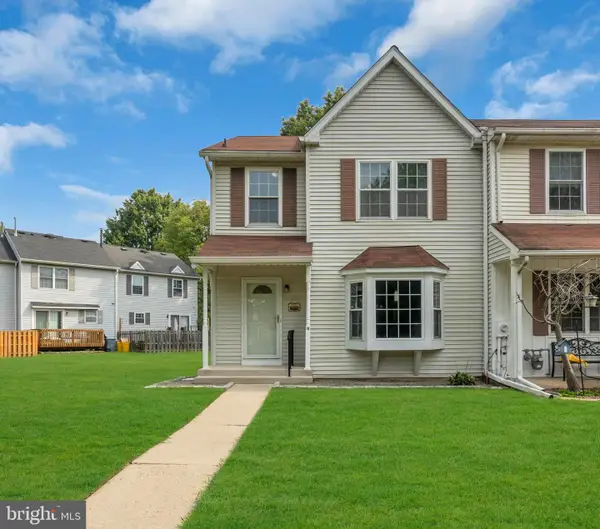 $425,000Active3 beds 3 baths1,464 sq. ft.
16 Dunmoor Ct N, HAMILTON, NJ 08690
MLS# NJME2083306Listed by: KELLER WILLIAMS REALTY OCEAN LIVING  $299,999Active3 beds 2 baths1,800 sq. ft.
1521 Hamilton Ave, HAMILTON, NJ 08629
MLS# NJME2077630Listed by: CENTURY 21 ACTION PLUS REALTY - BORDENTOWN- New
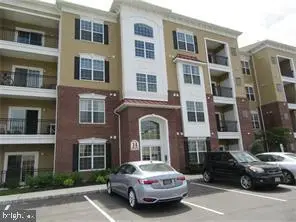 $375,000Active2 beds 2 baths1,138 sq. ft.
1336 Sierra Dr #1336, HAMILTON TOWNSHIP, NJ 08619
MLS# NJME2082966Listed by: TESLA REALTY GROUP LLC


Protect your home and budget from life's surprises with an Assurant Home Warranty, backed by a partner that supports you through every step of homeownership. Explore Plans.
© 2023 - 2026 ERA Franchise Systems LLC. All rights reserved. ERA Franchise Systems LLC fully supports the principles of the Fair Housing Act and the Equal Opportunity Act. ERA, ERA Real Estate powered, and their respective logos are registered service marks of ERA Franchise Systems LLC. Each office is independently owned and operated.