
45 Berrel Ave, Hamilton, NJ 08619
Local realty services provided by:ERA Byrne Realty
45 Berrel Ave,Hamilton Twp, NJ 08619
$499,999
- 5 Beds
- 2 Baths
- 1,864 sq. ft.
- Single family
- Active
Upcoming open houses
- Sat, Nov 1412:00 pm - 02:00 pm
Listed by: wilfredo alfaro
Office: coldwell banker
MLS#:NJME2086146
Source:BRIGHTMLS
Price summary
- Price:$499,999
- Price per sq. ft.:$268.24
About this home
Welcome to 45 Berrel Avenue! This spacious home offers 5 bedrooms, 2 bathrooms, a finished basement, and an attached two-car garage. Featuring original character and plenty of potential, this property is ready for your personal touch. Enjoy Hamilton Township's beautiful parks, including Veterans Park and Sayen House & Gardens, plus shopping, dining, and major highways. Commuters will love access to Hamilton's NJ Transit train station, offering direct service to New York Penn Station. Schedule your showing today!
Contact an agent
Home facts
- Year built:1954
- Subdivision & Development:HOLLYNOLL
- Listing ID #:NJME2086146
- Updated:November 13, 2026 at 08:46 PM
Rooms and interior
- Bedrooms:5
- Total bathrooms:2
- Full bathrooms:2
- Dining Description:Combination Dining/Living
- Kitchen Description:Built-Ins, Carpet, Dishwasher, Kitchen - Eat-In, Oven/Range - Electric, Refrigerator
- Bedroom Description:Carpet, Entry Level Bedroom, Walk In Closet(s)
- Basement:Yes
- Basement Description:Fully Finished
- Living area:1,864 sq. ft.
Heating and cooling
- Cooling:Wall Unit, Window Unit(s)
- Heating:Baseboard - Hot Water, Natural Gas
Structure and exterior
- Roof:Asphalt
- Year built:1954
- Building area:1,864 sq. ft.
- Lot area:0.17 Acres
- Architectural Style:Cape Cod
- Construction Materials:Brick
- Foundation Description:Concrete Perimeter, Slab
- Levels:2 Stories
Schools
- High school:HAMILTON NORTH-NOTTINGHAM H.S.
- Middle school:EMILY C. REYNOLDS M.S.
- Elementary school:MERCERVILLE E.S.
Utilities
- Water:Public
- Sewer:Public Sewer
Finances and disclosures
- Price:$499,999
- Price per sq. ft.:$268.24
- Tax amount:$10,768 (2026)
Features and amenities
- Amenities:Built-Ins, Carpet
Parking
- Parking description:Attached Garage, Built In, Concrete Driveway
- Garage:Yes
- Garage spaces:2
New listings near 45 Berrel Ave
- Coming Soon
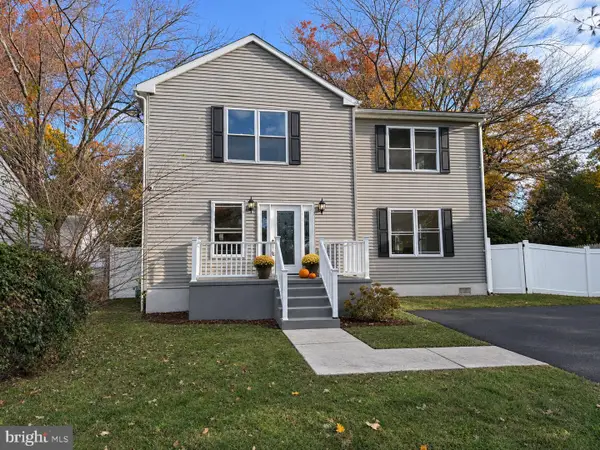 $539,000Coming Soon5 beds 3 baths2,435 sq. ft.
52 Terrill Ave, HAMILTON, NJ 08619
MLS# NJME2085792Listed by: KELLER WILLIAMS PREMIER - Coming Soon
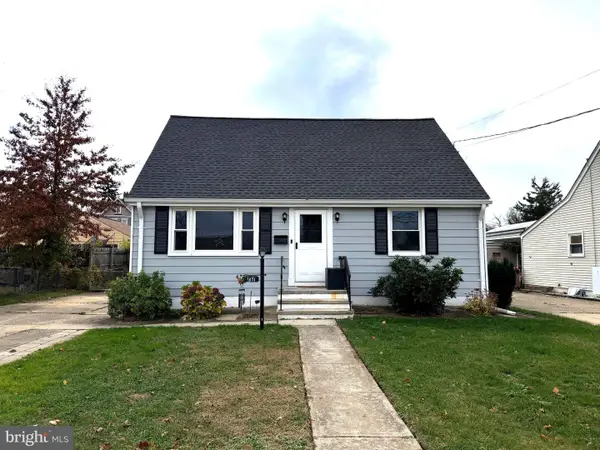 $400,000Coming Soon4 beds 2 baths1,164 sq. ft.
1871 Arena Dr, HAMILTON, NJ 08610
MLS# NJME2086042Listed by: KELLER WILLIAMS PREMIER - Coming Soon
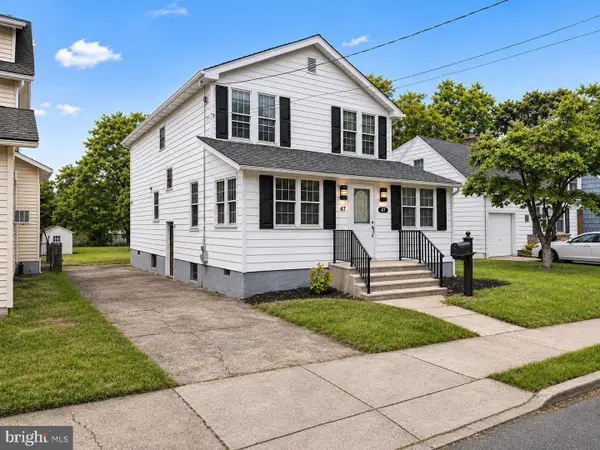 $499,999Coming Soon3 beds 2 baths1,920 sq. ft.
47 Hillhurst Ave, HAMILTON, NJ 08619
MLS# NJME2086152Listed by: BHHS FOX & ROACH-MT LAUREL - Coming Soon
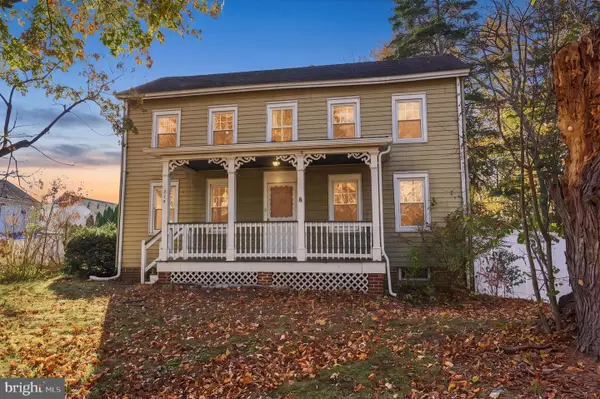 $575,000Coming Soon5 beds 3 baths2,720 sq. ft.
319 Hughes Dr, HAMILTON, NJ 08690
MLS# NJME2086084Listed by: RE/MAX PROPERTIES - Coming Soon
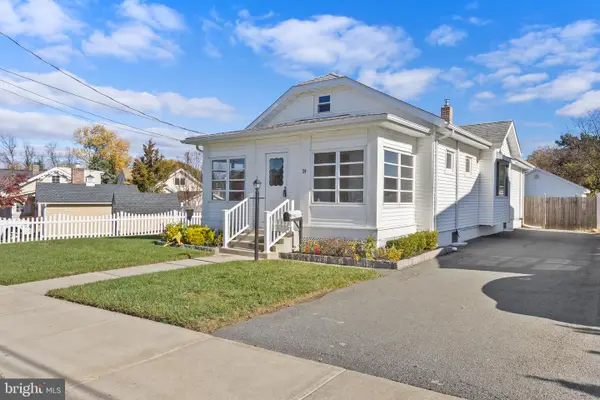 $365,000Coming Soon3 beds 1 baths1,070 sq. ft.
26 Corson Ave, HAMILTON, NJ 08619
MLS# NJME2085934Listed by: SMIRES & ASSOCIATES - Coming Soon
 $999,000Coming Soon4 beds 4 baths3,548 sq. ft.
4 E Acres Dr, HAMILTON, NJ 08620
MLS# NJME2085644Listed by: CORCORAN SAWYER SMITH - PRINCETON - Coming Soon
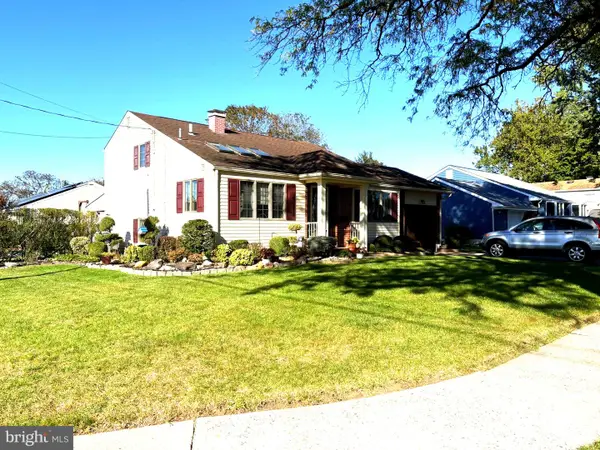 $537,000Coming Soon3 beds 2 baths1,324 sq. ft.
8 Intervale Rd, HAMILTON TWP, NJ 08620
MLS# NJME2085108Listed by: REAL BROKER, LLC - New
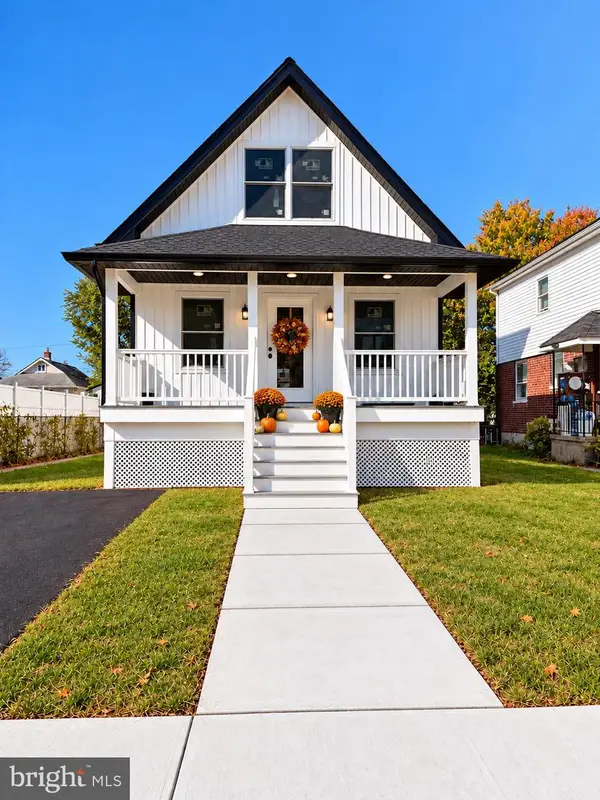 $519,000Active4 beds 3 baths1,532 sq. ft.
153 Barricklo St, HAMILTON, NJ 08610
MLS# NJME2085652Listed by: RARITAN BAY REALTY - New
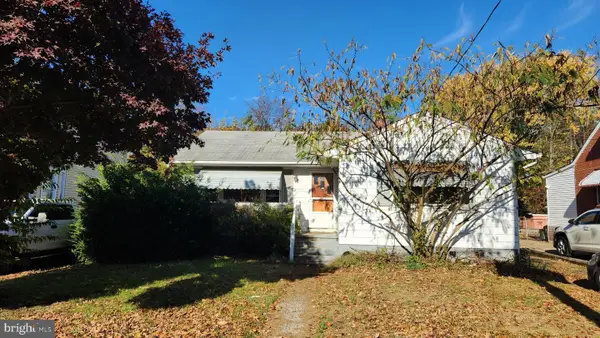 $290,000Active3 beds 1 baths1,056 sq. ft.
348 Miller Ave, HAMILTON, NJ 08610
MLS# NJME2085980Listed by: SMIRES & ASSOCIATES - New
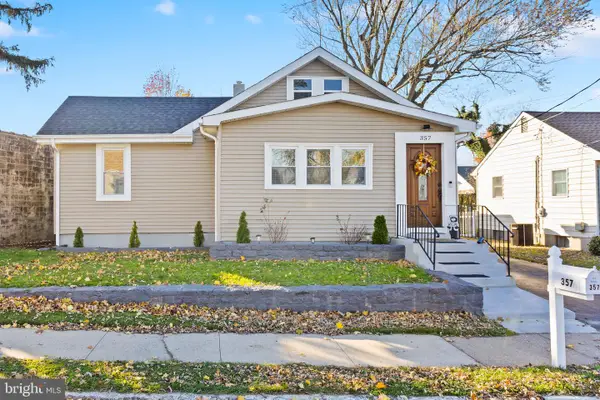 $482,800Active2 beds 1 baths1,169 sq. ft.
357 Marshall Ave, HAMILTON, NJ 08619
MLS# NJME2086090Listed by: REMAX WELCOME HOME


Protect your home and budget from life's surprises with an Assurant Home Warranty, backed by a partner that supports you through every step of homeownership. Explore Plans.
© 2023 - 2026 ERA Franchise Systems LLC. All rights reserved. ERA Franchise Systems LLC fully supports the principles of the Fair Housing Act and the Equal Opportunity Act. ERA, ERA Real Estate powered, and their respective logos are registered service marks of ERA Franchise Systems LLC. Each office is independently owned and operated.