
10 Pasadena Dr, Hamilton, NJ 08619
Local realty services provided by:ERA Martin Associates
10 Pasadena Dr,Hamilton, NJ 08619
$499,000
- 3 Beds
- 2 Baths
- 1,676 sq. ft.
- Single family
- Active
Listed by: teresa k. cunningham
Office: bhhs fox & roach - princeton
MLS#:NJME2083724
Source:BRIGHTMLS
Price summary
- Price:$499,000
- Price per sq. ft.:$297.73
About this home
What a charmer! Welcome to this immaculate 1,676 sq. ft. 3-bedroom, 1.5-bath split-level home, beautifully situated on .214 acres located in the Steinert school district. With great curb appeal, a covered front porch, and welcoming double doors, this lovingly maintained home is ready to impress! Step inside to a bright Foyer offering convenient access to the one-car Garage and an updated Powder Room. Just beyond, the inviting Family Room features new flooring, three large storage closets, and a handsome brick-front fireplace flanked by two charming octagon windows—a wonderful focal point for this comfortable gathering space. Sliding doors open to a spacious screened-in Porch overlooking the open Backyard, creating an ideal spot to relax, dine, or entertain. Just three steps up, the roomy Eat-In Kitchen offers plenty of solid oak cabinetry and direct access to the Porch, where a built-in BBQ grill with a dedicated gas line makes outdoor cooking a breeze. The Kitchen opens to the Dining Room, which flows seamlessly into the large, light-filled Living Room highlighted by an abundance of windows. Upstairs, the ample Primary Bedroom sits privately in a quiet back corner of the home and features two closets for terrific storage. An updated full bath with two storage closets. Two additional Bedrooms are both bright and nicely sized, offering comfortable space for family, guests, or a home office. Hallway features pull-down attic stairs for additional storage. The large Basement adds even more versatility with laundry, abundant storage, a sump pump, a sink, and convenient walk-out steps with Bilko-style doors leading to the Patio. Additional features include 3-zone gas baseboard heat and one-zone central air. Ideally located near Quakerbridge Road, Edinburgh Road and Route 33, with convenient access to I-295 and NJ Transit, this home is also close to abundant shopping, medical offices, dining and recreational destinations. Whether you're looking for a wonderful first home or ready to downsize without giving up comfortable living and storage space, this Pasadena Village charmer has so much to offer. Come see it before it's gone!...
Contact an agent
Home facts
- Year built:1965
- Subdivision & Development:PASADENA VILLAGE
- Listing ID #:NJME2083724
- Added:3 day(s) ago
- Updated:October 04, 2026 at 01:10 PM
Rooms and interior
- Bedrooms:3
- Total bathrooms:2
- Full bathrooms:1
- Half bathrooms:1
- Rooms Total:7
- Flooring:Carpet, Engineered Wood, Tile/Brick
- Dining Description:Dining Area, Dining Room
- Bathrooms Description:Primary Bath(s)
- Kitchen Description:Built-In Microwave, Built-In Range, Carpet, Dishwasher, Kitchen - Eat-In, Oven - Self Cleaning, Oven/Range - Electric, Refrigerator, Water Heater
- Bedroom Description:Carpet, Primary Bedroom
- Basement:Yes
- Basement Description:Partial, Unfinished, Walkout Stairs
- Living area:1,676 sq. ft.
Heating and cooling
- Cooling:Central A/C
- Heating:Forced Air, Natural Gas
Structure and exterior
- Roof:Asphalt, Pitched, Shingle
- Year built:1965
- Building area:1,676 sq. ft.
- Lot area:0.21 Acres
- Lot Features:Front Yard, Landscaping, Level, Rear Yard, SideYard(s), Suburban
- Architectural Style:Split Level
- Construction Materials:Frame
- Exterior Features:Chimney Cap(s), Patio(s), Porch(es), Sidewalks, Street Lights
- Foundation Description:Concrete Perimeter
- Levels:3 Story
Schools
- High school:STEINERT
- Middle school:REYNOLDS
- Elementary school:MORGAN
Utilities
- Water:Public
- Sewer:Public Sewer
Finances and disclosures
- Price:$499,000
- Price per sq. ft.:$297.73
- Tax amount:$9,933 (2025)
Features and amenities
- Laundry features:Dryer, Washer
- Amenities:Cable TV Available, Carpet, Electric Available, Natural Gas Available, Phone Available
Parking
- Parking description:Additional Storage Area, Attached Garage, Concrete Driveway, Inside Access
- Garage:Yes
- Garage spaces:1
New listings near 10 Pasadena Dr
- Coming Soon
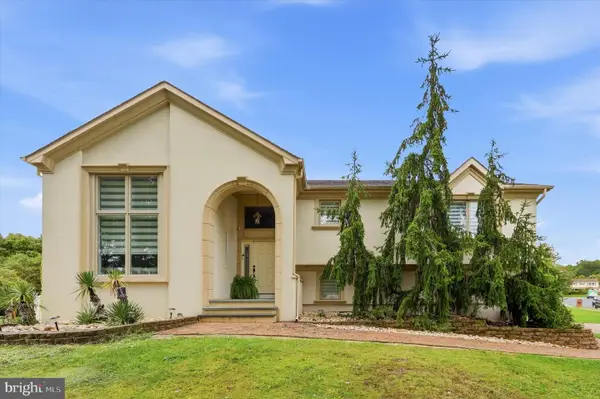 $704,900Coming Soon4 beds 2 baths1,800 sq. ft.
17 John Paul Dr, HAMILTON, NJ 08690
MLS# NJME2084436Listed by: KELLER WILLIAMS REAL ESTATE-LANGHORNE - Coming Soon
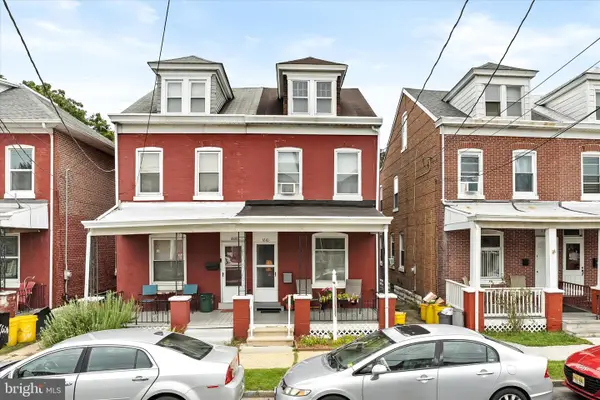 $200,000Coming Soon3 beds 1 baths1,232 sq. ft.
1610 Genesee St, HAMILTON, NJ 08610
MLS# NJME2084516Listed by: KELLER WILLIAMS PREMIER - Coming SoonOpen Sat, 12 to 2pm
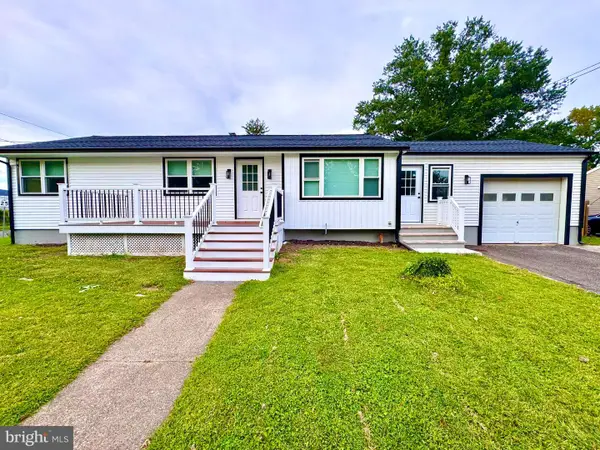 $459,000Coming Soon3 beds 1 baths1,262 sq. ft.
14 Hartman Dr, HAMILTON, NJ 08690
MLS# NJME2084434Listed by: CENTURY 21 ACTION PLUS REALTY - BORDENTOWN - Coming Soon
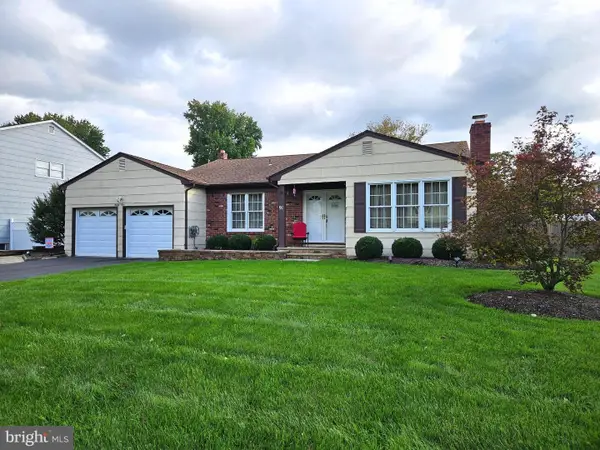 $589,900Coming Soon3 beds 2 baths1,979 sq. ft.
91 Kino Blvd, HAMILTON, NJ 08619
MLS# NJME2084452Listed by: DIAMOND HOMES REALTY - Coming SoonOpen Sun, 1 to 4pm
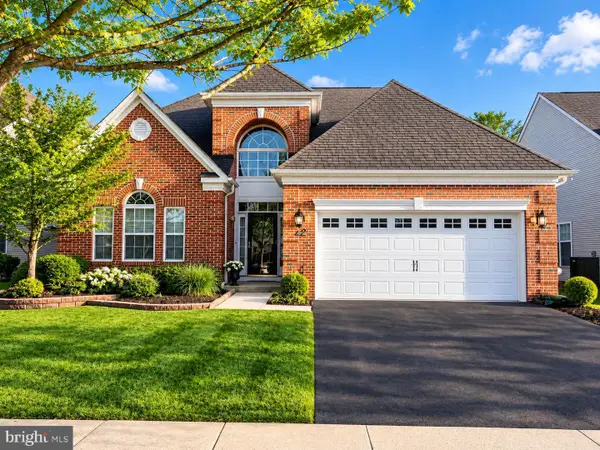 $710,000Coming Soon2 beds 3 baths2,673 sq. ft.
24 Monte Carlo Dr, HAMILTON, NJ 08691
MLS# NJME2084064Listed by: WEICHERT REALTORS-BRANCHBURG - Coming Soon
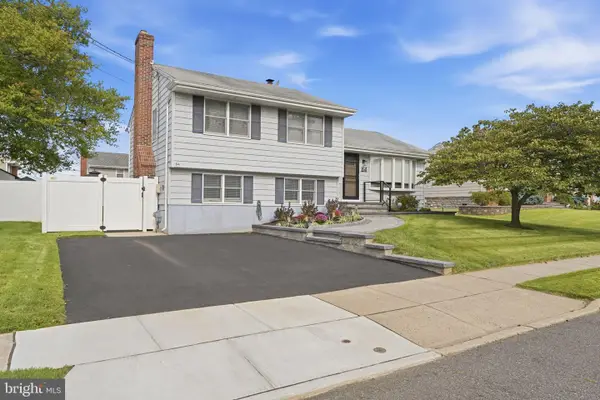 $475,000Coming Soon3 beds 2 baths1,646 sq. ft.
84 Winding Way, HAMILTON, NJ 08620
MLS# NJME2084362Listed by: BHHS FOX & ROACH - ROBBINSVILLE - Open Sun, 1 to 3pmNew
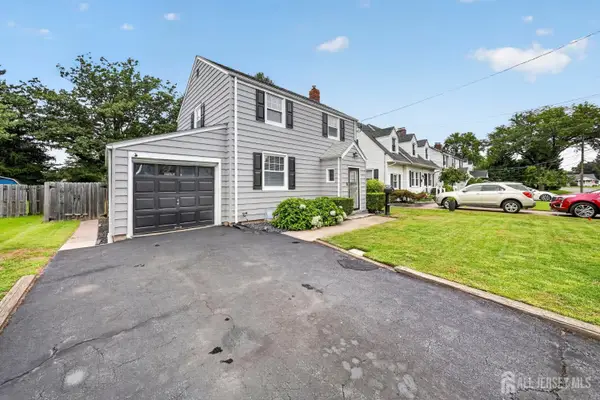 $395,000Active2 beds 1 baths
-117 Homestead Avenue, Hamilton, NJ 08610
MLS# 2705399RListed by: SIGNATURE REALTY NJ - New
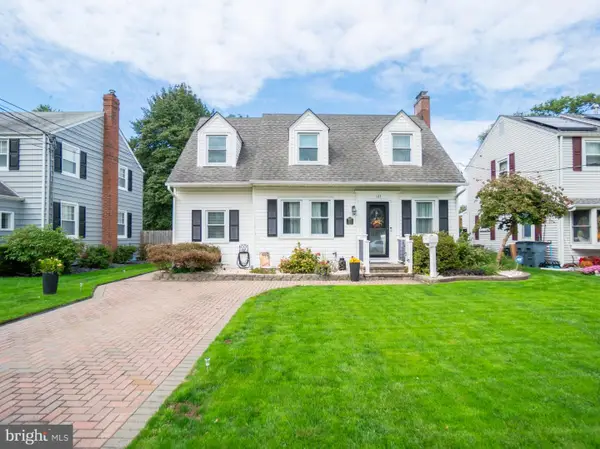 $410,000Active3 beds 2 baths1,561 sq. ft.
123 Homestead Ave, HAMILTON, NJ 08610
MLS# NJME2084560Listed by: RE/MAX PROPERTIES - Open Sun, 12 to 2pmNew
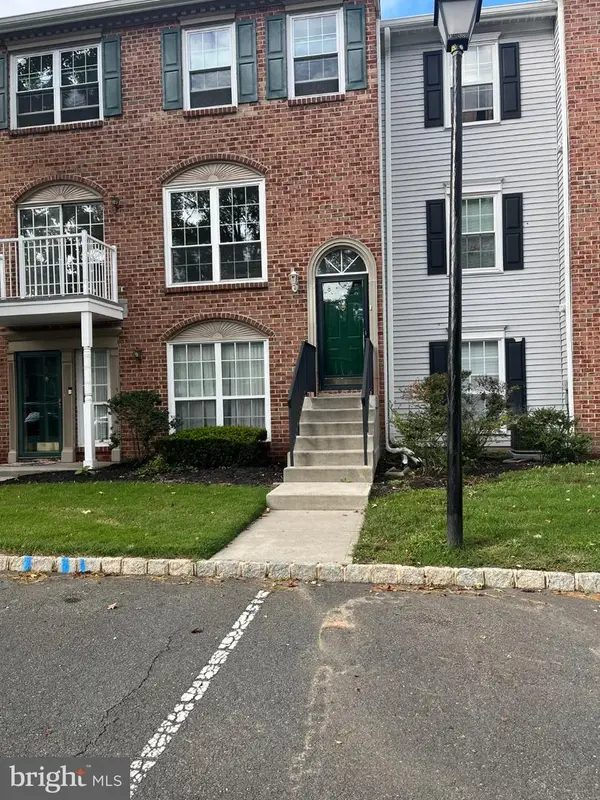 $335,000Active2 beds 3 baths1,140 sq. ft.
3 Versailles Ct, HAMILTON, NJ 08619
MLS# NJME2084426Listed by: RE/MAX SELECT - PRINCETON - New
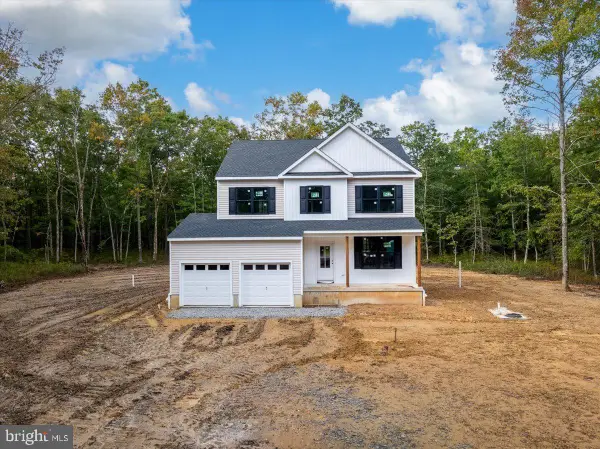 $649,999Active4 beds 3 baths2,060 sq. ft.
6011 Baker Ave, MAYS LANDING, NJ 08330
MLS# NJAC2026970Listed by: REAL BROKER, LLC


Protect your home and budget from life's surprises with an Assurant Home Warranty, backed by a partner that supports you through every step of homeownership. Explore Plans.
© 2023 - 2026 ERA Franchise Systems LLC. All rights reserved. ERA Franchise Systems LLC fully supports the principles of the Fair Housing Act and the Equal Opportunity Act. ERA, ERA Real Estate powered, and their respective logos are registered service marks of ERA Franchise Systems LLC. Each office is independently owned and operated.