
17 John Paul Dr, Hamilton, NJ 08690
Local realty services provided by:ERA Liberty Realty
17 John Paul Dr,Hamilton, NJ 08690
$704,900
- 4 Beds
- 2 Baths
- 1,800 sq. ft.
- Single family
- Coming Soon
Listed by: ben j cadman
Office: keller williams real estate-langhorne
MLS#:NJME2084436
Source:BRIGHTMLS
Price summary
- Price:$704,900
- Price per sq. ft.:$391.61
About this home
Welcome to 17 John Paul Drive, a beautifully updated 4-bedroom, 2 bath home situated on a spacious corner lot in desirable Hamilton Square. Thoughtfully improved throughout each floor, this move-in-ready home pairs stylish finishes with a versatile multi-level layout and an outdoor space built for entertaining.
Step through the front door into the impressive main living room, with a soaring ceiling, an oversized window with remote controlled blinds, hardwood floors, and abundant natural light create an immediate sense of space. From here, stairs lead to the upper level and the heart of the home—a stunning renovated kitchen featuring two-tone cabinetry, sleek quartzite countertops, stainless steel appliances, wall oven, contemporary lighting, and an oversized waterfall island offering generous prep space, storage, and seating. The adjoining dining area makes entertaining effortless. This level also includes the primary bedroom with a walk in closet, and 2 comfortable bedrooms, as well as a beautifully updated full bathroom.
From the main entry level, a second set of stairs leads to the lower landing, thoughtfully connecting several key areas of the home. Here you'll find glass doors opening directly to the backyard, interior access to the two-car garage, a second full bathroom, and the private fourth bedroom—a flexible setup that works equally well for guests, a home office, or additional living space.
Downstairs to the basement, you'll find the laundry area along with another finished room currently used as a yoga studio and relaxation space. Complete with an electric fireplace insert, this bonus space offers plenty of possibilities for a fitness room, media room, hobby space, or quiet retreat.
The backyard is designed to be enjoyed, this private outdoor setting features an in-ground pool, expansive paver hardscaping, multiple areas for dining and entertaining, privacy fencing, mature landscaping. Whether you're spending a summer afternoon by the pool or hosting friends for an evening outside, this is much more than a backyard—it's an extension of the home's living and entertaining space.
17 John Paul Drive offers a combination that's increasingly hard to find: a beautifully updated interior, flexible living space, a two-car garage, and a backyard you'll look forward to using all summer long. Convenient access to I-295, I-195, Route 1, the NJ Turnpike, and nearby rail service makes commuting throughout Central New Jersey easy while providing convenient connections to both Philadelphia and NYC. Move right in, unpack, and start enjoying everything this exceptional home has to offer....
Contact an agent
Home facts
- Year built:1980
- Subdivision & Development:BRIAR MANOR
- Listing ID #:NJME2084436
- Updated:October 04, 2026 at 01:37 PM
Rooms and interior
- Bedrooms:4
- Total bathrooms:2
- Full bathrooms:2
- Kitchen Description:Kitchen - Island, Recessed Lighting
- Basement:Yes
- Basement Description:Partially Finished
- Living area:1,800 sq. ft.
Heating and cooling
- Cooling:Central A/C
- Heating:90% Forced Air, Natural Gas
Structure and exterior
- Year built:1980
- Building area:1,800 sq. ft.
- Lot area:0.36 Acres
- Architectural Style:Mediterranean
- Construction Materials:Frame, Stucco
- Exterior Features:Patio(s)
- Foundation Description:Block
- Levels:2 Stories
Utilities
- Water:Public
- Sewer:Public Sewer
Finances and disclosures
- Price:$704,900
- Price per sq. ft.:$391.61
- Tax amount:$13,204 (2025)
Features and amenities
- Amenities:Recessed Lighting
- Pool features:In Ground
Parking
- Parking description:Attached Garage, Garage - Side Entry
- Garage:Yes
- Garage spaces:2
New listings near 17 John Paul Dr
- Coming Soon
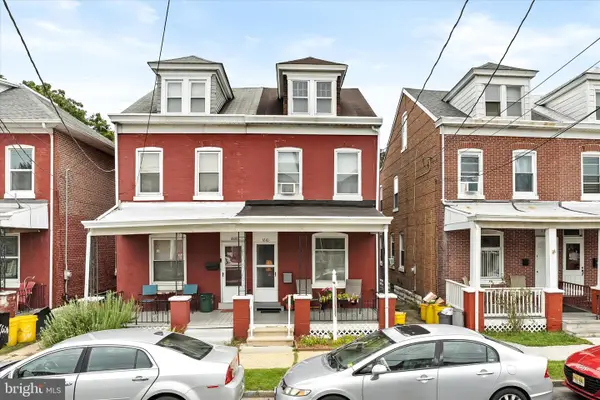 $200,000Coming Soon3 beds 1 baths1,232 sq. ft.
1610 Genesee St, HAMILTON, NJ 08610
MLS# NJME2084516Listed by: KELLER WILLIAMS PREMIER - Coming SoonOpen Sat, 12 to 2pm
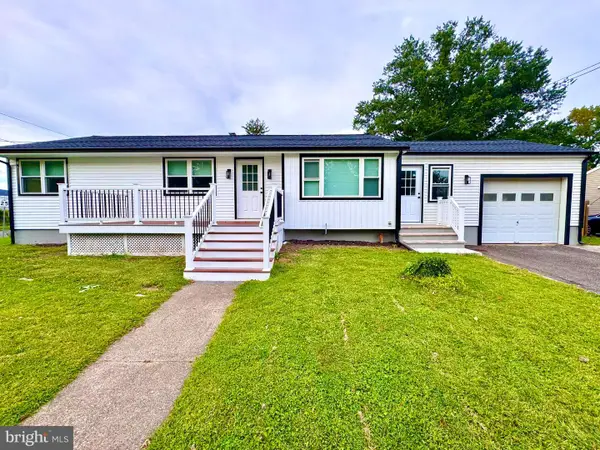 $459,000Coming Soon3 beds 1 baths1,262 sq. ft.
14 Hartman Dr, HAMILTON, NJ 08690
MLS# NJME2084434Listed by: CENTURY 21 ACTION PLUS REALTY - BORDENTOWN - Coming Soon
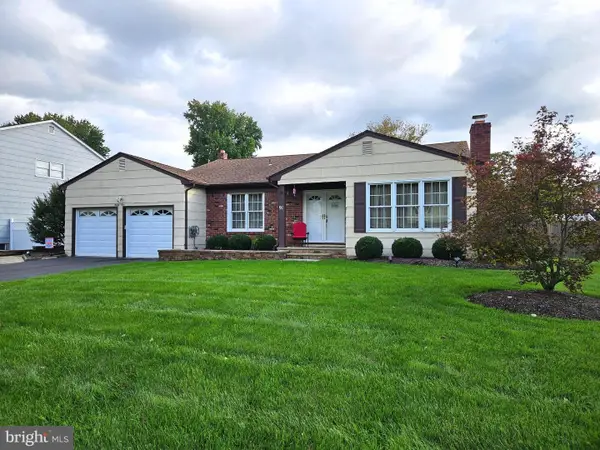 $589,900Coming Soon3 beds 2 baths1,979 sq. ft.
91 Kino Blvd, HAMILTON, NJ 08619
MLS# NJME2084452Listed by: DIAMOND HOMES REALTY - Coming SoonOpen Sun, 1 to 4pm
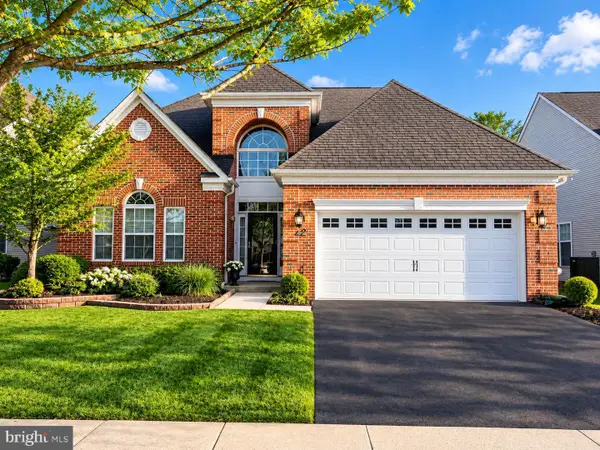 $710,000Coming Soon2 beds 3 baths2,673 sq. ft.
24 Monte Carlo Dr, HAMILTON, NJ 08691
MLS# NJME2084064Listed by: WEICHERT REALTORS-BRANCHBURG - Coming Soon
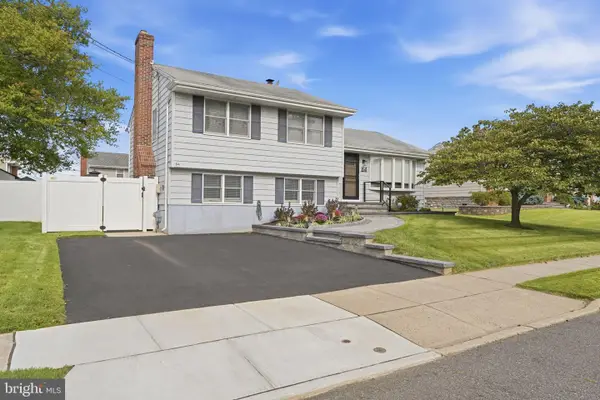 $475,000Coming Soon3 beds 2 baths1,646 sq. ft.
84 Winding Way, HAMILTON, NJ 08620
MLS# NJME2084362Listed by: BHHS FOX & ROACH - ROBBINSVILLE - Open Sun, 1 to 3pmNew
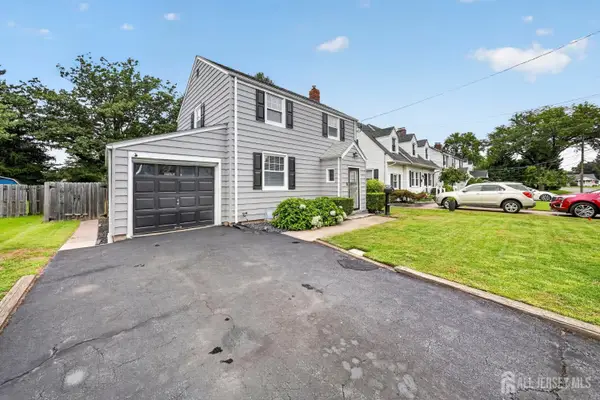 $395,000Active2 beds 1 baths
-117 Homestead Avenue, Hamilton, NJ 08610
MLS# 2705399RListed by: SIGNATURE REALTY NJ - New
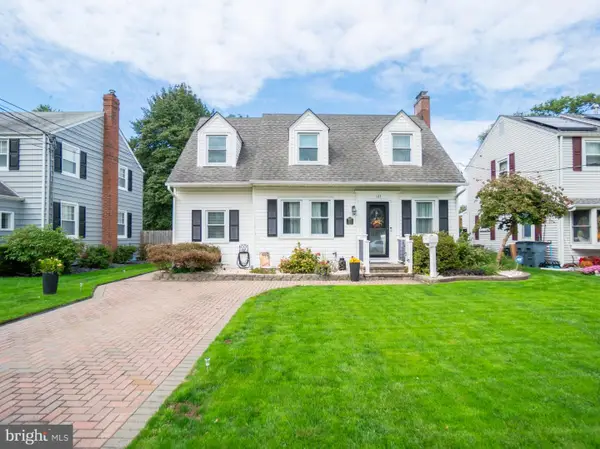 $410,000Active3 beds 2 baths1,561 sq. ft.
123 Homestead Ave, HAMILTON, NJ 08610
MLS# NJME2084560Listed by: RE/MAX PROPERTIES - Open Sun, 12 to 2pmNew
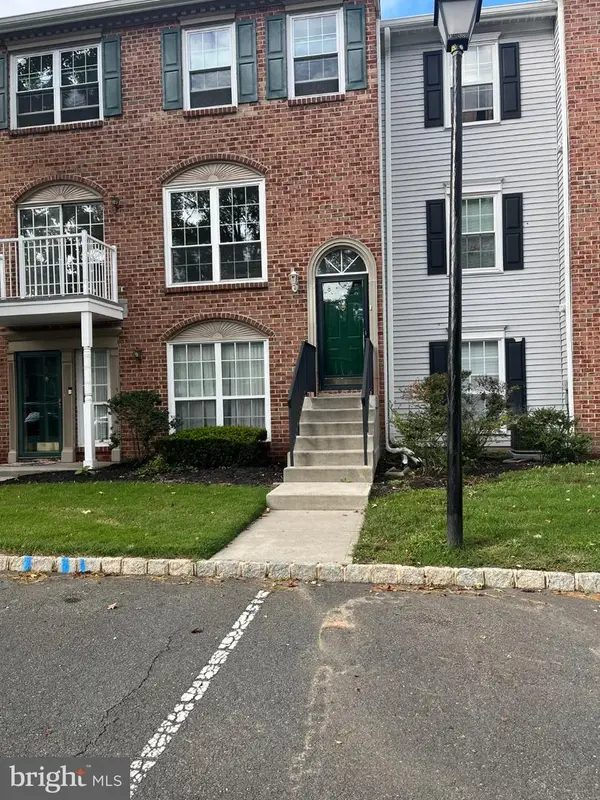 $335,000Active2 beds 3 baths1,140 sq. ft.
3 Versailles Ct, HAMILTON, NJ 08619
MLS# NJME2084426Listed by: RE/MAX SELECT - PRINCETON - New
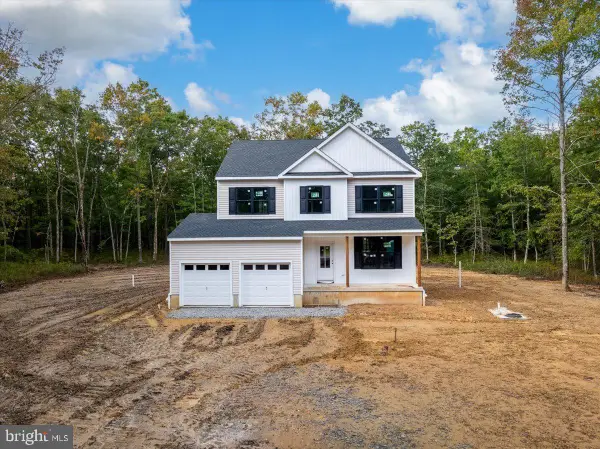 $649,999Active4 beds 3 baths2,060 sq. ft.
6011 Baker Ave, MAYS LANDING, NJ 08330
MLS# NJAC2026970Listed by: REAL BROKER, LLC


Protect your home and budget from life's surprises with an Assurant Home Warranty, backed by a partner that supports you through every step of homeownership. Explore Plans.
© 2023 - 2026 ERA Franchise Systems LLC. All rights reserved. ERA Franchise Systems LLC fully supports the principles of the Fair Housing Act and the Equal Opportunity Act. ERA, ERA Real Estate powered, and their respective logos are registered service marks of ERA Franchise Systems LLC. Each office is independently owned and operated.