
18 Jean Dr, Hamilton, NJ 08690
Local realty services provided by:ERA Liberty Realty
18 Jean Dr,Hamilton, NJ 08690
$424,900
- 3 Beds
- 1 Baths
- 1,404 sq. ft.
- Single family
- Pending
Listed by: antoinette bryant
Office: weichert realtors-princeton junction
MLS#:NJME2082490
Source:BRIGHTMLS
Price summary
- Price:$424,900
- Price per sq. ft.:$302.64
About this home
Welcome to 18 Jean Drive a charming expanded ranch offering comfortable one-level living in an established Hamilton neighborhood. With approximately 1,404 sq. ft. of living space, this home features 3 bedrooms, 1 full bath and a 252 sq. ft. family-room addition with wood-burning stove, and additional space for relaxing and entertaining or gathering with family.
One of the home's standout features is the spacious, backyard. Situated on approximately .29 acres with deck and plenty of room for outdoor entertaining, gardening, recreation or enjoying your own backyard retreat.
Additional highlights include an oversized one-car garage. Roof replaced in 2023
Conveniently located near shopping, dining, parks and everyday amenities, with easy access to major highway, Hamilton Transit Station with Northeast Corridor rail service for commuters.
This home offers a wonderful opportunity for its next owner to make it their own.
Contact an agent
Home facts
- Year built:1955
- Subdivision & Development:SUNSET MANOR
- Listing ID #:NJME2082490
- Added:45 day(s) ago
- Updated:October 05, 2026 at 08:13 AM
Rooms and interior
- Bedrooms:3
- Total bathrooms:1
- Full bathrooms:1
- Living area:1,404 sq. ft.
Heating and cooling
- Cooling:Central A/C
- Heating:Central, Natural Gas
Structure and exterior
- Roof:Shingle
- Year built:1955
- Building area:1,404 sq. ft.
- Lot area:0.29 Acres
- Architectural Style:Ranch/Rambler
- Construction Materials:Frame
- Foundation Description:Crawl Space
- Levels:1 Story
Utilities
- Water:Public
- Sewer:Public Sewer
Finances and disclosures
- Price:$424,900
- Price per sq. ft.:$302.64
- Tax amount:$7,979 (2025)
Parking
- Parking description:Asphalt Driveway, Attached Garage, Garage - Front Entry, Garage Door Opener, Inside Access, Oversized
- Garage:Yes
- Garage spaces:1
New listings near 18 Jean Dr
- Coming Soon
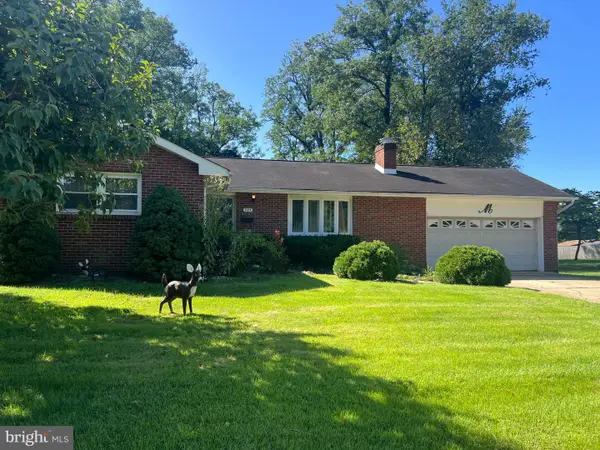 $399,900Coming Soon3 beds 1 baths1,201 sq. ft.
225 Hauser Ave, HAMILTON, NJ 08620
MLS# NJME2084598Listed by: EXP REALTY, LLC - Coming SoonOpen Fri, 4 to 6pm
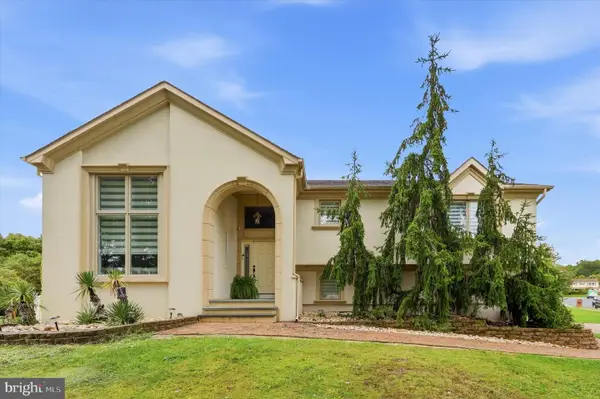 $704,900Coming Soon4 beds 2 baths1,800 sq. ft.
17 John Paul Dr, HAMILTON, NJ 08690
MLS# NJME2084436Listed by: KELLER WILLIAMS REAL ESTATE-LANGHORNE - Coming Soon
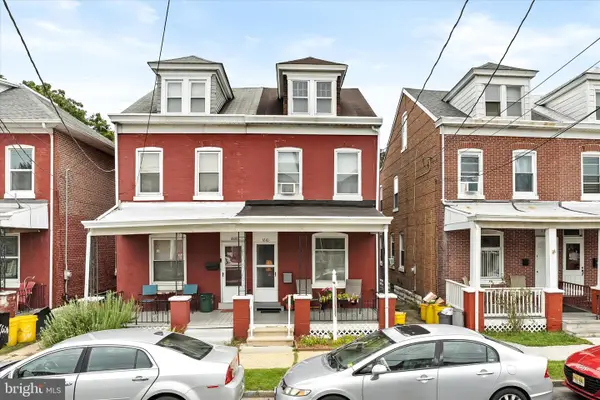 $200,000Coming Soon3 beds 1 baths1,232 sq. ft.
1610 Genesee St, HAMILTON, NJ 08610
MLS# NJME2084516Listed by: KELLER WILLIAMS PREMIER - Coming SoonOpen Sat, 12 to 2pm
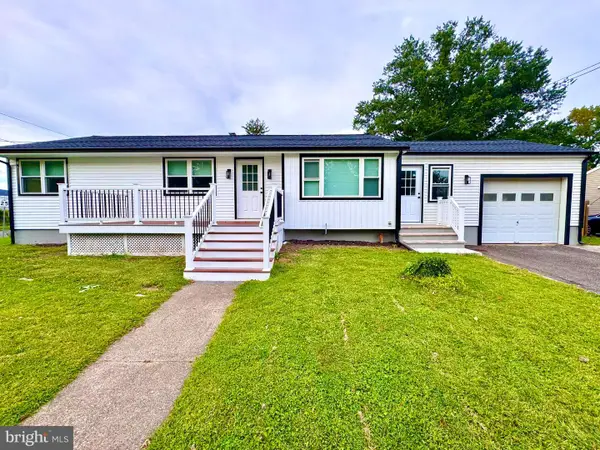 $459,000Coming Soon3 beds 1 baths1,262 sq. ft.
14 Hartman Dr, HAMILTON, NJ 08690
MLS# NJME2084434Listed by: CENTURY 21 ACTION PLUS REALTY - BORDENTOWN - Coming Soon
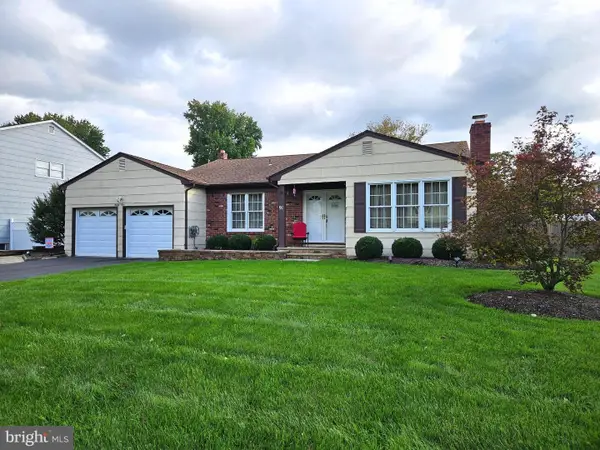 $589,900Coming Soon3 beds 2 baths1,979 sq. ft.
91 Kino Blvd, HAMILTON, NJ 08619
MLS# NJME2084452Listed by: DIAMOND HOMES REALTY - Coming SoonOpen Sun, 1 to 4pm
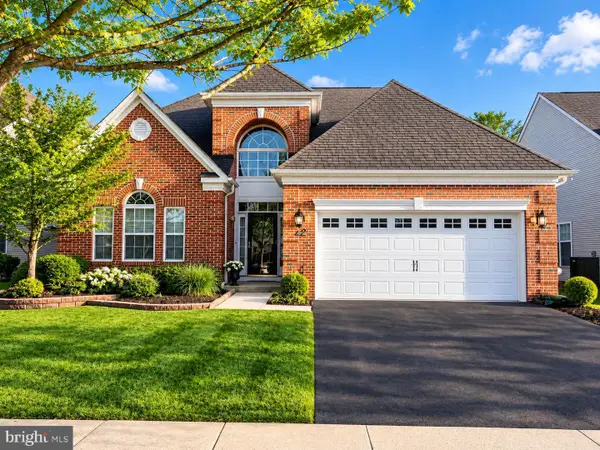 $710,000Coming Soon2 beds 3 baths2,673 sq. ft.
24 Monte Carlo Dr, HAMILTON, NJ 08691
MLS# NJME2084064Listed by: WEICHERT REALTORS-BRANCHBURG - Open Sun, 1 to 3pmNew
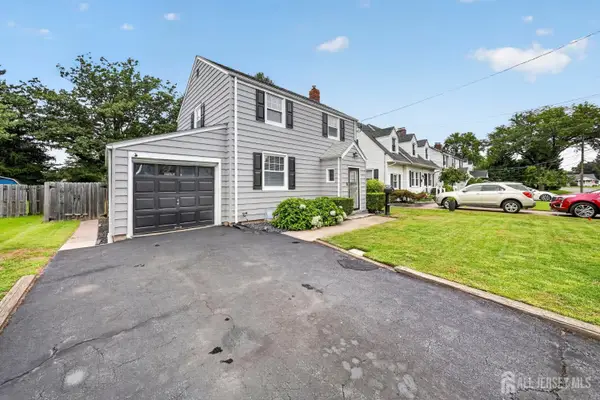 $395,000Active2 beds 1 baths
-117 Homestead Avenue, Hamilton, NJ 08610
MLS# 2705399RListed by: SIGNATURE REALTY NJ - New
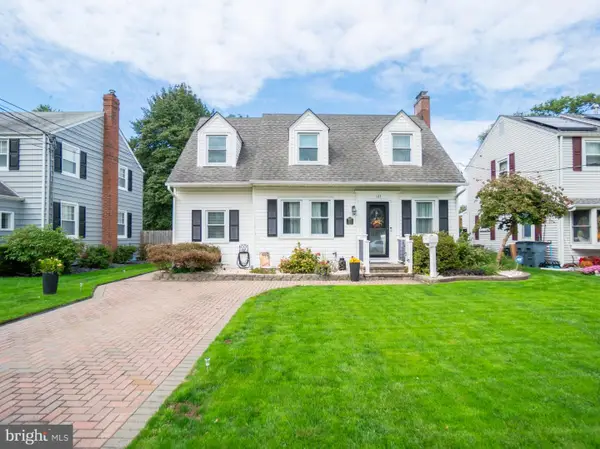 $410,000Active3 beds 2 baths1,561 sq. ft.
123 Homestead Ave, HAMILTON, NJ 08610
MLS# NJME2084560Listed by: RE/MAX PROPERTIES - New
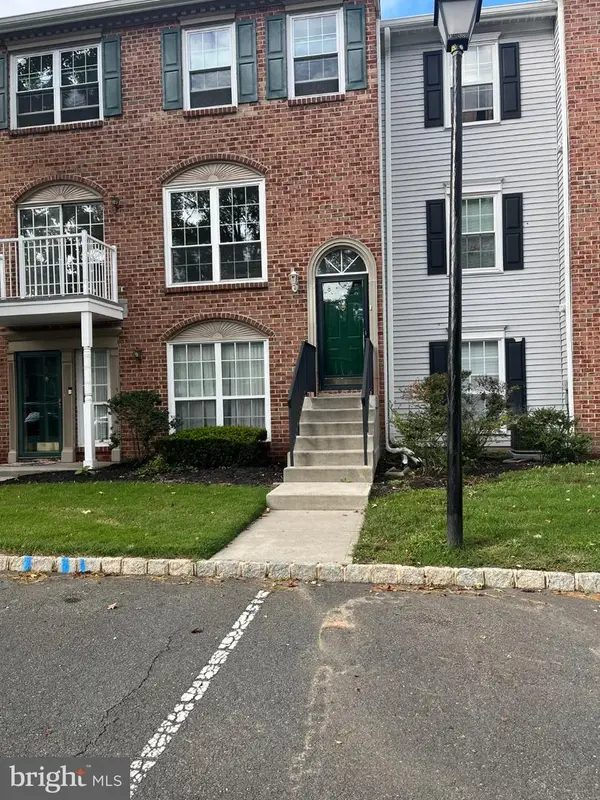 $335,000Active2 beds 3 baths1,140 sq. ft.
3 Versailles Ct, HAMILTON, NJ 08619
MLS# NJME2084426Listed by: RE/MAX SELECT - PRINCETON - New
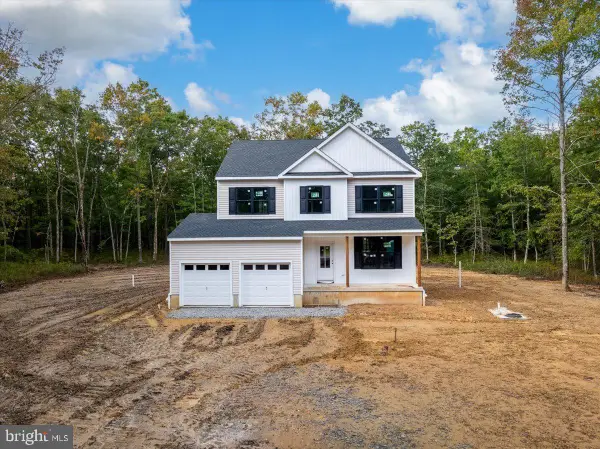 $649,999Active4 beds 3 baths2,060 sq. ft.
6011 Baker Ave, MAYS LANDING, NJ 08330
MLS# NJAC2026970Listed by: REAL BROKER, LLC


Protect your home and budget from life's surprises with an Assurant Home Warranty, backed by a partner that supports you through every step of homeownership. Explore Plans.
© 2023 - 2026 ERA Franchise Systems LLC. All rights reserved. ERA Franchise Systems LLC fully supports the principles of the Fair Housing Act and the Equal Opportunity Act. ERA, ERA Real Estate powered, and their respective logos are registered service marks of ERA Franchise Systems LLC. Each office is independently owned and operated.