
24 Monte Carlo Dr, Hamilton, NJ 08691
Local realty services provided by:ERA Valley Realty
24 Monte Carlo Dr,Hamilton, NJ 08691
$710,000
- 2 Beds
- 3 Baths
- 2,673 sq. ft.
- Single family
- Coming Soon
Upcoming open houses
- Sun, Oct 1101:00 pm - 04:00 pm
Listed by: josephine carlin
Office: weichert realtors-branchburg
MLS#:NJME2084064
Source:BRIGHTMLS
Price summary
- Price:$710,000
- Price per sq. ft.:$265.62
- Monthly HOA dues:$330
About this home
Welcome to this beautifully updated Sundance model in the desirable Enchantment 55+ community!
This spacious 2-bedroom, 2½-bath home offers exceptional comfort, thoughtful updates, and an inviting layout designed for easy living. Both bedrooms are conveniently located on the main floor, each with its own full bath.
The heart of the home is the beautifully remodeled kitchen, featuring quartz countertops, a pantry, pull-out cabinet drawers, and brand-new Samsung stainless-steel appliances, including a 5-burner gas range. A lovely curved breakfast bar and separate eat-in area open seamlessly to the family room, creating a warm and welcoming space for everyday living and entertaining.
The family room showcases beautiful hardwood flooring, built-in cabinetry and shelving, and a cozy gas fireplace. Skylights fill the space with natural light, while motorized shades add comfort and convenience. A charming sunroom just off the family room provides another wonderful space to relax and enjoy the view. The sunroom leads to a brick patio overlooking a beautiful green lawn and natural buffer, creating a peaceful setting for morning coffee or an evening beverage.
Additional main-floor amenities include a powder room, laundry room, and private office/den.
The primary suite is a relaxing retreat with wood-grain vinyl flooring, privacy film on the windows, and spacious walk-in closets. The luxurious primary bath features a walk in shower, a heated towel-drying rack and a large mirrored medicine cabinet, adding both comfort and convenience.
Second level has a beautiful loft currently used as a TV room and an addition that is being used as a craft room but could be guest room, play room or private office. Included is a murphy bed for that special guest.
With its spacious layout, extensive updates, abundant natural light, and peaceful outdoor setting, this Sundance model offers a wonderful opportunity to enjoy comfortable, low-maintenance living....
Contact an agent
Home facts
- Year built:2004
- Subdivision & Development:ENCHANTMENT
- Listing ID #:NJME2084064
- Updated:October 04, 2026 at 01:37 PM
Rooms and interior
- Bedrooms:2
- Total bathrooms:3
- Full bathrooms:2
- Half bathrooms:1
- Rooms Total:9
- Flooring:Carpet, Tile/Brick, Vinyl, Wood
- Dining Description:Dining Area, Dining Room, Formal/Separate Dining Room
- Bathrooms Description:Bathroom 2, Primary Bath(s), Primary Bathroom
- Kitchen Description:Breakfast Area, Built-In Microwave, Built-Ins, Carpet, Dishwasher, Kitchen - Gourmet, Kitchen - Island, Kitchen - Table Space, Microwave, Oven/Range - Gas, Pantry, Refrigerator, Stainless Steel Appliances
- Bedroom Description:Carpet, Entry Level Bedroom, Primary Bedroom, Walk In Closet(s)
- Living area:2,673 sq. ft.
Heating and cooling
- Cooling:Ceiling Fan(s), Central A/C, Multi Units
- Heating:90% Forced Air, Natural Gas
Structure and exterior
- Roof:Asphalt
- Year built:2004
- Building area:2,673 sq. ft.
- Lot Features:Backs to Trees, Rear Yard
- Architectural Style:Colonial
- Construction Materials:Brick, Vinyl Siding
- Exterior Features:Exterior Lighting, Patio(s), Porch(es)
- Foundation Description:Slab
- Levels:2 Stories
Utilities
- Water:Public
- Sewer:Public Sewer
Finances and disclosures
- Price:$710,000
- Price per sq. ft.:$265.62
- Tax amount:$12,788 (2025)
Features and amenities
- Laundry features:Dryer, Has Laundry, Laundry, Washer
- Amenities:Built-Ins, Cable TV Available, Carpet, Ceiling Fan(s), Security Gate, Skylight(s), Solar Tube(s), Window Treatments
Parking
- Parking description:Attached Garage, Garage Door Opener
- Garage:Yes
- Garage spaces:2
New listings near 24 Monte Carlo Dr
- Coming Soon
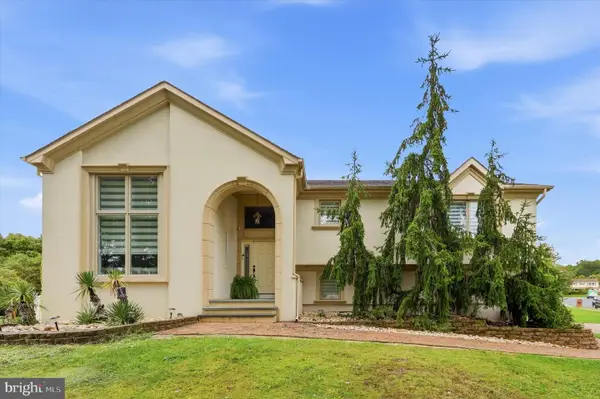 $704,900Coming Soon4 beds 2 baths1,800 sq. ft.
17 John Paul Dr, HAMILTON, NJ 08690
MLS# NJME2084436Listed by: KELLER WILLIAMS REAL ESTATE-LANGHORNE - Coming Soon
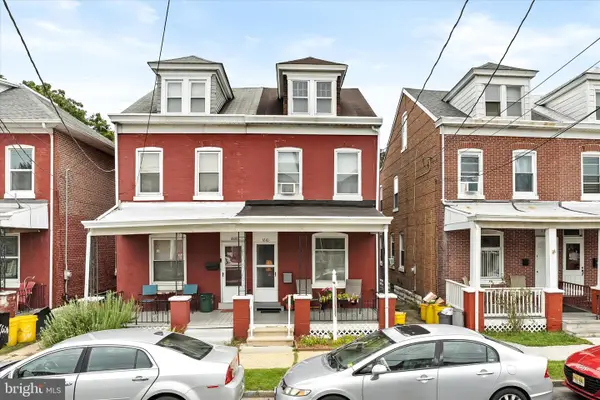 $200,000Coming Soon3 beds 1 baths1,232 sq. ft.
1610 Genesee St, HAMILTON, NJ 08610
MLS# NJME2084516Listed by: KELLER WILLIAMS PREMIER - Coming SoonOpen Sat, 12 to 2pm
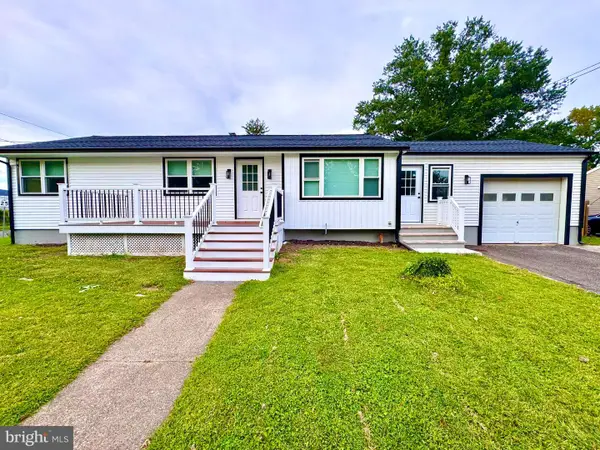 $459,000Coming Soon3 beds 1 baths1,262 sq. ft.
14 Hartman Dr, HAMILTON, NJ 08690
MLS# NJME2084434Listed by: CENTURY 21 ACTION PLUS REALTY - BORDENTOWN - Coming Soon
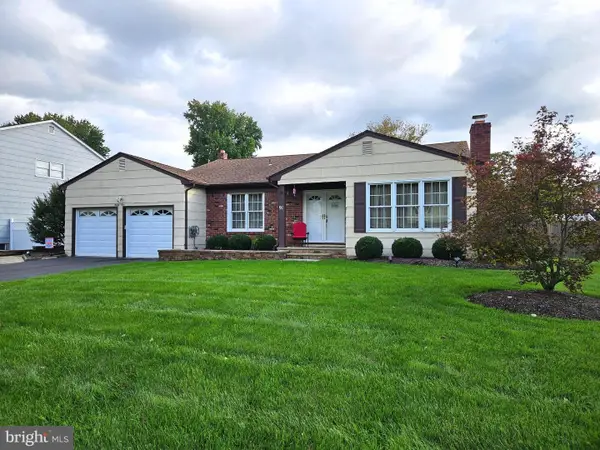 $589,900Coming Soon3 beds 2 baths1,979 sq. ft.
91 Kino Blvd, HAMILTON, NJ 08619
MLS# NJME2084452Listed by: DIAMOND HOMES REALTY - Coming Soon
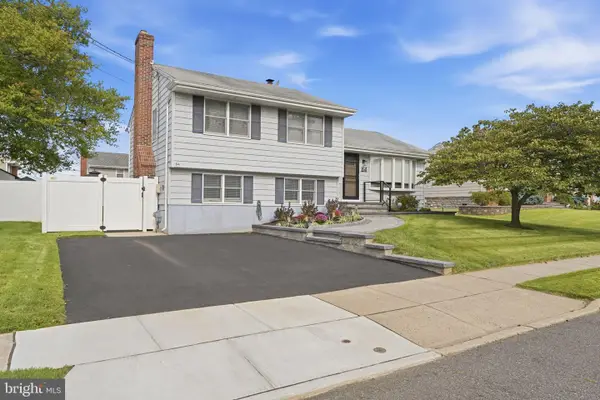 $475,000Coming Soon3 beds 2 baths1,646 sq. ft.
84 Winding Way, HAMILTON, NJ 08620
MLS# NJME2084362Listed by: BHHS FOX & ROACH - ROBBINSVILLE - Open Sun, 1 to 3pmNew
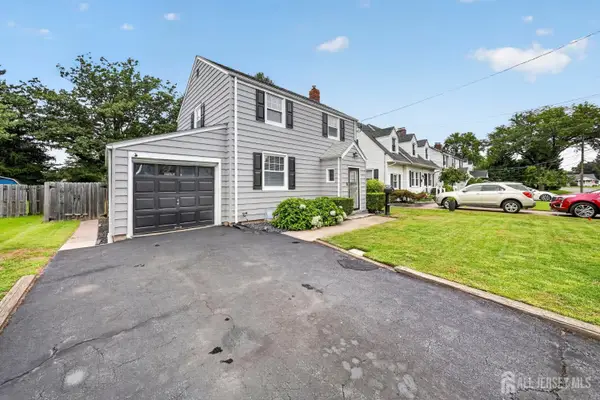 $395,000Active2 beds 1 baths
-117 Homestead Avenue, Hamilton, NJ 08610
MLS# 2705399RListed by: SIGNATURE REALTY NJ - New
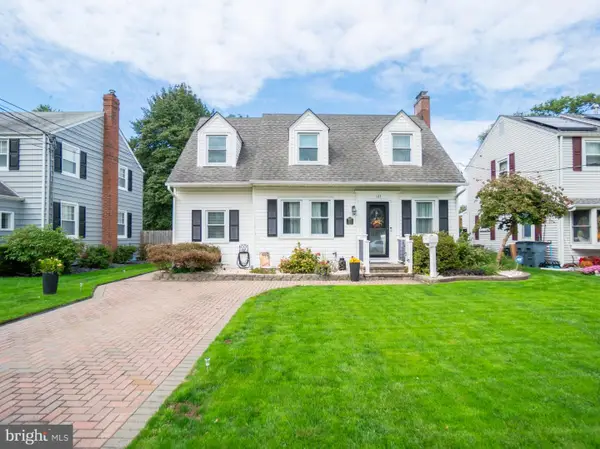 $410,000Active3 beds 2 baths1,561 sq. ft.
123 Homestead Ave, HAMILTON, NJ 08610
MLS# NJME2084560Listed by: RE/MAX PROPERTIES - Open Sun, 12 to 2pmNew
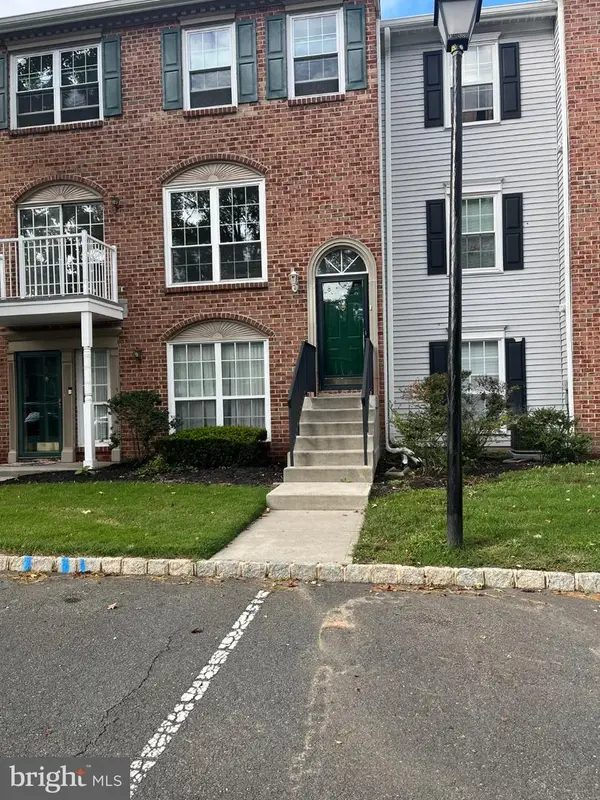 $335,000Active2 beds 3 baths1,140 sq. ft.
3 Versailles Ct, HAMILTON, NJ 08619
MLS# NJME2084426Listed by: RE/MAX SELECT - PRINCETON - New
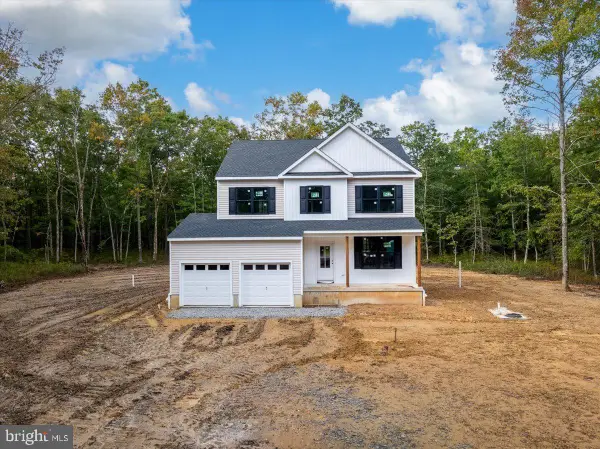 $649,999Active4 beds 3 baths2,060 sq. ft.
6011 Baker Ave, MAYS LANDING, NJ 08330
MLS# NJAC2026970Listed by: REAL BROKER, LLC


Protect your home and budget from life's surprises with an Assurant Home Warranty, backed by a partner that supports you through every step of homeownership. Explore Plans.
© 2023 - 2026 ERA Franchise Systems LLC. All rights reserved. ERA Franchise Systems LLC fully supports the principles of the Fair Housing Act and the Equal Opportunity Act. ERA, ERA Real Estate powered, and their respective logos are registered service marks of ERA Franchise Systems LLC. Each office is independently owned and operated.