
3 Kenneth Ct, Hamilton, NJ 08620
Local realty services provided by:O'BRIEN REALTY ERA POWERED
3 Kenneth Ct,Hamilton, NJ 08620
$745,000
- 4 Beds
- 3 Baths
- 2,955 sq. ft.
- Single family
- Pending
Listed by: david schiavone
Office: cb schiavone & associates
MLS#:NJME2081930
Source:BRIGHTMLS
Price summary
- Price:$745,000
- Price per sq. ft.:$252.12
About this home
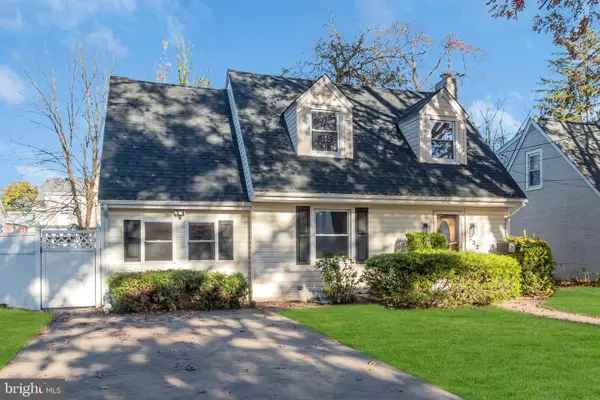
Welcome to this beautifully maintained four-bedroom, 2½-bath Colonial, ideally situated on a premium lot backing to open space and wooded privacy. Located on a quiet cul-de-sac with only five homes, this property offers exceptional privacy while being conveniently located near shopping, major highways, and transportation. As you arrive, you'll immediately notice the home's beautiful curb appeal, including meticulously maintained landscaping, a newer paver-covered front porch, and paver walkways.
Inside, the spacious living and dining rooms provide an inviting setting for entertaining. The dining room features glass-front doors leading to the home's impressive custom kitchen addition. This beautifully designed space features stainless steel appliances, granite countertops, a center island with breakfast bar, radiant heat flooring, cathedral ceiling, four skylights, built-in gas cooktop, wall oven, built-in microwave, recessed and under-cabinet lighting. Large Anderson windows provide beautiful views of the private backyard. The kitchen addition flows into a spacious family room featuring hardwood floors, recessed lighting, and a wood-burning fireplace—perfect for relaxing or entertaining. A convenient laundry room and powder room complete the first floor. Upstairs, you'll find four spacious bedrooms, including a generous primary suite with a large walk-in closet and private bathroom. The primary bath features a double vanity, soaking tub, and walk-in shower. An updated hall bathroom serves the additional three bedrooms.
The finished walk-out basement provides additional living space and features sliding glass doors leading directly to the private backyard. The finished area is ideal for a game room, media room, home office, or recreation space. A separate storage room and workshop area provide additional functionality.
The oversized garage includes a workstation, built-in shelving, and insulated garage doors. The home also features a security system. Step outside from the family room onto the large deck, where you'll enjoy spectacular views of the wooded backdrop and open space. The built-in gazebo creates the perfect spot to relax, entertain, or simply enjoy the peaceful surroundings. Conveniently located just minutes from Hamilton Marketplace and major roadways, including Routes 130, 295, and 195, as well as the New Jersey Turnpike. The Hamilton Train Station is approximately 12 minutes away, offering convenient service to Princeton and New York City. A wonderful combination of privacy, spacious living, beautiful updates, and a prime location—this home is truly a must-see!...
Contact an agent
Home facts
- Year built:1995
- Subdivision & Development:HIGHLANDS
- Listing ID #:NJME2081930
- Updated:November 13, 2026 at 09:27 AM
Rooms and interior
- Bedrooms:4
- Total bathrooms:3
- Full bathrooms:2
- Half bathrooms:1
- Rooms Total:14
- Flooring:Ceramic Tile, Hardwood, Laminated, Wood
- Dining Description:Combination Dining/Living
- Bathrooms Description:Primary Bath(s)
- Kitchen Description:Breakfast Area, Carpet, Crown Moldings, Kitchen - Eat-In, Kitchen - Island, Recessed Lighting, Upgraded Countertops
- Bedroom Description:Carpet, Walk In Closet(s)
- Basement:Yes
- Basement Description:Fully Finished, Interior Access, Walkout Level, Windows, Workshop
- Living area:2,955 sq. ft.
Heating and cooling
- Cooling:Ceiling Fan(s), Central A/C
- Heating:Forced Air, Natural Gas, Radiant
Structure and exterior
- Year built:1995
- Building area:2,955 sq. ft.
- Lot area:0.13 Acres
- Architectural Style:Colonial
- Construction Materials:Frame
- Exterior Features:Deck(s), Flood Lights, Gutter System, Porch(es)
- Foundation Description:Block, Concrete Perimeter
- Levels:2 Stories
Schools
- High school:STEINERT
- Middle school:REYNOLDS
- Elementary school:YARDVILLE E.S.
Utilities
- Water:Public
- Sewer:Public Sewer
Finances and disclosures
- Price:$745,000
- Price per sq. ft.:$252.12
- Tax amount:$13,256 (2025)
Features and amenities
- Amenities:Attic, Attic/House Fan, Cable TV, Carbon Monoxide Detector(s), Carpet, Ceiling Fan(s), Crown Moldings, Double Pane Windows, Electric Alarm, Recessed Lighting, Skylight(s), Underground Utilities, Window Treatments
Parking
- Parking description:Additional Storage Area, Attached Garage, Garage - Front Entry, Inside Access
- Garage:Yes
- Garage spaces:2
New listings near 3 Kenneth Ct
- Coming Soon
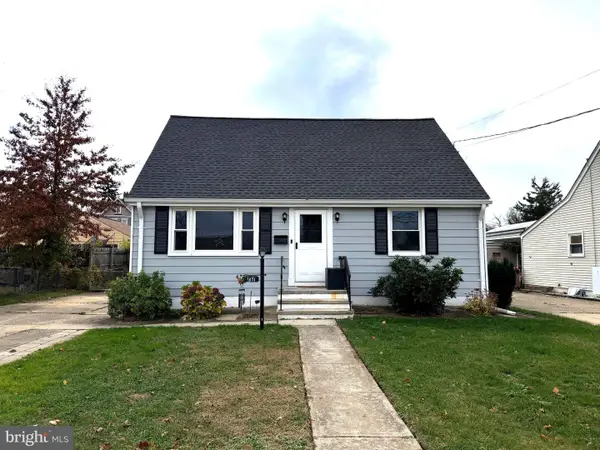 $400,000Coming Soon4 beds 2 baths1,164 sq. ft.
1871 Arena Dr, HAMILTON, NJ 08610
MLS# NJME2086042Listed by: KELLER WILLIAMS PREMIER - Coming Soon
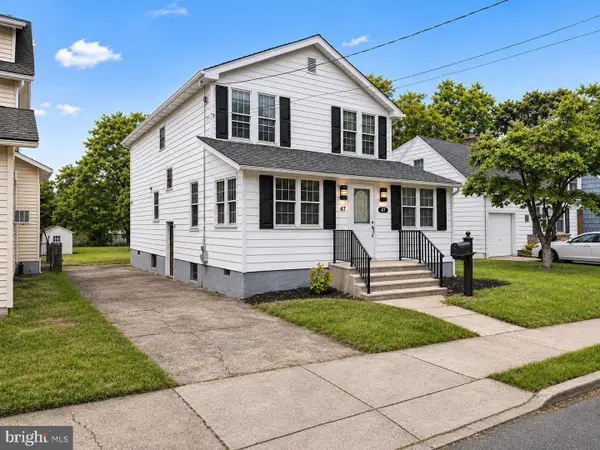 $499,999Coming Soon3 beds 2 baths1,920 sq. ft.
47 Hillhurst Ave, HAMILTON, NJ 08619
MLS# NJME2086152Listed by: BHHS FOX & ROACH-MT LAUREL - Coming Soon
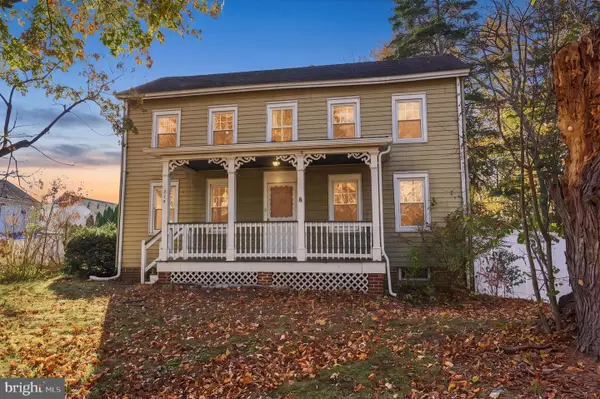 $575,000Coming Soon5 beds 3 baths2,720 sq. ft.
319 Hughes Dr, HAMILTON, NJ 08690
MLS# NJME2086084Listed by: RE/MAX PROPERTIES - Coming Soon
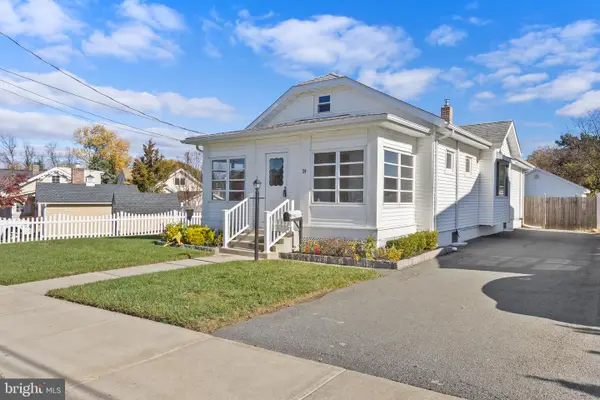 $365,000Coming Soon3 beds 1 baths1,070 sq. ft.
26 Corson Ave, HAMILTON, NJ 08619
MLS# NJME2085934Listed by: SMIRES & ASSOCIATES - Coming Soon
 $999,000Coming Soon4 beds 4 baths3,548 sq. ft.
4 E Acres Dr, HAMILTON, NJ 08620
MLS# NJME2085644Listed by: CORCORAN SAWYER SMITH - PRINCETON - New
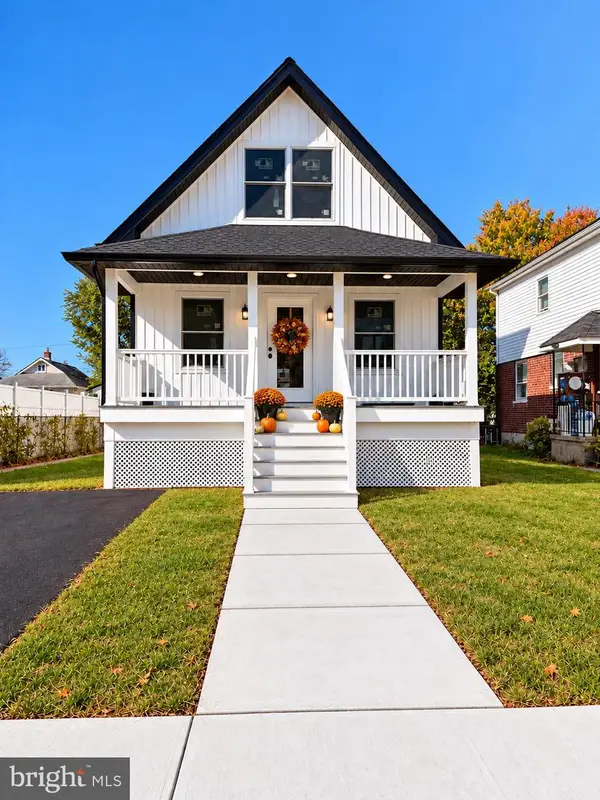 $519,000Active4 beds 3 baths1,532 sq. ft.
153 Barricklo St, HAMILTON, NJ 08610
MLS# NJME2085652Listed by: RARITAN BAY REALTY - New
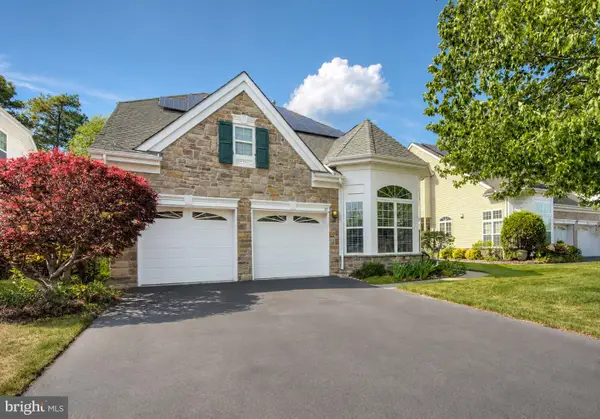 $385,000Active3 beds 3 baths2,123 sq. ft.
21 Lewis Dr, MAYS LANDING, NJ 08330
MLS# NJAC2027648Listed by: BHHS FOX & ROACH-WASHINGTON-GLOUCESTER - New
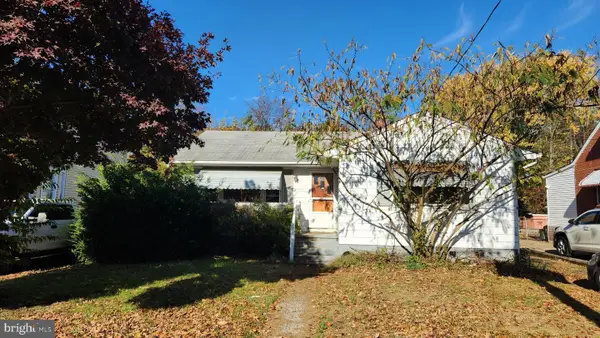 $290,000Active3 beds 1 baths1,056 sq. ft.
348 Miller Ave, HAMILTON, NJ 08610
MLS# NJME2085980Listed by: SMIRES & ASSOCIATES - New
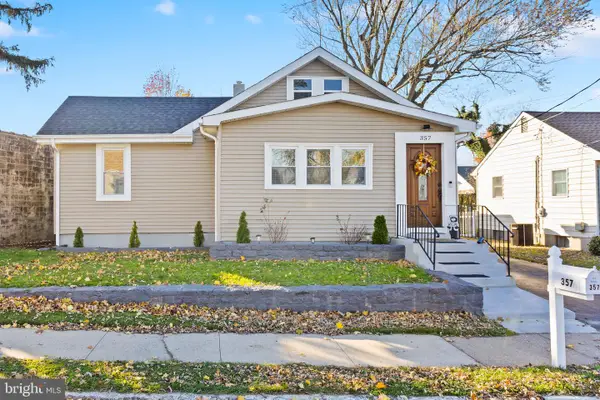 $482,800Active2 beds 1 baths1,169 sq. ft.
357 Marshall Ave, HAMILTON, NJ 08619
MLS# NJME2086090Listed by: REMAX WELCOME HOME - Open Sun, 12 to 2pmNew
 $389,000Active4 beds 1 baths1,179 sq. ft.
332 Atlantic Ave, HAMILTON, NJ 08629
MLS# NJME2086154Listed by: KEYPOINT REALTY LLC


Protect your home and budget from life's surprises with an Assurant Home Warranty, backed by a partner that supports you through every step of homeownership. Explore Plans.
© 2023 - 2026 ERA Franchise Systems LLC. All rights reserved. ERA Franchise Systems LLC fully supports the principles of the Fair Housing Act and the Equal Opportunity Act. ERA, ERA Real Estate powered, and their respective logos are registered service marks of ERA Franchise Systems LLC. Each office is independently owned and operated.