
3527 Nottingham Way, Hamilton, NJ 08690
Local realty services provided by:ERA Central Realty Group
3527 Nottingham Way,Hamilton, NJ 08690
$350,000
- 4 Beds
- 2 Baths
- 3,234 sq. ft.
- Single family
- Pending
Listed by: deneen wood
Office: keller williams realty
MLS#:NJME2086082
Source:BRIGHTMLS
Price summary
- Price:$350,000
- Price per sq. ft.:$108.23
About this home
One of a kind, and it can be again. This 1800s Hamilton classic, once a meticulously preserved showpiece on a half-acre corner lot, is ready for the right investor or builder to bring it back to its glory. Fire damage is primarily on the first floor with smoke damage throughout; major rehab required. Before the fire, this home was celebrated for its front-to-back foyer with soaring ceilings, original grand stairwell with hand-carved railing, original trim, doors and hardware, massive pocket doors, pumpkin pine floors, four bedrooms with high ceilings, finished attic. The detached two-car garage with walk-up loft, wraparound screened porch with mahogany floors was not affected by the fire. Set among towering trees, perennials and a hardscape patio, just blocks from shopping, restaurants, Sayen House and Gardens and the local pub, with easy access to the Hamilton Train Station, Princeton, the Shore, Philadelphia and NYC. Seller originally planned to rebuild and will include CAD ready architectural renderings. Sold AS-IS! The buyer is responsible for all and any required inspections, certifications and any required repairs. Contact listing agent to schedule a showing; no access without appointment. Must sign Hold-Harmless agreement to gain access....
Contact an agent
Home facts
- Year built:1895
- Subdivision & Development:HAMILTON SQUARE
- Listing ID #:NJME2086082
- Updated:November 15, 2026 at 12:07 PM
Rooms and interior
- Bedrooms:4
- Total bathrooms:2
- Full bathrooms:2
- Flooring:Hardwood, Tile/Brick
- Dining Description:Combination Dining/Living, Dining Area, Formal/Separate Dining Room
- Bathrooms Description:Primary Bath(s)
- Kitchen Description:Built-Ins
- Bedroom Description:Walk In Closet(s)
- Basement:Yes
- Basement Description:Full
- Living area:3,234 sq. ft.
Heating and cooling
- Cooling:Central A/C
- Heating:Forced Air, Natural Gas
Structure and exterior
- Roof:Architectural Shingle
- Year built:1895
- Building area:3,234 sq. ft.
- Lot area:0.43 Acres
- Lot Features:Corner, Front Yard, Landscaping, Rear Yard, SideYard(s), Suburban
- Architectural Style:Colonial, Traditional, Victorian
- Construction Materials:Frame
- Exterior Features:Enclosed, Patio(s), Porch(es), Screened, Wrap Around
- Foundation Description:Block
- Levels:3 Story
Schools
- High school:STEINERT
- Middle school:REYNOLDS
- Elementary school:SAYEN
Utilities
- Water:Public
- Sewer:Public Sewer
Finances and disclosures
- Price:$350,000
- Price per sq. ft.:$108.23
- Tax amount:$14,654 (2025)
Features and amenities
- Amenities:200+ Amp Service, Attic, Built-Ins, Skylight(s), Sprinkler System
Parking
- Parking description:Additional Storage Area, Concrete Driveway, Detached Garage, Garage - Side Entry, On Street, Oversized
- Garage:Yes
- Garage spaces:2
New listings near 3527 Nottingham Way
- Coming Soon
 $249,900Coming Soon3 beds 1 baths1,716 sq. ft.
2080 S Broad St, HAMILTON, NJ 08610
MLS# NJME2086244Listed by: DAVID DEPAOLA AND COMPANY REAL ESTATE - Coming Soon
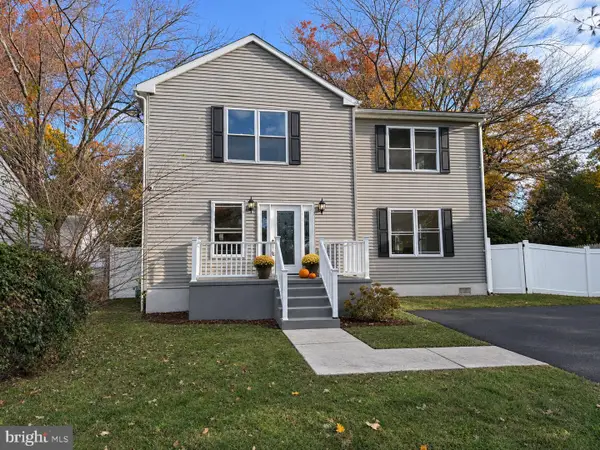 $539,000Coming Soon5 beds 3 baths2,435 sq. ft.
52 Terrill Ave, HAMILTON, NJ 08619
MLS# NJME2085792Listed by: KELLER WILLIAMS PREMIER - Coming Soon
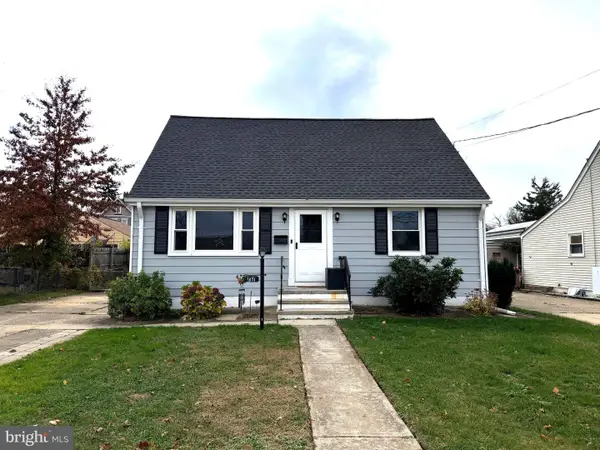 $400,000Coming Soon4 beds 2 baths1,164 sq. ft.
1871 Arena Dr, HAMILTON, NJ 08610
MLS# NJME2086042Listed by: KELLER WILLIAMS PREMIER - Coming SoonOpen Sat, 12 to 2pm
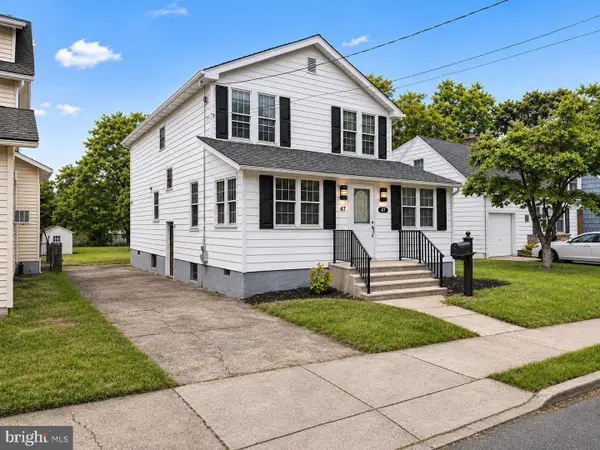 $499,999Coming Soon3 beds 2 baths1,920 sq. ft.
47 Hillhurst Ave, HAMILTON, NJ 08619
MLS# NJME2086152Listed by: BHHS FOX & ROACH-MT LAUREL - Coming Soon
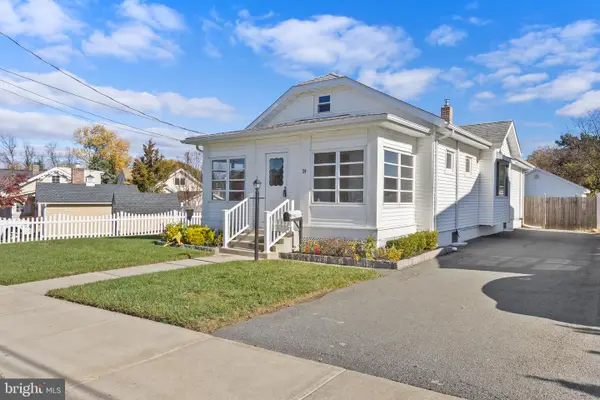 $365,000Coming Soon3 beds 1 baths1,070 sq. ft.
26 Corson Ave, HAMILTON, NJ 08619
MLS# NJME2085934Listed by: SMIRES & ASSOCIATES - Coming Soon
 $999,000Coming Soon4 beds 4 baths3,548 sq. ft.
4 E Acres Dr, HAMILTON, NJ 08620
MLS# NJME2085644Listed by: CORCORAN SAWYER SMITH - PRINCETON - Open Sun, 2 to 4pmNew
 $1,150,000Active5 beds 5 baths4,623 sq. ft.
12 Hidden Hollow Dr, HAMILTON, NJ 08620
MLS# NJME2086230Listed by: RE/MAX FIRST REALTY - New
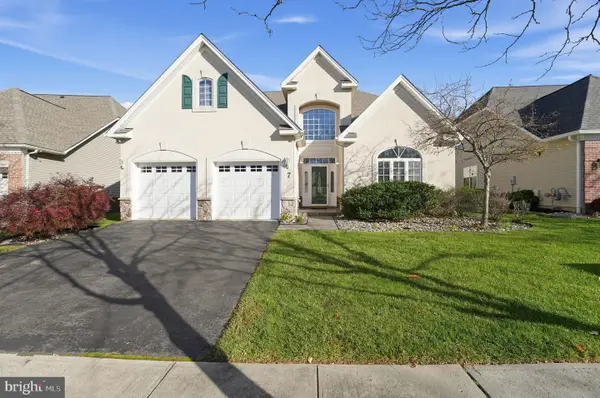 $685,000Active3 beds 3 baths2,903 sq. ft.
7 Lucaya Cir, HAMILTON, NJ 08691
MLS# NJME2086220Listed by: BHHS FOX & ROACH - ROBBINSVILLE - New
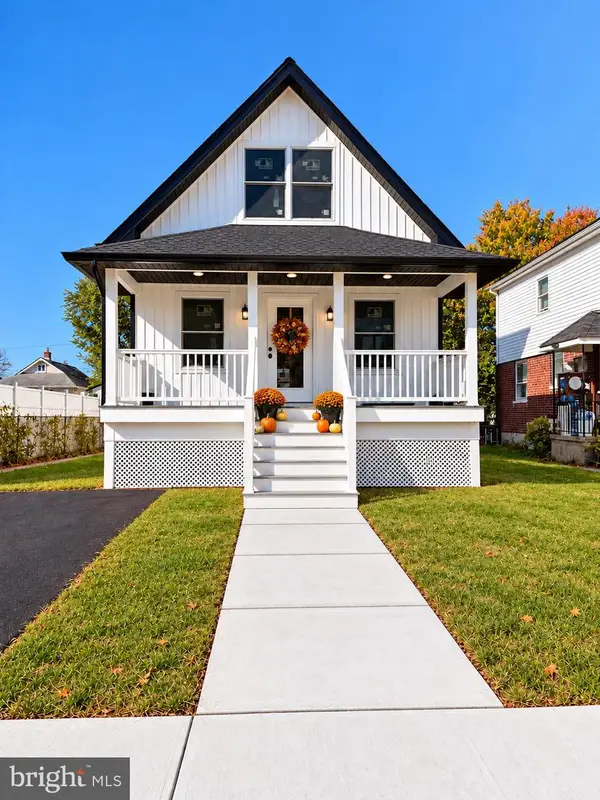 $519,000Active4 beds 3 baths1,532 sq. ft.
153 Barricklo St, HAMILTON, NJ 08610
MLS# NJME2085652Listed by: RARITAN BAY REALTY


Protect your home and budget from life's surprises with an Assurant Home Warranty, backed by a partner that supports you through every step of homeownership. Explore Plans.
© 2023 - 2026 ERA Franchise Systems LLC. All rights reserved. ERA Franchise Systems LLC fully supports the principles of the Fair Housing Act and the Equal Opportunity Act. ERA, ERA Real Estate powered, and their respective logos are registered service marks of ERA Franchise Systems LLC. Each office is independently owned and operated.