
61 Hartman Dr, Hamilton, NJ 08690
Local realty services provided by:ERA Valley Realty
61 Hartman Dr,Hamilton, NJ 08690
$400,000
- 3 Beds
- 1 Baths
- 988 sq. ft.
- Single family
- Coming Soon
Upcoming open houses
- Sat, Nov 1401:00 pm - 03:00 pm
- Sun, Nov 1501:00 pm - 03:00 pm
Listed by: donna matheis
Office: callaway henderson sotheby's int'l-princeton
MLS#:NJME2085966
Source:BRIGHTMLS
Price summary
- Price:$400,000
- Price per sq. ft.:$404.86
About this home
There's plenty to appreciate about this three-bedroom Hamilton ranch, beginning with its easy, single-level floor plan, and continuing with a solid list of improvements that make it especially appealing. Andersen replacement windows and a sliding glass door bring in natural light, while freshly painted walls and ceilings provide a fresh backdrop. The kitchen features a new refrigerator and a newer range, and the full bathroom was refurbished in 2023. A breezeway connects the kitchen to the one-car garage, while a fenced backyard offers plenty of room to relax and entertain. An attractive paver patio creates a lovely setting for outdoor dining, with space for gardening or simply enjoying the sunshine. The roof, siding, gutters and garage door were all replaced in 2019, followed by a new furnace and central air conditioning in 2021. A new washer and dryer arrived in 2025, with a new water heater and chimney liner added in 2026. With so much of the big stuff already taken care of, you can move in and continue the updates to make it your own....
Contact an agent
Home facts
- Year built:1955
- Subdivision & Development:NONE AVAILABLE
- Listing ID #:NJME2085966
- Updated:November 10, 2026 at 03:42 AM
Rooms and interior
- Bedrooms:3
- Total bathrooms:1
- Full bathrooms:1
- Rooms Total:7
- Basement:Yes
- Basement Description:Unfinished
- Living area:988 sq. ft.
Heating and cooling
- Cooling:Central A/C
- Heating:Forced Air, Natural Gas
Structure and exterior
- Roof:Shingle
- Year built:1955
- Building area:988 sq. ft.
- Lot area:0.18 Acres
- Architectural Style:Ranch/Rambler
- Construction Materials:Frame
- Foundation Description:Block
- Levels:1 Story
Schools
- High school:HAMILTON EAST-STEINERT H.S.
- Elementary school:SAYEN E.S.
Utilities
- Water:Public
- Sewer:Public Sewer
Finances and disclosures
- Price:$400,000
- Price per sq. ft.:$404.86
- Tax amount:$7,901 (2025)
Parking
- Parking description:Attached Garage, Garage Door Opener, Inside Access
- Garage:Yes
- Garage spaces:1
New listings near 61 Hartman Dr
- Coming Soon
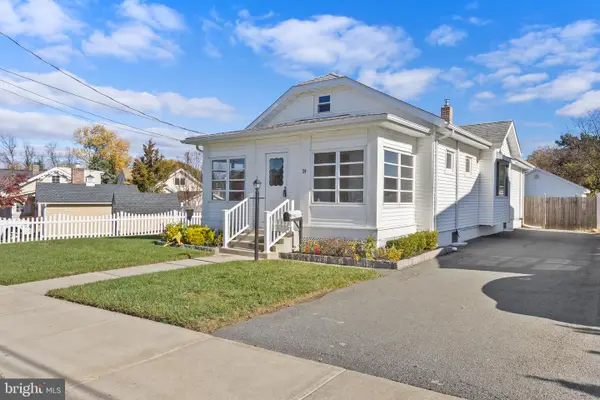 $365,000Coming Soon3 beds 1 baths1,070 sq. ft.
26 Corson Ave, HAMILTON, NJ 08619
MLS# NJME2085934Listed by: SMIRES & ASSOCIATES - Coming Soon
 $999,000Coming Soon4 beds 4 baths3,548 sq. ft.
4 E Acres Dr, HAMILTON, NJ 08620
MLS# NJME2085644Listed by: CORCORAN SAWYER SMITH - PRINCETON - New
 $320,000Active4 beds 2 baths1,495 sq. ft.
122 Julia Ave, HAMILTON, NJ 08610
MLS# NJME2085998Listed by: EXP REALTY, LLC  $312,000Active2 beds 2 baths1,100 sq. ft.
63 Holly Court, HAMILTON, NJ 08619
MLS# NJME2083476Listed by: BHHS FOX & ROACH - ROBBINSVILLE- New
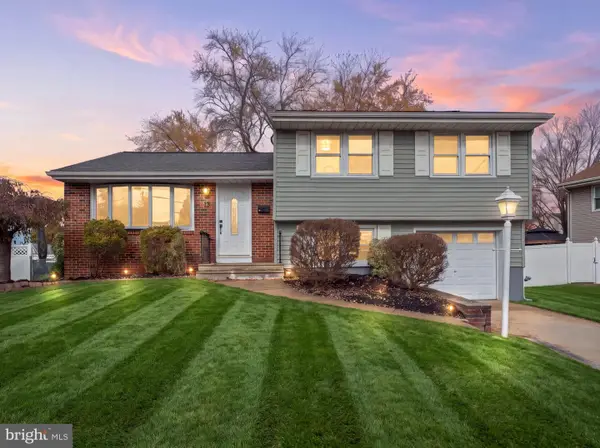 $519,900Active3 beds 2 baths
13 Winding Way, HAMILTON, NJ 08620
MLS# NJME2085994Listed by: GOLDSTONE RESIDENTIAL LLC - Open Sun, 1 to 4pmNew
 $479,000Active3 beds 2 baths1,926 sq. ft.
158 Fenwood Ave, HAMILTON, NJ 08619
MLS# NJME2085422Listed by: KEY REALTY NJ - New
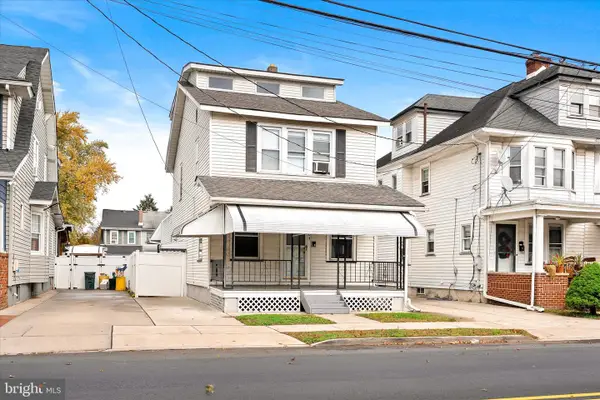 $395,000Active4 beds 3 baths2,094 sq. ft.
704 S Olden Ave, HAMILTON, NJ 08629
MLS# NJME2085900Listed by: REMAX WELCOME HOME - New
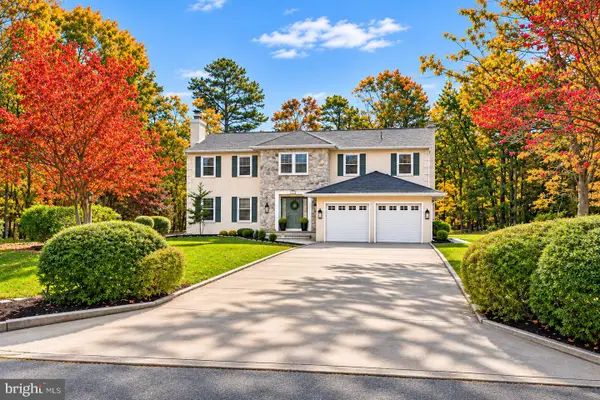 $569,000Active4 beds 3 baths2,892 sq. ft.
4015 Leah Lane, MAYS LANDING, NJ 08330
MLS# NJAC2027588Listed by: WEICHERT REALTORS - MOORESTOWN - New
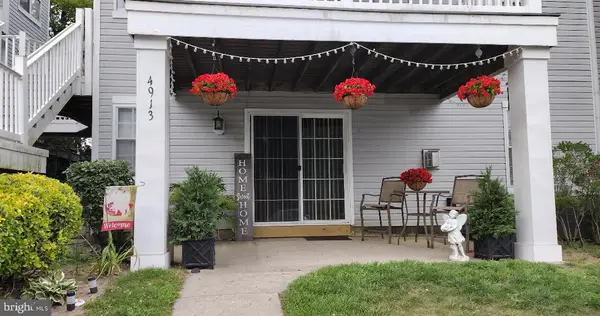 $150,000Active2 beds 1 baths1,068 sq. ft.
4913 Winterbury Dr, MAYS LANDING, NJ 08330
MLS# NJAC2027556Listed by: YOUR TOWN REALTY


Protect your home and budget from life's surprises with an Assurant Home Warranty, backed by a partner that supports you through every step of homeownership. Explore Plans.
© 2023 - 2026 ERA Franchise Systems LLC. All rights reserved. ERA Franchise Systems LLC fully supports the principles of the Fair Housing Act and the Equal Opportunity Act. ERA, ERA Real Estate powered, and their respective logos are registered service marks of ERA Franchise Systems LLC. Each office is independently owned and operated.