
78 Sundance Dr, Hamilton, NJ 08619
Local realty services provided by:Mountain Realty ERA Powered
78 Sundance Dr,Hamilton, NJ 08619
$469,000
- 3 Beds
- 3 Baths
- - sq. ft.
- Townhouse
- Sold
Listed by: kushal shah
Office: re/max instyle realty corp
MLS#:NJME2082464
Source:BRIGHTMLS
Sorry, we are unable to map this address
Price summary
- Price:$469,000
- Monthly HOA dues:$250
About this home
NE facing! Welcome home to 78 Sundance Drive - a rare end unit with the pond in your backyard! This sun-drenched beautifully maintained 3-bedroom, 2.5-bath townhouse in the desirable Hamilton Chase community features hardwood floors on both floors & 9 foot ceilings on the first floor. This light-filled home offers a spacious and functional layout with an open-concept kitchen and dining area featuring beautiful cabinetry, SS appliances including a NEW microwave & stove (2026). Additional bonus rooms adjacent to the living room can double as an office or den. The main level also features a convenient half bath and access to the outdoor space with pond views making this a very rare end unit.
Upstairs, the spacious primary suite features a WIC and private ensuite bath with both a tub & a shower, while two additional generously sized bedrooms share a second full bathroom. An upstairs laundry room w new washer & dryer (2025) and ample storage add everyday convenience. The home also offers a 1-car garage w EV Tesla car charger included, private driveway parking (potential 2 car driveway), and additional community parking. Enjoy a low-maintenance lifestyle with HOA-maintained grounds and snow removal included. Ideally located near I-295 and Hamilton Train Station, with shopping, dining, parks, and everyday conveniences just minutes away. Offering a great combination of space, updates, and location, 78 Sundance Drive is ready to welcome its next owner! Great for owner occupancy or investors alike!...
Contact an agent
Home facts
- Year built:2015
- Subdivision & Development:HAMILTON CHASE
- Listing ID #:NJME2082464
- Added:61 day(s) ago
- Updated:October 19, 2026 at 05:58 AM
Rooms and interior
- Bedrooms:3
- Total bathrooms:3
- Full bathrooms:2
- Half bathrooms:1
- Rooms Total:10
- Dining Description:Combination Dining/Living
- Kitchen Description:Built-In Microwave, Dishwasher, Kitchen - Island, Microwave, Oven/Range - Gas, Refrigerator
- Bedroom Description:Walk In Closet(s)
Heating and cooling
- Cooling:Central A/C
- Heating:Forced Air, Natural Gas
Structure and exterior
- Roof:Asphalt
- Year built:2015
- Architectural Style:Traditional
- Construction Materials:Brick Front, Vinyl Siding
- Foundation Description:Slab
- Levels:2 Stories
Utilities
- Water:Public
- Sewer:Public Sewer
Finances and disclosures
- Price:$469,000
- Tax amount:$10,512 (2025)
Features and amenities
- Laundry features:Dryer, Washer
- Amenities:Attic
Parking
- Parking description:Asphalt Driveway, Attached Garage, Covered Parking, Garage - Front Entry, Garage Door Opener, Inside Access
- Garage:Yes
- Garage spaces:1
New listings near 78 Sundance Dr
- Coming Soon
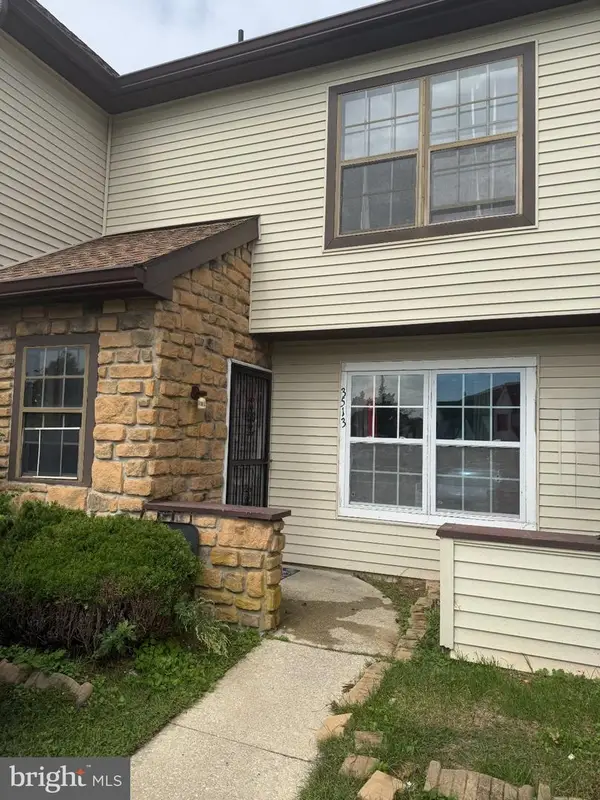 $205,900Coming Soon3 beds 3 baths1,249 sq. ft.
3513 Woodland Dr, MAYS LANDING, NJ 08330
MLS# NJAC2027078Listed by: JOE WIESSNER REALTY LLC - Coming Soon
 $729,900Coming Soon4 beds 3 baths2,082 sq. ft.
1071 Hughes Dr, HAMILTON, NJ 08690
MLS# NJME2084464Listed by: COMPASS NEW JERSEY, LLC - FAIR HAVEN - New
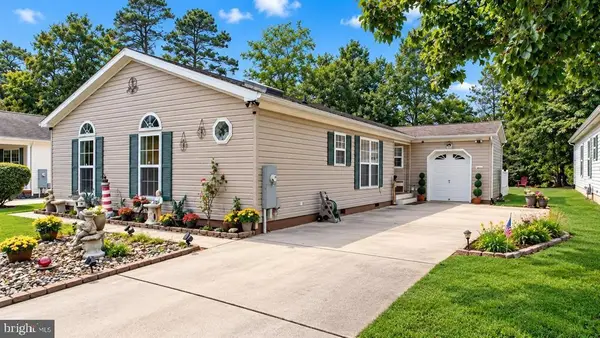 $249,900Active3 beds 2 baths1,500 sq. ft.
123 Aberdeen Ct, MAYS LANDING, NJ 08330
MLS# NJAC2027234Listed by: COLDWELL BANKER ARGUS REAL ESTATE - New
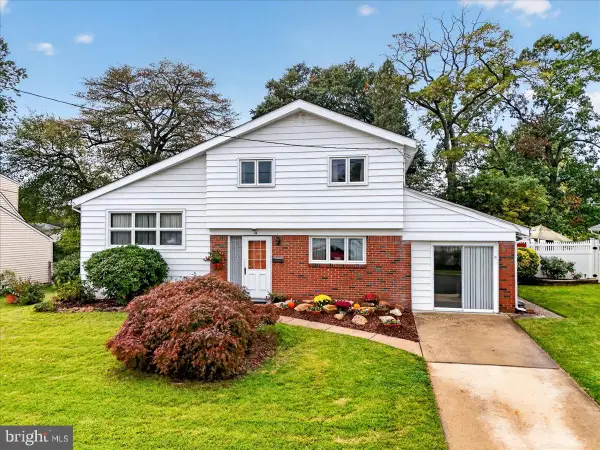 $460,000Active3 beds 2 baths1,407 sq. ft.
74 Mark Twain Dr, HAMILTON, NJ 08690
MLS# NJME2085110Listed by: GINGERBREAD HOUSE REAL ESTATE, LLC - New
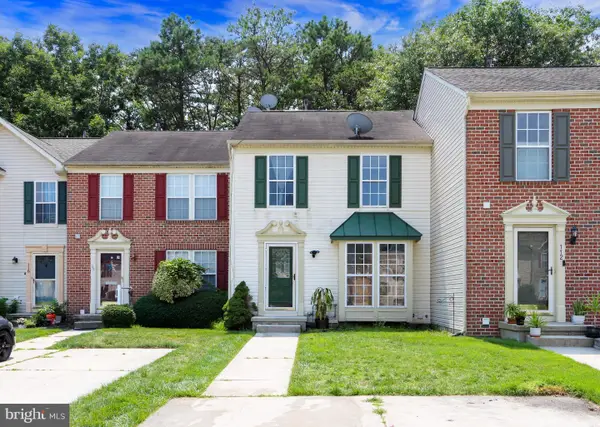 $319,000Active3 beds 2 baths1,256 sq. ft.
114 Pine Knoll Cir, MAYS LANDING, NJ 08330
MLS# NJAC2026968Listed by: MARCHESE REAL ESTATE LLC - New
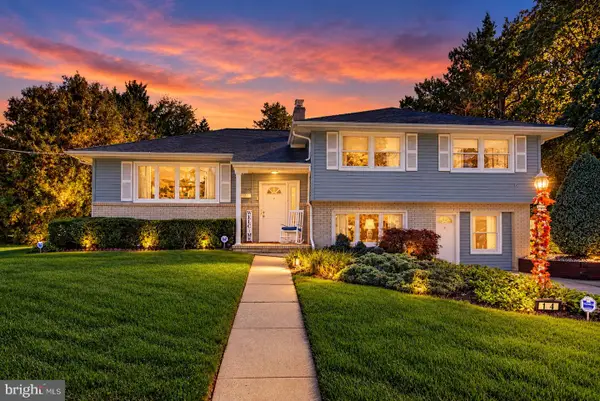 $589,500Active3 beds 2 baths2,070 sq. ft.
164 Paxson Ave, HAMILTON, NJ 08690
MLS# NJME2084750Listed by: COLDWELL BANKER RESIDENTIAL BROKERAGE - PRINCETON - New
 $25,000Active0.37 Acres
2007-2007 Mohrfeld Dr, HAMMONTON, NJ 08037
MLS# NJAC2027220Listed by: RE/MAX FIRST REALTY - New
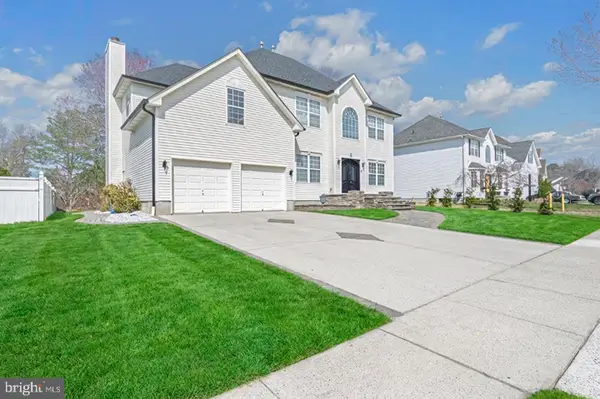 $614,888Active4 beds 3 baths3,009 sq. ft.
11 Chancellor Park Dr, MAYS LANDING, NJ 08330
MLS# NJAC2027202Listed by: KELLER WILLIAMS REALTY - ATLANTIC SHORE - New
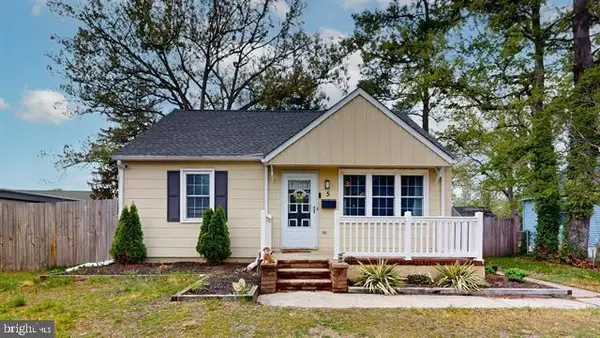 $279,999Active2 beds 1 baths930 sq. ft.
5 Camac Ave, MAYS LANDING, NJ 08330
MLS# NJAC2027194Listed by: KELLER WILLIAMS REALTY - ATLANTIC SHORE - New
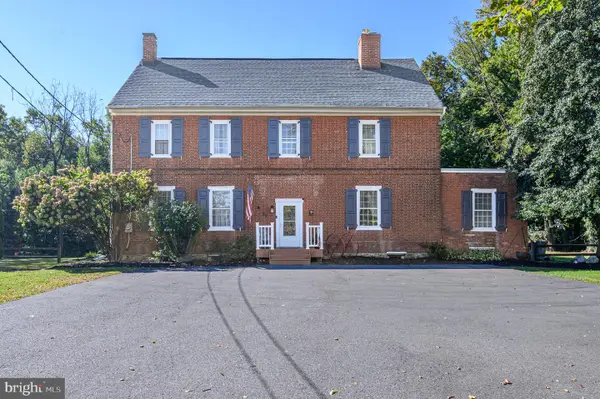 $600,000Active4 beds 2 baths3,766 sq. ft.
58 Soloff Dr, HAMILTON, NJ 08610
MLS# NJME2084992Listed by: RE/MAX 1ST ADVANTAGE


Protect your home and budget from life's surprises with an Assurant Home Warranty, backed by a partner that supports you through every step of homeownership. Explore Plans.
© 2023 - 2026 ERA Franchise Systems LLC. All rights reserved. ERA Franchise Systems LLC fully supports the principles of the Fair Housing Act and the Equal Opportunity Act. ERA, ERA Real Estate powered, and their respective logos are registered service marks of ERA Franchise Systems LLC. Each office is independently owned and operated.