
85 Sparrow Dr, Hamilton, NJ 08690
Local realty services provided by:ERA Liberty Realty
85 Sparrow Dr,Hamilton, NJ 08690
$479,900
- 2 Beds
- 2 Baths
- 1,538 sq. ft.
- Townhouse
- Active
Listed by: vanessa a stefanics, nicholas andrews
Office: remax welcome home
MLS#:NJME2084338
Source:BRIGHTMLS
Price summary
- Price:$479,900
- Price per sq. ft.:$312.03
- Monthly HOA dues:$330
About this home
Introducing Traditions at Hamilton Crossing's newest listing! This beautifully maintained, updated, and upgraded 2-bedroom, 2-bathroom home in Hamilton's desirable 55+ adult community is move-in ready! The open floor plan features high ceilings. The eat-in kitchen offers white cabinetry, granite countertops, and stainless steel appliances, and adjacent is a formal dining room. The large two-story living room has a gas fireplace. The primary bedroom includes a tray ceiling, a walk-in closet, and a full ensuite bath. The second bedroom is also quite spacious and sits next to another full bathroom. A sunroom off the main living area leads out to a paver patio through glass sliding doors. The backyard is private, with trees lining the perimeter. The community is active and offers plenty of amenities, including a clubhouse, exercise room, outdoor pool, and a full calendar of activities. Centrally located near grocery stores, shopping, and award-winning dining, plus major routes such as I-295, I-195, Route 130, and the NJ Turnpike, and just minutes from the Hamilton Train Station. Don't miss the opportunity to see what this home has to offer!...
Contact an agent
Home facts
- Year built:2005
- Subdivision & Development:TRADITIONS AT HAMILT
- Listing ID #:NJME2084338
- Added:7 day(s) ago
- Updated:October 07, 2026 at 01:59 PM
Rooms and interior
- Bedrooms:2
- Total bathrooms:2
- Full bathrooms:2
- Flooring:Carpet, Ceramic Tile
- Dining Description:Dining Area, Dining Room
- Kitchen Description:Carpet, Crown Moldings, Kitchen - Eat-In, Recessed Lighting, Stainless Steel Appliances, Upgraded Countertops
- Bedroom Description:Carpet, Primary Bedroom, Walk In Closet(s)
- Living area:1,538 sq. ft.
Heating and cooling
- Cooling:Central A/C
- Heating:Forced Air, Natural Gas
Structure and exterior
- Roof:Shingle
- Year built:2005
- Building area:1,538 sq. ft.
- Lot area:0.07 Acres
- Architectural Style:Ranch/Rambler
- Construction Materials:Brick, Vinyl Siding
- Exterior Features:Patio(s)
- Foundation Description:Slab
- Levels:1 Story
Utilities
- Water:Public
- Sewer:Public Sewer
Finances and disclosures
- Price:$479,900
- Price per sq. ft.:$312.03
- Tax amount:$8,932 (2025)
Features and amenities
- Laundry features:Laundry
- Amenities:Carpet, Ceiling Fan(s), Crown Moldings, Recessed Lighting
Parking
- Parking description:Attached Garage, Inside Access
- Garage:Yes
- Garage spaces:1
New listings near 85 Sparrow Dr
- Coming Soon
 $729,900Coming Soon4 beds 3 baths2,082 sq. ft.
1071 Hughes Dr, HAMILTON, NJ 08690
MLS# NJME2084464Listed by: COMPASS NEW JERSEY, LLC - FAIR HAVEN - Coming Soon
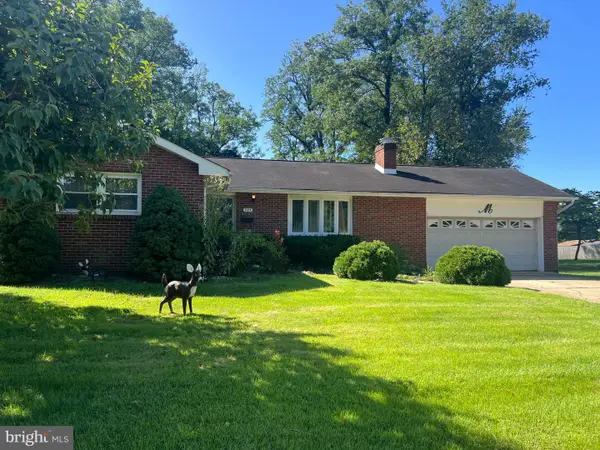 $399,900Coming Soon3 beds 1 baths1,201 sq. ft.
225 Hauser Ave, HAMILTON, NJ 08620
MLS# NJME2084598Listed by: EXP REALTY, LLC - Coming SoonOpen Fri, 4 to 6pm
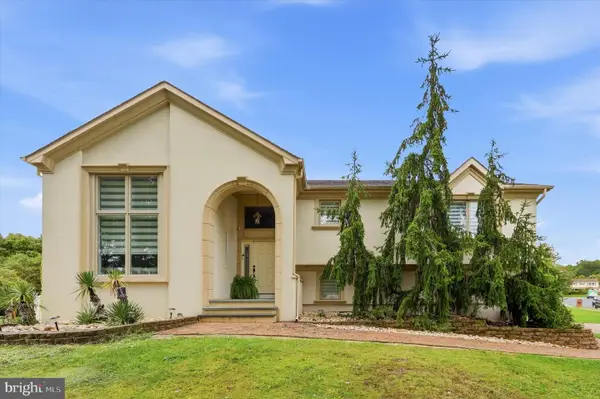 $704,900Coming Soon4 beds 2 baths1,800 sq. ft.
17 John Paul Dr, HAMILTON, NJ 08690
MLS# NJME2084436Listed by: KELLER WILLIAMS REAL ESTATE-LANGHORNE - Coming Soon
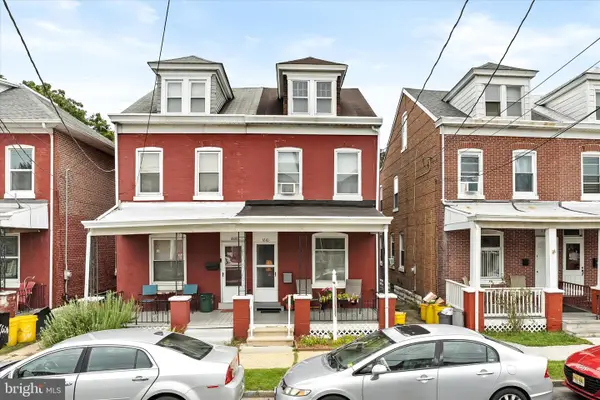 $200,000Coming Soon3 beds 1 baths1,232 sq. ft.
1610 Genesee St, HAMILTON, NJ 08610
MLS# NJME2084516Listed by: KELLER WILLIAMS PREMIER - Coming Soon
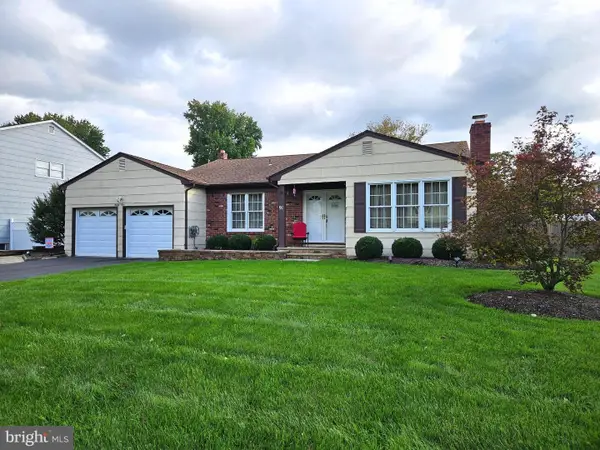 $589,900Coming Soon3 beds 2 baths1,979 sq. ft.
91 Kino Blvd, HAMILTON, NJ 08619
MLS# NJME2084452Listed by: DIAMOND HOMES REALTY - Coming SoonOpen Sun, 1 to 4pm
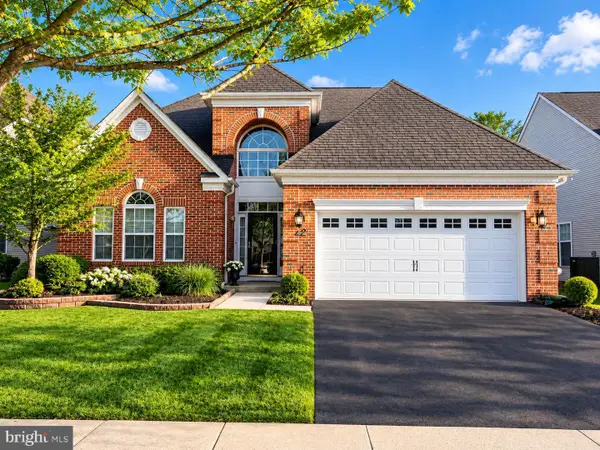 $710,000Coming Soon2 beds 2 baths2,673 sq. ft.
24 Monte Carlo Dr, HAMILTON, NJ 08691
MLS# NJME2084064Listed by: WEICHERT REALTORS-BRANCHBURG - New
 $229,000Active3 beds 1 baths1,056 sq. ft.
6042 Hickory, MAYS LANDING, NJ 08330
MLS# NJAC2027034Listed by: VYLLA HOME - New
 $265,000Active2 beds 2 baths1,100 sq. ft.
34 Juniper Way, HAMILTON, NJ 08619
MLS# NJME2084706Listed by: HOMESMART FIRST ADVANTAGE REALTY - New
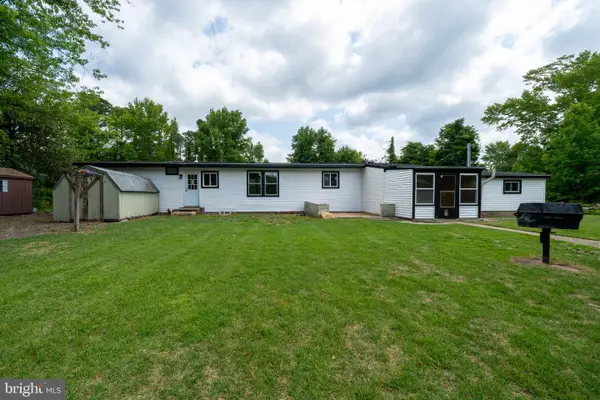 $379,000Active4 beds 2 baths1,684 sq. ft.
5904 Cloverleaf Dr, MAYS LANDING, NJ 08330
MLS# NJAC2027058Listed by: KELLER WILLIAMS REALTY - ATLANTIC SHORE 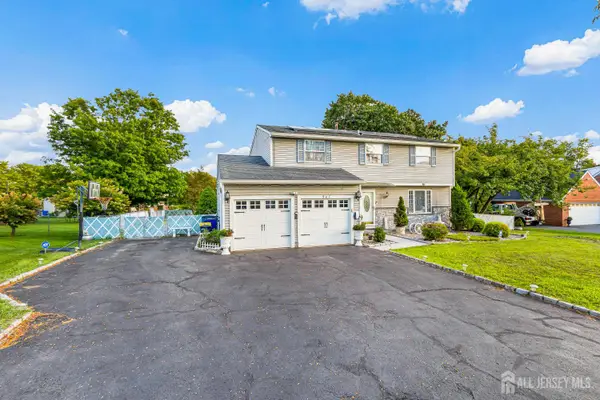 $599,900Active4 beds 3 baths1,852 sq. ft.
-907 Edinburg Road, Hamilton, NJ 08690
MLS# 2703717RListed by: KELLER WILLIAMS CORNERSTONE


Protect your home and budget from life's surprises with an Assurant Home Warranty, backed by a partner that supports you through every step of homeownership. Explore Plans.
© 2023 - 2026 ERA Franchise Systems LLC. All rights reserved. ERA Franchise Systems LLC fully supports the principles of the Fair Housing Act and the Equal Opportunity Act. ERA, ERA Real Estate powered, and their respective logos are registered service marks of ERA Franchise Systems LLC. Each office is independently owned and operated.