
28 Galleria Dr, Mays Landing, NJ 08330
Local realty services provided by:ERA Central Realty Group
28 Galleria Dr,Mays Landing, NJ 08330
$499,900
- 5 Beds
- 3 Baths
- 2,200 sq. ft.
- Single family
- Active
Listed by: amy s reuter
Office: bhhs fox & roach-washington-gloucester
MLS#:NJAC2027774
Source:BRIGHTMLS
Price summary
- Price:$499,900
- Price per sq. ft.:$227.23
- Monthly HOA dues:$50
About this home
Looking for room to spread out? This five-bedroom, 2.5-bath home in the Artists Walk neighborhood of Mays Landing has 2,200 square feet of living space and plenty to enjoy inside and out! Built in 2019, 28 Galleria Drive features an open living and dining area with hardwood floors and plenty of natural light. The large kitchen features stainless steel appliances, a center island and table space by the sliding doors that lead to the private backyard. Upstairs, the primary bedroom has a private en suite and two walk in closets! There are four additional bedrooms, large full bathroom with dual sinks and conveniently located laundry room on the second level. The full unfinished basement gives you extra room for storage and the possibility to finish for additional living space in the future. Outside you can enjoy the large backyard with white vinyl fencing. Located in Hamilton Township, the home offers quick access to the Hamilton Mall, shopping, restaurants and easy access to the Atlantic City Expressway and Route 322. Property has solar panels and buyer(s) will have to apply for the solar transfer separately with the solar company....
Contact an agent
Home facts
- Year built:2019
- Subdivision & Development:ARTISTS WALK
- Listing ID #:NJAC2027774
- Updated:November 22, 2026 at 11:42 AM
Rooms and interior
- Bedrooms:5
- Total bathrooms:3
- Full bathrooms:2
- Half bathrooms:1
- Flooring:Carpet, Hardwood
- Dining Description:Dining Room
- Bathrooms Description:Full Bath, Half Bath, Primary Bath(s), Primary Bathroom
- Kitchen Description:Carpet, Dishwasher, Kitchen - Eat-In, Kitchen - Island, Microwave, Oven/Range - Gas, Refrigerator, Stainless Steel Appliances, Water Heater
- Bedroom Description:Carpet, Primary Bedroom, Walk In Closet(s)
- Basement:Yes
- Basement Description:Full, Unfinished
- Living area:2,200 sq. ft.
Heating and cooling
- Cooling:Central A/C
- Heating:Forced Air, Natural Gas
Structure and exterior
- Roof:Pitched, Shingle
- Year built:2019
- Building area:2,200 sq. ft.
- Lot area:0.28 Acres
- Lot Features:Front Yard, Rear Yard
- Architectural Style:Colonial
- Construction Materials:Frame
- Levels:2 Stories
Utilities
- Water:Public
- Sewer:Public Sewer
Finances and disclosures
- Price:$499,900
- Price per sq. ft.:$227.23
- Tax amount:$9,440 (2026)
Features and amenities
- Laundry features:Dryer, Laundry, Washer
- Amenities:Cable TV Available, Carpet, Electric Available, Natural Gas Available, Phone Available
Parking
- Parking description:Attached Garage, Concrete Driveway, Garage - Front Entry, Garage Door Opener, Inside Access
- Garage:Yes
- Garage spaces:2
New listings near 28 Galleria Dr
- New
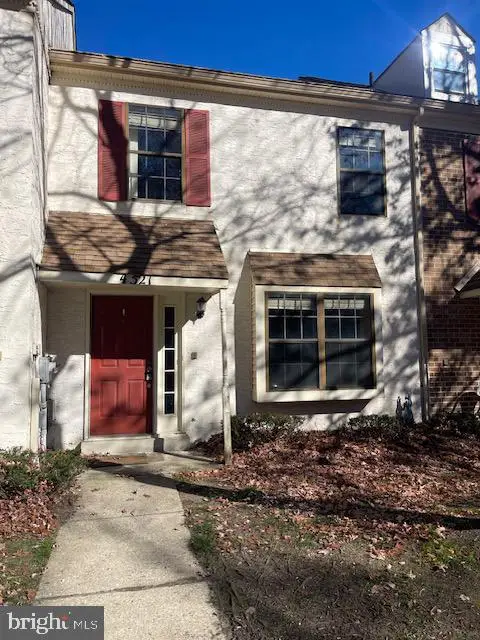 $199,900Active2 beds 2 baths1,280 sq. ft.
4521 Concord Pl, MAYS LANDING, NJ 08330
MLS# NJAC2027716Listed by: CENTURY 21 REILLY REALTORS - New
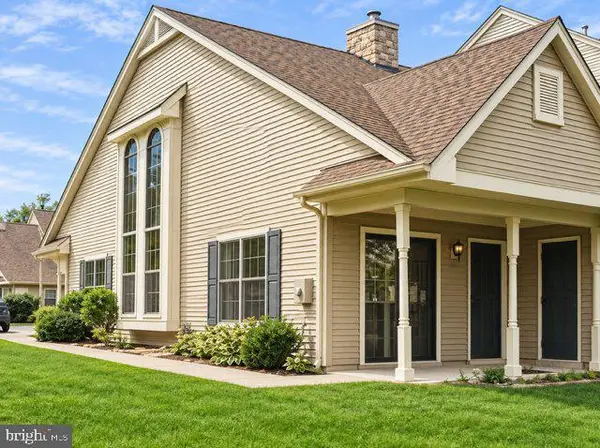 $250,000Active2 beds 2 baths955 sq. ft.
2621 Flagstaff Ct, MAYS LANDING, NJ 08330
MLS# NJAC2027714Listed by: RE/MAX PREFERRED - VINELAND - New
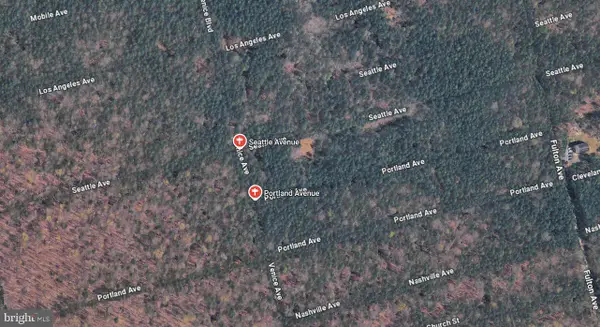 $10,000Active1.03 Acres
Portland Ave & Seattle Ave, MAYS LANDING, NJ 08330
MLS# NJAC2027660Listed by: EXP REALTY, LLC - New
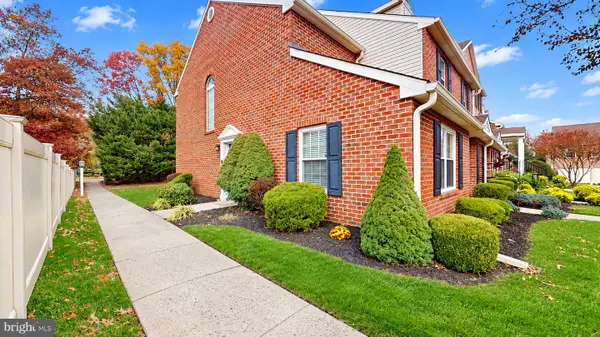 $244,500Active2 beds 2 baths1,000 sq. ft.
1572 John Adams Ct, MAYS LANDING, NJ 08330
MLS# NJAC2027676Listed by: CENTURY 21 ACTION PLUS REALTY - NORTHFIELD - New
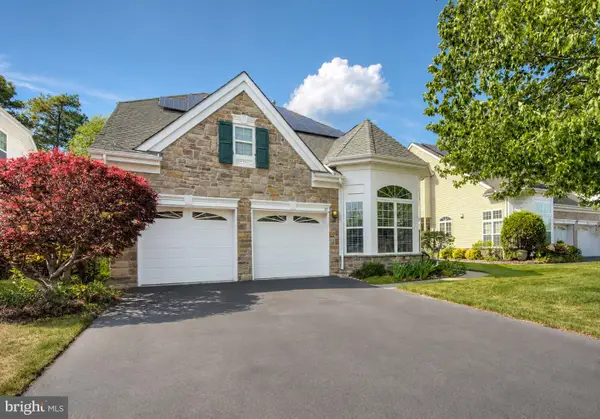 $385,000Active3 beds 3 baths2,123 sq. ft.
21 Lewis Dr, MAYS LANDING, NJ 08330
MLS# NJAC2027648Listed by: BHHS FOX & ROACH-WASHINGTON-GLOUCESTER - New
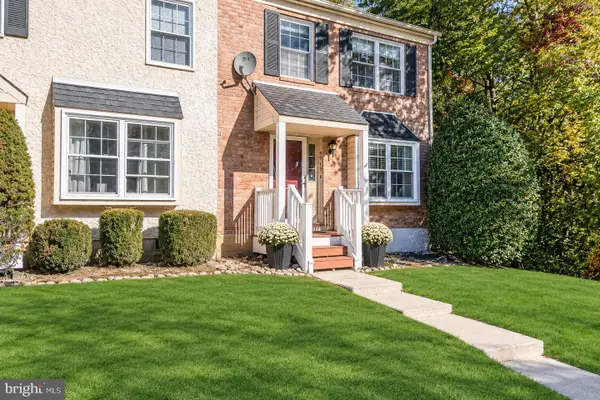 $199,900Active2 beds 2 baths1,420 sq. ft.
4913 Tulip Tree Pl, MAYS LANDING, NJ 08330
MLS# NJAC2027616Listed by: NATALE REAL ESTATE INC. - New
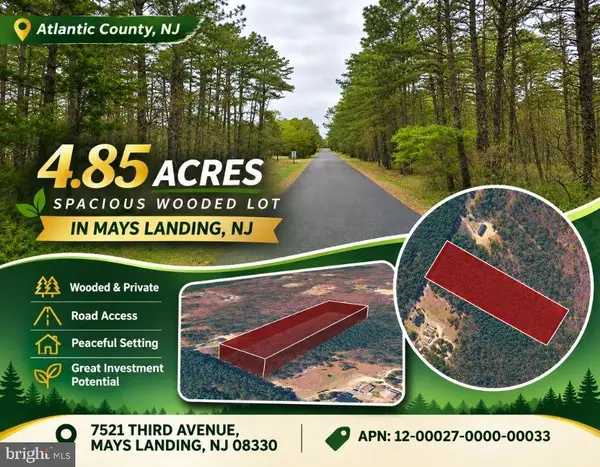 $30,000Active4.85 Acres
7521 Third Ave, MAYS LANDING, NJ 08330
MLS# NJAC2027630Listed by: LONG & FOSTER REAL ESTATE, INC. - New
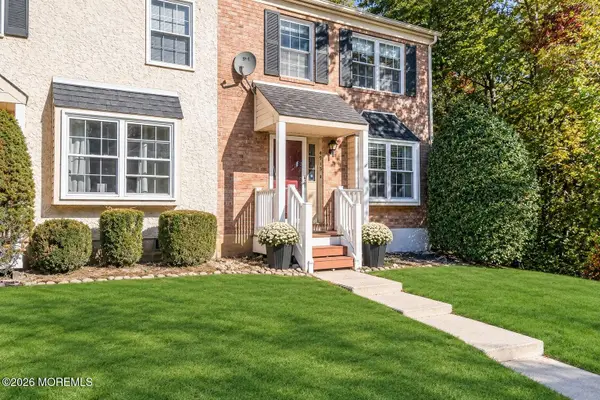 $199,900Active2 beds 2 baths1,420 sq. ft.
4913 Tulip Tree Place #93, Mays Landing, NJ 08330
MLS# 22635583Listed by: NATALE REALTORS 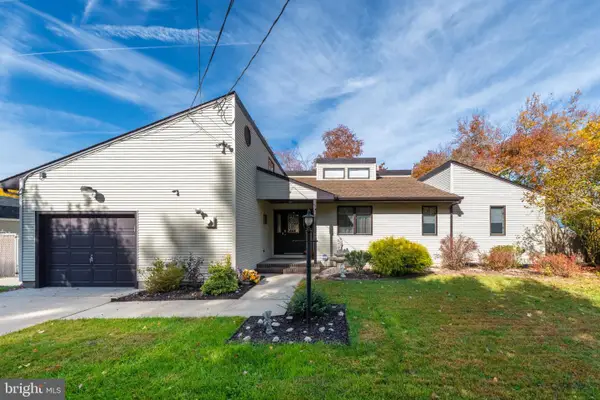 $518,999Active3 beds 2 baths1,903 sq. ft.
1583 Pinehurst Dr, MAYS LANDING, NJ 08330
MLS# NJAC2027620Listed by: KELLER WILLIAMS REALTY - ATLANTIC SHORE


Protect your home and budget from life's surprises with an Assurant Home Warranty, backed by a partner that supports you through every step of homeownership. Explore Plans.
© 2023 - 2026 ERA Franchise Systems LLC. All rights reserved. ERA Franchise Systems LLC fully supports the principles of the Fair Housing Act and the Equal Opportunity Act. ERA, ERA Real Estate powered, and their respective logos are registered service marks of ERA Franchise Systems LLC. Each office is independently owned and operated.