
70 County Road 519, Hampton, NJ 07860
Local realty services provided by:Burgdorff ERA
70 County Road 519,Hampton Twp., NJ 07860
$475,000
- 3 Beds
- 2 Baths
- - sq. ft.
- Single family
- Pending
Listed by: thomas malone
Office: weichert realtors973-729-2700
MLS#:4037861
Source:NJ_GSMLS
Price summary
- Price:$475,000
About this home
Charming 1939 ranch home with a later addition, set in a peaceful country setting surrounded by farmland. This well-maintained property offers 3 bedrooms and 2 full bathrooms, along with a spacious kitchen that opens to an outdoor deck, perfect for relaxing or entertaining. Inside, you?ll find a formal living room, a versatile dining room/family room combination, and beautiful wood floors that add warmth and character throughout. A detached 2+ car garage provides plenty of space for vehicles, storage, or hobbies. With its blend of classic charm, practical living space, and serene rural views, this inviting home offers comfort, functionality, and timeless appeal. Must See``
Contact an agent
Home facts
- Year built:1939
- Listing ID #:4037861
- Added:52 day(s) ago
- Updated:August 23, 2026 at 08:46 AM
Rooms and interior
- Bedrooms:3
- Total bathrooms:2
- Full bathrooms:2
- Rooms Total:7
- Flooring:Vinyl-Linoleum, Wood
- Dining Description:Living/Dining Combo, On First Floor
- Kitchen Description:Carbon Monoxide Detector, Refrigerator, Separate Dining Area
- Bedroom Description:Full Bath, On Level 1
- Basement Description:Basement, Unfinished, Walkout
Heating and cooling
- Cooling:1 Unit, Central Air
- Heating:1 Unit
Structure and exterior
- Roof:Asphalt Shingle
- Year built:1939
- Lot area:1.67 Acres
- Lot Features:Open Lot
- Architectural Style:Raised Ranch, Ranch
- Construction Materials:Aluminum Siding
- Exterior Features:Curbs, Deck, Open Porch
Schools
- High school:KITTATINNY
- Middle school:KITTATINNY
- Elementary school:M. MCKEOWN
Utilities
- Water:Well
- Sewer:Septic
Finances and disclosures
- Price:$475,000
- Tax amount:$6,168 (2025)
Features and amenities
- Appliances:Carbon Monoxide Detector, Refrigerator
- Amenities:Gas-Natural
Parking
- Parking description:1 Car Width, 2 Car Width, Additional 1/2 Car Garage, Blacktop Driveway, Detached Garage
- Garage spaces:2
New listings near 70 County Road 519
- New
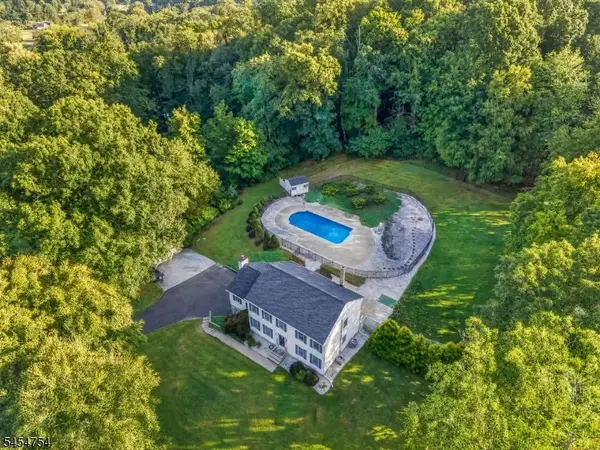 $725,000Active4 beds 3 baths
7 Ike Williams Rd, Hampton Twp., NJ 07860
MLS# 4047655Listed by: EXP REALTY, LLC - Open Sun, 1 to 3pmNew
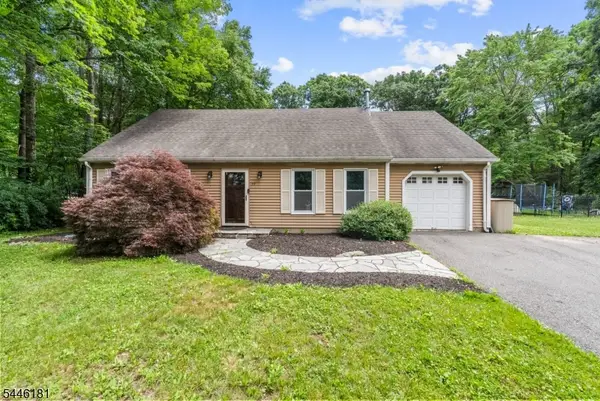 $499,900Active4 beds 2 baths
59 Possaghi Rd, Hampton Twp., NJ 07860
MLS# 4046460Listed by: WEICHERT REALTORS - New
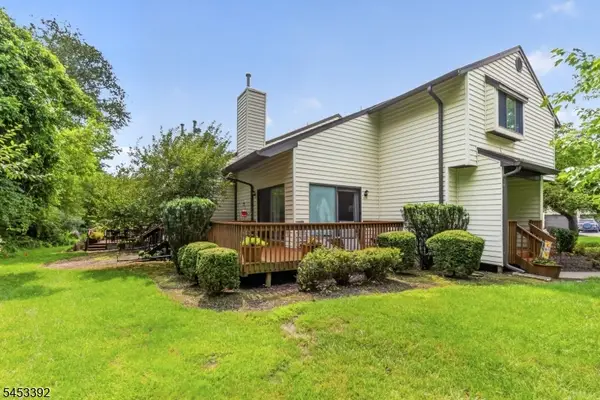 $340,000Active2 beds 3 baths
2 Eagle Dr, Hampton Twp., NJ 07860
MLS# 4046467Listed by: WEICHERT REALTORS 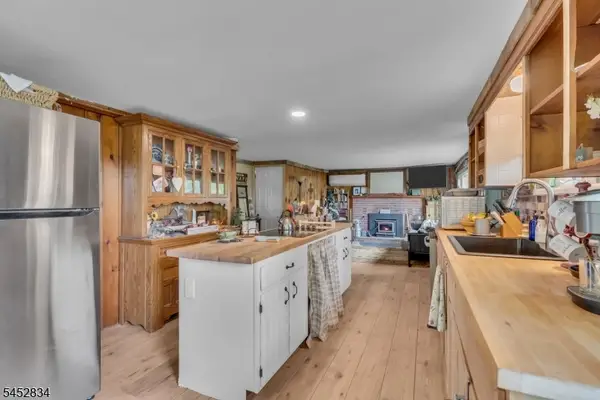 $265,000Pending2 beds 1 baths770 sq. ft.
20 Plaza Dr, Hampton Twp., NJ 07860
MLS# 4046473Listed by: ADDISON REAL ESTATE- New
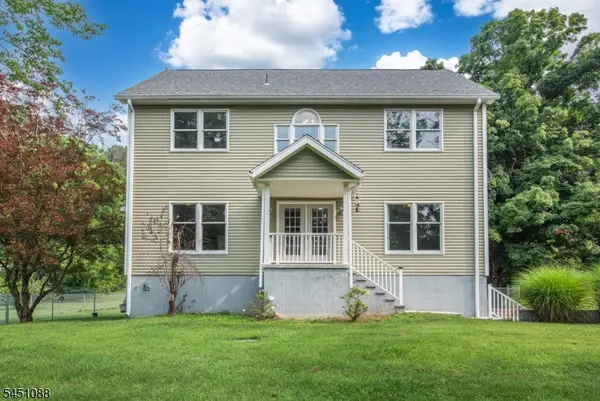 $650,000Active3 beds 3 baths2,488 sq. ft.
157 Halsey Rd, Hampton Twp., NJ 07860
MLS# 4046489Listed by: WEICHERT REALTORS 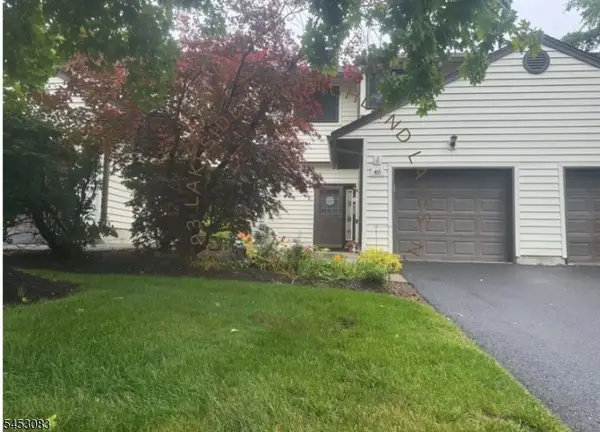 $354,900Pending2 beds 2 baths
46 Eagle Dr, Hampton Twp., NJ 07860
MLS# 4046193Listed by: ADDISON REAL ESTATE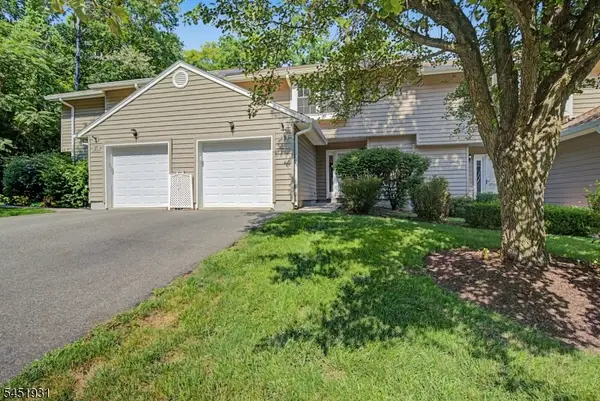 $300,000Active2 beds 3 baths
25 Pelican Pt, Hampton Twp., NJ 07860
MLS# 4045383Listed by: WEICHERT REALTORS CORP HQ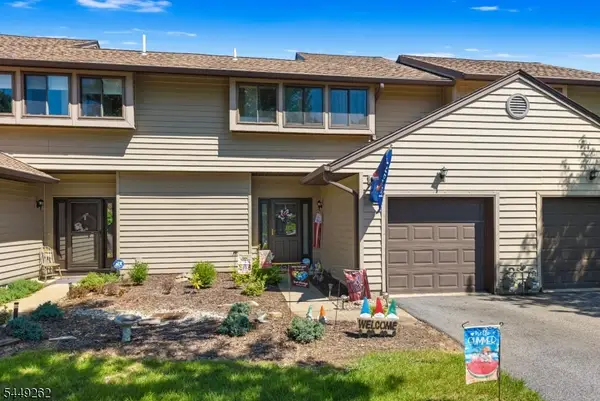 $325,000Pending2 beds 3 baths1,393 sq. ft.
6 Sparrow Circle, Hampton Twp., NJ 07860
MLS# 4044948Listed by: HIGHMARK REAL ESTATE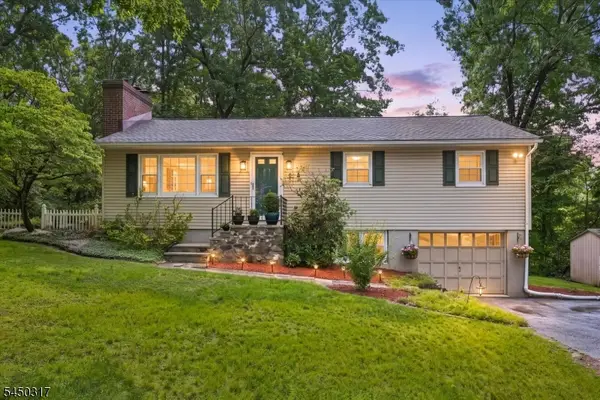 $439,000Pending3 beds 2 baths1,150 sq. ft.
2 Oak Dr, Hampton Twp., NJ 07860
MLS# 4043977Listed by: MOUNTAIN PROPERTIES CRYSTAL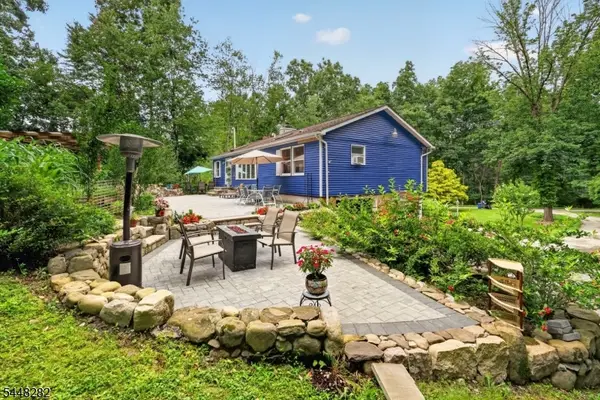 $475,000Pending3 beds 3 baths2,226 sq. ft.
102 Meadow Rd, Hampton Twp., NJ 07860
MLS# 4043362Listed by: LIM BANCES REALTY


Protect your home and budget from life's surprises with an Assurant Home Warranty, backed by a partner that supports you through every step of homeownership. Explore Plans.
© 2023 - 2026 ERA Franchise Systems LLC. All rights reserved. ERA Franchise Systems LLC fully supports the principles of the Fair Housing Act and the Equal Opportunity Act. ERA, ERA Real Estate powered, and their respective logos are registered service marks of ERA Franchise Systems LLC. Each office is independently owned and operated.