
81 Possaghi Rd, Hampton, NJ 07860
Local realty services provided by:Burgdorff ERA
81 Possaghi Rd,Hampton Twp., NJ 07860
$419,999
- 3 Beds
- 2 Baths
- - sq. ft.
- Single family
- Active
Upcoming open houses
- Sat, Aug 2912:00 pm - 03:00 pm
- Sun, Aug 3012:00 pm - 03:00 pm
Listed by: jessica haig
Office: weichert realtors973-729-2700
MLS#:4048414
Source:NJ_GSMLS
Price summary
- Price:$419,999
About this home
Welcome to this charming, well maintained country ranch on a level lot with ample space for gardening and enjoying the outdoors. A private circular driveway welcomes you home, the the inviting sunroom offers a peaceful place to relax and enjoy nature and wildlife. Features include stainless steel kitchen appliances and a central A/C system approximately 2 years old. Planet Networks Internet available. Conveniently located near shopping, schools, hospital and urgent care, with Stokes State Forest just 10 minutes away and Kittatinny Valley State Park approximately 20 minutes away. Enjoy country living with convenience nearby!
Contact an agent
Home facts
- Year built:1979
- Listing ID #:4048414
- Added:2 day(s) ago
- Updated:August 26, 2026 at 10:00 PM
Rooms and interior
- Bedrooms:3
- Total bathrooms:2
- Full bathrooms:2
- Rooms Total:7
- Flooring:Carpeting, Tile, Vinyl-Linoleum, Wood
- Dining Description:On First Floor
- Bathrooms Description:Stall Shower
- Kitchen Description:Dishwasher, Eat-In Kitchen, Microwave Oven, Range/Oven-Electric, Sump Pump
- Bedroom Description:Full Bath, On Level 1, Walk-In Closet
- Basement Description:Crawl Space
Heating and cooling
- Cooling:1 Unit, Central Air
- Heating:1 Unit
Structure and exterior
- Roof:Asphalt Shingle
- Year built:1979
- Lot area:1.27 Acres
- Lot Features:Level Lot
- Architectural Style:Ranch
- Construction Materials:Vinyl Siding
- Exterior Features:Deck, Open Porch, Storage Shed
Schools
- High school:KITTATINNY
- Middle school:M. MCKEOWN
- Elementary school:M. MCKEOWN
Utilities
- Water:Well
- Sewer:Septic
Finances and disclosures
- Price:$419,999
- Tax amount:$8,090 (2025)
Features and amenities
- Appliances:Microwave Oven, Range/Oven-Electric, Sump Pump
- Amenities:All Utilities Underground, Skylight, Smoke Detectors, Stall Shower, Walk - In Closet
Parking
- Parking description:2 Car Width, Additional Parking, Attached Garage
- Garage spaces:1
New listings near 81 Possaghi Rd
- New
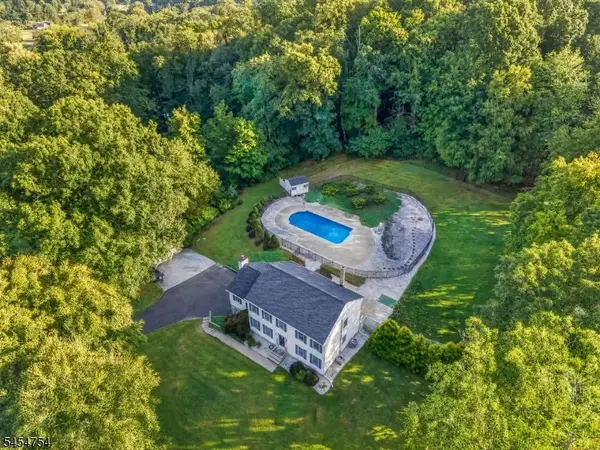 $725,000Active4 beds 3 baths
7 Ike Williams Rd, Hampton Twp., NJ 07860
MLS# 4047655Listed by: EXP REALTY, LLC 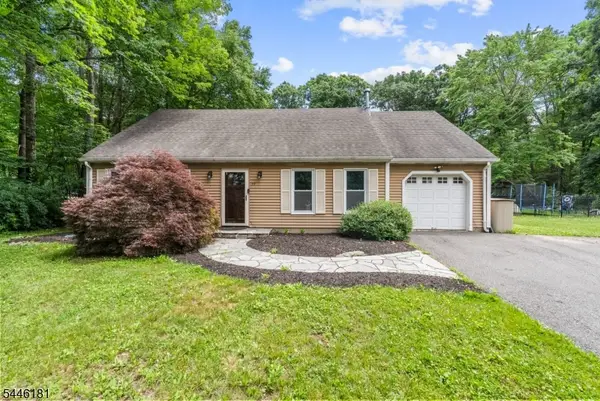 $499,900Active4 beds 2 baths
59 Possaghi Rd, Hampton Twp., NJ 07860
MLS# 4046460Listed by: WEICHERT REALTORS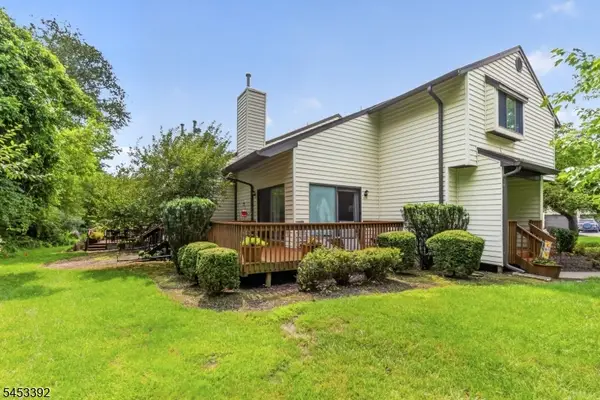 $315,000Active2 beds 3 baths
2 Eagle Dr, Hampton Twp., NJ 07860
MLS# 4046467Listed by: WEICHERT REALTORS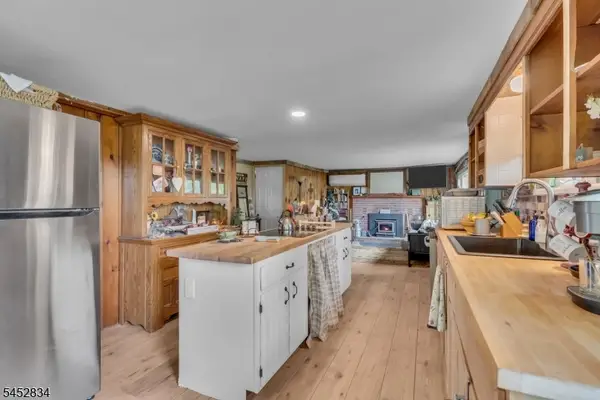 $265,000Pending2 beds 1 baths770 sq. ft.
20 Plaza Dr, Hampton Twp., NJ 07860
MLS# 4046473Listed by: ADDISON REAL ESTATE- Open Sat, 1 to 3pm
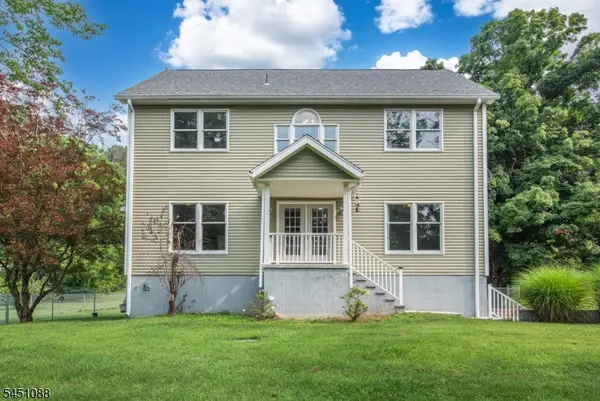 $650,000Active3 beds 3 baths2,488 sq. ft.
157 Halsey Rd, Hampton Twp., NJ 07860
MLS# 4046489Listed by: WEICHERT REALTORS 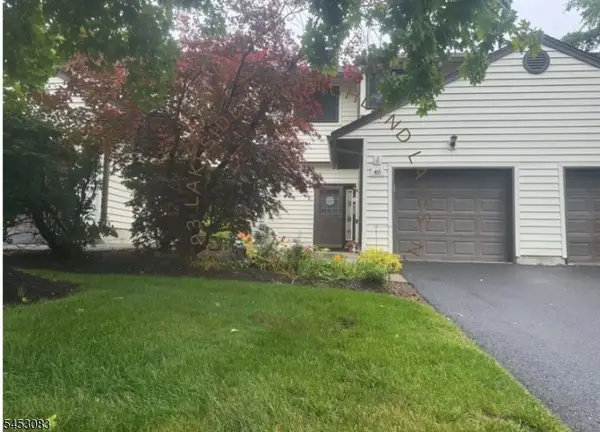 $354,900Pending2 beds 2 baths
46 Eagle Dr, Hampton Twp., NJ 07860
MLS# 4046193Listed by: ADDISON REAL ESTATE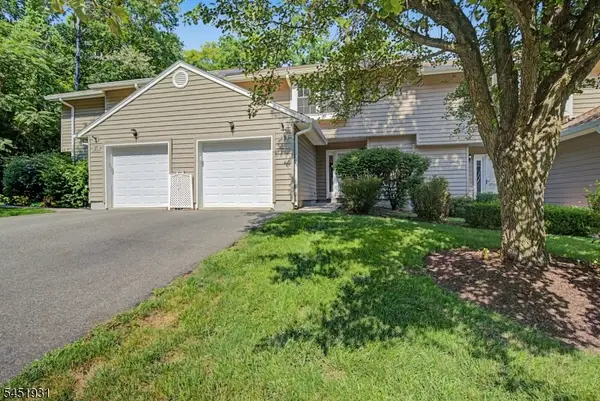 $300,000Active2 beds 3 baths
25 Pelican Pt, Hampton Twp., NJ 07860
MLS# 4045383Listed by: WEICHERT REALTORS CORP HQ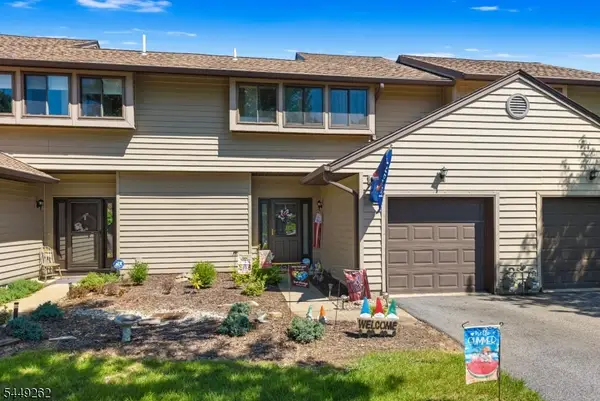 $325,000Pending2 beds 3 baths1,393 sq. ft.
6 Sparrow Circle, Hampton Twp., NJ 07860
MLS# 4044948Listed by: HIGHMARK REAL ESTATE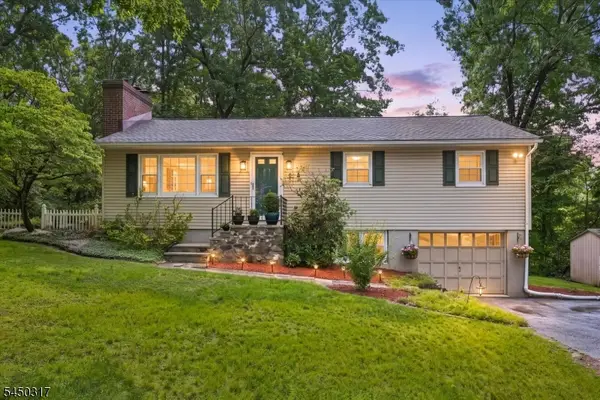 $439,000Pending3 beds 2 baths1,150 sq. ft.
2 Oak Dr, Hampton Twp., NJ 07860
MLS# 4043977Listed by: MOUNTAIN PROPERTIES CRYSTAL


Protect your home and budget from life's surprises with an Assurant Home Warranty, backed by a partner that supports you through every step of homeownership. Explore Plans.
© 2023 - 2026 ERA Franchise Systems LLC. All rights reserved. ERA Franchise Systems LLC fully supports the principles of the Fair Housing Act and the Equal Opportunity Act. ERA, ERA Real Estate powered, and their respective logos are registered service marks of ERA Franchise Systems LLC. Each office is independently owned and operated.