
11 W Essex Ave, Harvey Cedars, NJ 08008
Local realty services provided by:ERA Central Realty Group
11 W Essex Ave,Harvey Cedars, NJ 08008
$1,799,000
- 4 Beds
- 3 Baths
- 1,861 sq. ft.
- Single family
- Pending
Listed by: arlene morrison
Office: bhhs zack shore realtors
MLS#:NJOC2043778
Source:BRIGHTMLS
Price summary
- Price:$1,799,000
- Price per sq. ft.:$966.68
About this home
Bayside reverse living home, currently a rental property, has lovely water views and easy beach access. 4 bedrooms and 2 full baths along with water facing deck provide for a relaxing, serene environment on the first level. Walk-in shower in the primary bedroom. Second level offers an open great room with additional water view deck and roof top deck.
Contact an agent
Home facts
- Year built:1995
- Subdivision & Development:HARVEY CEDARS
- Listing ID #:NJOC2043778
- Added:47 day(s) ago
- Updated:October 07, 2026 at 09:03 AM
Rooms and interior
- Bedrooms:4
- Total bathrooms:3
- Full bathrooms:2
- Half bathrooms:1
- Rooms Total:9
- Flooring:Carpet, Tile/Brick
- Dining Description:Combination Kitchen/Dining, Dining Area
- Bathrooms Description:Half Bath
- Kitchen Description:Built-In Microwave, Built-In Range, Carpet, Dishwasher, Kitchen - Island, Oven - Single, Oven/Range - Electric, Pantry, Range Hood, Recessed Lighting, Refrigerator, Water Heater
- Bedroom Description:Carpet
- Living area:1,861 sq. ft.
Heating and cooling
- Cooling:Ceiling Fan(s), Central A/C
- Heating:Central, Forced Air, Natural Gas
Structure and exterior
- Roof:Asphalt
- Year built:1995
- Building area:1,861 sq. ft.
- Lot area:0.13 Acres
- Lot Features:Bayside, Flood Plain, Level, Open, Rear Yard
- Architectural Style:Reverse
- Construction Materials:Wood Siding
- Exterior Features:Deck(s), Outside Shower
- Foundation Description:Pilings
- Levels:2 Stories
Schools
- High school:SOUTHERN REGIONAL
- Middle school:SOUTHERN REGIONAL M.S.
- Elementary school:MCKINLEY AVE
Utilities
- Water:Public
- Sewer:Public Sewer
Finances and disclosures
- Price:$1,799,000
- Price per sq. ft.:$966.68
- Tax amount:$8,284 (2025)
Features and amenities
- Laundry features:Dryer - Electric, Washer
- Amenities:Carpet, Ceiling Fan(s), Recessed Lighting
Parking
- Parking description:Attached Carport, On Street, Stone Driveway
New listings near 11 W Essex Ave
- New
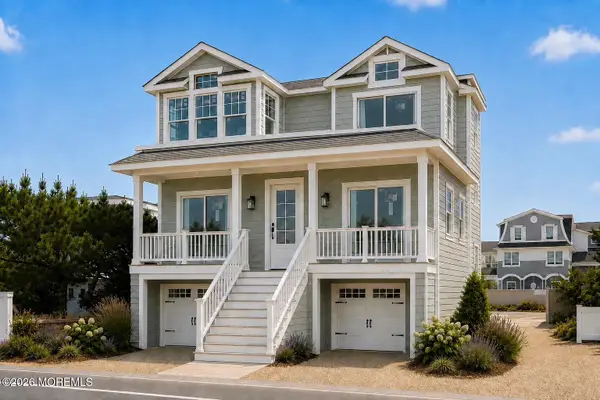 $3,100,000Active5 beds 5 baths2,571 sq. ft.
5407 Long Beach Boulevard, Harvey Cedars, NJ 08008
MLS# 22631047Listed by: KELLER WILLIAMS PREFERRED PROPERTIES, SHIP BOTTOM - New
 $3,800,000Active4 beds 3 baths1,928 sq. ft.
5303 Long Beach Blvd #d, HARVEY CEDARS, NJ 08008
MLS# NJOC2045350Listed by: RE/MAX OF LONG BEACH ISLAND 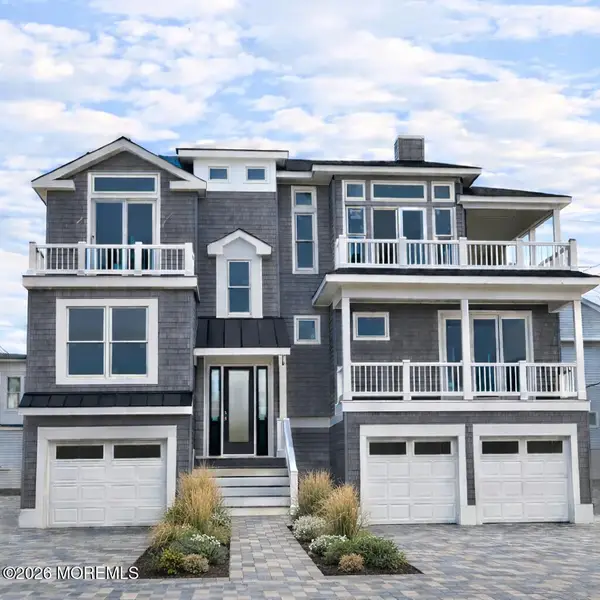 $3,350,000Active5 beds 6 baths
2 47th Street, Long Beach Twp, NJ 08008
MLS# 22630145Listed by: BERKSHIRE HATHAWAY HOMESERVICES ZACK SHORE REALTORS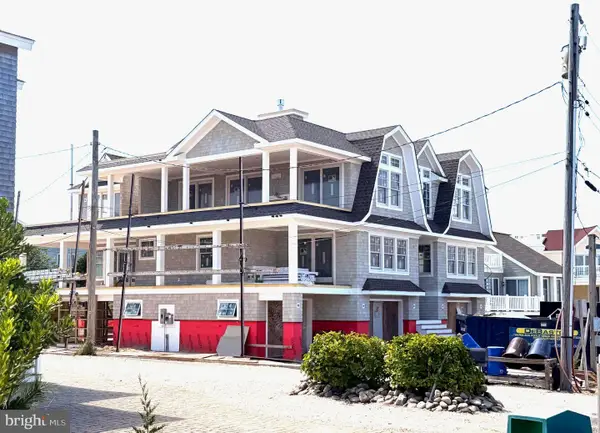 $5,999,999Active5 beds 5 baths4,149 sq. ft.
8 E Passaic Ave, HARVEY CEDARS, NJ 08008
MLS# NJOC2044958Listed by: CENTURY 21 ALLIANCE - SHIP BOTTOM $3,649,000Active4 beds 5 baths2,631 sq. ft.
45 Buckingham Ave, HARVEY CEDARS, NJ 08008
MLS# NJOC2044862Listed by: JOY LUEDTKE REAL ESTATE, LLC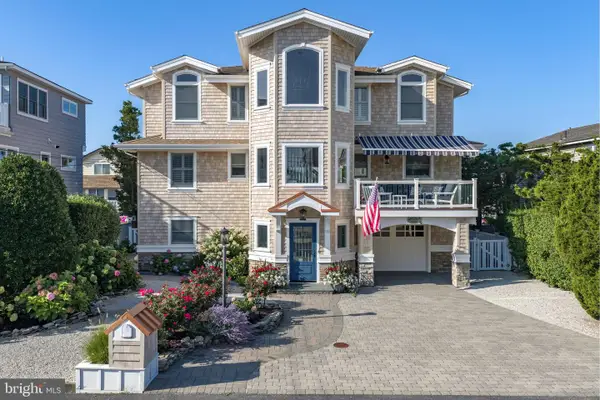 $3,495,000Active4 beds 3 baths2,632 sq. ft.
12 W 85th St, HARVEY CEDARS, NJ 08008
MLS# NJOC2044326Listed by: JOY LUEDTKE REAL ESTATE, LLC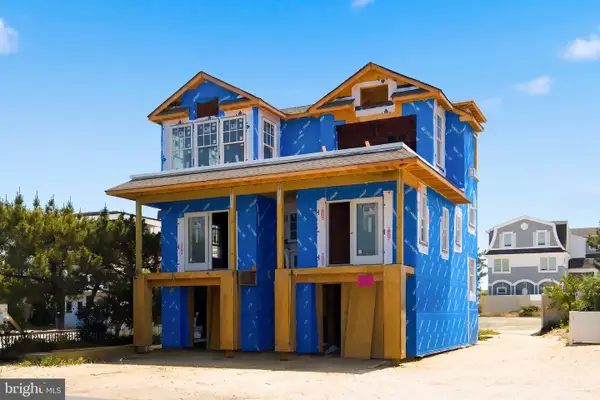 $3,100,000Active5 beds 5 baths2,571 sq. ft.
5407 Long Beach Blvd, HARVEY CEDARS, NJ 08008
MLS# NJOC2044400Listed by: KELLER WILLIAMS REALTY PREFERRED PROPERTIES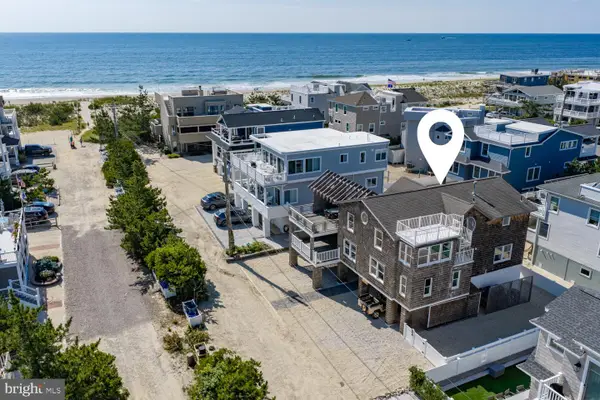 $3,099,000Active4 beds 4 baths2,468 sq. ft.
6305- B Long Beach Blvd, HARVEY CEDARS, NJ 08008
MLS# NJOC2043654Listed by: JOY LUEDTKE REAL ESTATE, LLC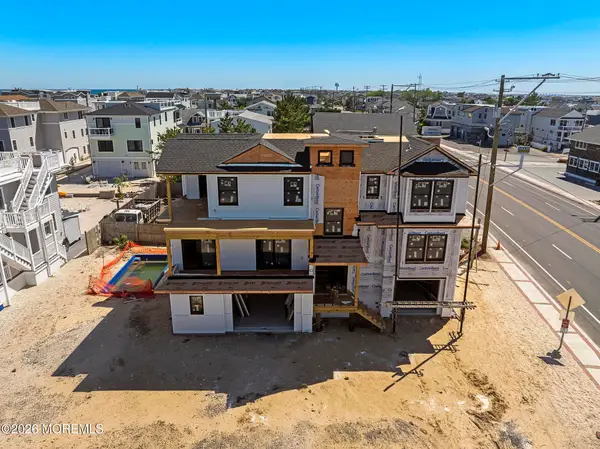 $3,895,000Active5 beds 4 baths
2 79th Street, Harvey Cedars, NJ 08008
MLS# 22622631Listed by: FREEMAN & COMPANY REAL ESTATE


Protect your home and budget from life's surprises with an Assurant Home Warranty, backed by a partner that supports you through every step of homeownership. Explore Plans.
© 2023 - 2026 ERA Franchise Systems LLC. All rights reserved. ERA Franchise Systems LLC fully supports the principles of the Fair Housing Act and the Equal Opportunity Act. ERA, ERA Real Estate powered, and their respective logos are registered service marks of ERA Franchise Systems LLC. Each office is independently owned and operated.