
-19 Appleby Drive, Helmetta, NJ 08828
Local realty services provided by:ERA Central Realty Group
Listed by: michelle anderson
Office: nexthome zenith
MLS#:2702286R
Source:NJ_MCMLS
Price summary
- Price:$455,000
- Price per sq. ft.:$273.93
- Monthly HOA dues:$255
About this home
Welcome to Regency Walk Comfort, Convenience, and Cozy Living Tucked into one of Middlesex County's most accessible 55+ Active Adult neighborhoods, this home offers an inviting atmosphere and an exceptional lifestyle. Designed for comfortable day-to-day living, the functional floor plan features warm, cozy gathering spaces ready for your personal touch and design ideas.This 2 bedroom 2 full bath home is perfect size for your new space. A generous living room,kitchen and dining room fills out the open area in the center of the home. A bonus sun filled florida room easily becomes your favorite spot to cosy up with a book! Location is where this property truly shines. Positioned right in the heart of Middlesex County, you are just minutes away from top-tier shopping centers, diverse dining options, parks, and endless local entertainment. Commuting and weekend travel are a breeze with quick access to major roadways and public transit hubs. Whether you are looking for a turn-key layout to settle into or a solid foundation to personalize with your own finishes, this property offers unmatched convenience and incredible potential in a highly sought-after community....
Contact an agent
Home facts
- Year built:2003
- Subdivision & Development:Regency Walk Sec 2
- Listing ID #:2702286R
- Added:96 day(s) ago
- Updated:November 07, 2026 at 04:40 PM
Rooms and interior
- Bedrooms:2
- Total bathrooms:2
- Full bathrooms:2
- Rooms Total:7
- Flooring:Carpet, Ceramic Tile, Vinyl-Linoleum, Wood
- Dining Description:Formal Dining Room
- Kitchen Description:Dishwasher, Gas Range/Oven, Kitchen, Microwave, Refrigerator
- Bedroom Description:1st Floor, Full Bath, Two Sinks, Walk-In Closet(s)
- Basement Description:Slab
- Living area:1,661 sq. ft.
Heating and cooling
- Cooling:Central Air
- Heating:Forced Air
- Central air:Yes
Structure and exterior
- Roof:Asphalt
- Year built:2003
- Building area:1,661 sq. ft.
- Lot area:0.12 Acres
- Lot Features:Level
- Architectural Style:Ranch
- Exterior Features:Enclosed, Enclosed Porch(es), Open Porch(es), Patio, Porch
- Levels:1 Story
Utilities
- Water:Public
- Sewer:Public Sewer
Finances and disclosures
- Price:$455,000
- Price per sq. ft.:$273.93
- Tax amount:$7,887
Features and amenities
- Appliances:Gas Water Heater, Refrigerator, Washer
- Laundry features:Dryer, Washer
- Amenities:Blinds, Gas Water Heater, Vaulted Ceiling(s)
Parking
- Parking description:2 Car Width, Asphalt Driveway, Attached, Built-In Garage, Driveway, Oversized Vehicles Restricted
- Garage:Yes
- Garage spaces:2
New listings near -19 Appleby Drive
- New
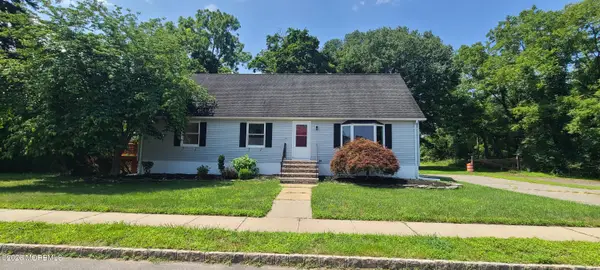 $539,900Active5 beds 2 baths1,872 sq. ft.
1 Johns Place, Helmetta, NJ 08828
MLS# 22635060Listed by: TOM MARCO REAL ESTATE - New
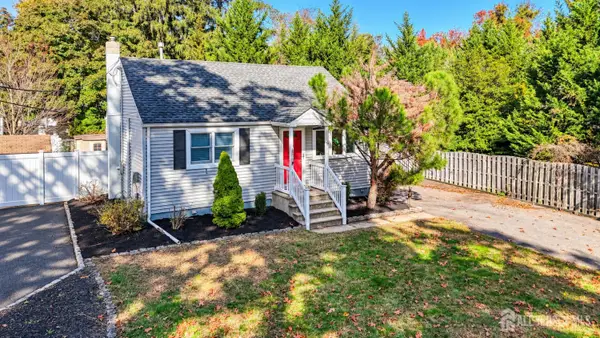 $350,000Active2 beds 1 baths
-9 N Shore Boulevard N, Helmetta, NJ 08828
MLS# 2707305RListed by: RE/MAX COUNTRY - New
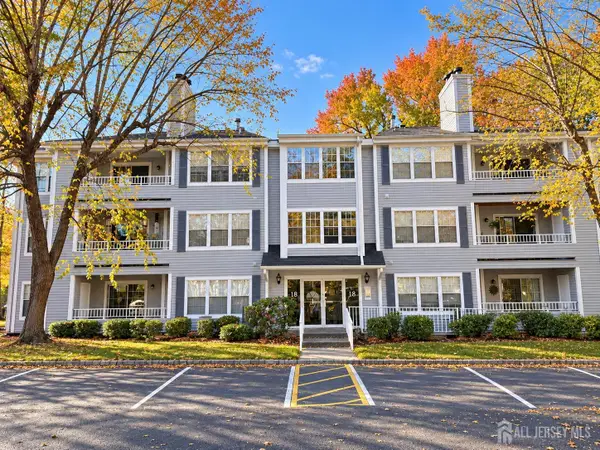 $344,950Active2 beds 2 baths1,198 sq. ft.
-1806 Tanglewood Court, Helmetta, NJ 08828
MLS# 2707287RListed by: HOUWZER, INC 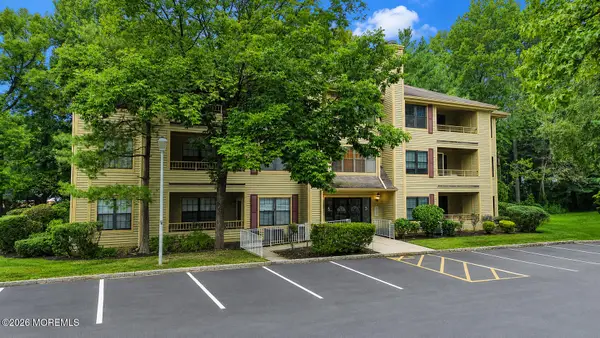 $339,000Active2 beds 1 baths1,039 sq. ft.
503 Chester Court, Helmetta, NJ 08828
MLS# 22633952Listed by: RE/MAX FIRST REALTY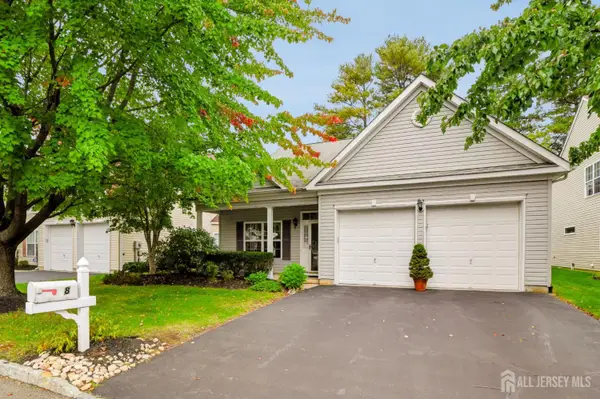 $499,900Active2 beds 2 baths1,661 sq. ft.
-8 George W Helme Drive, Helmetta, NJ 08828
MLS# 2706480RListed by: RE/MAX COUNTRY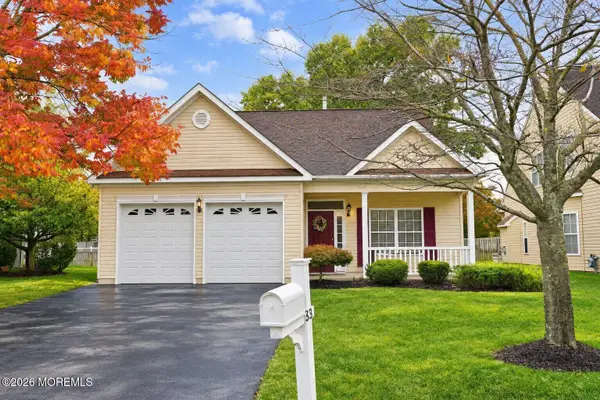 $459,000Active2 beds 2 baths1,685 sq. ft.
33 George W Helme Drive, Helmetta, NJ 08828
MLS# 22632630Listed by: KELLER WILLIAMS REALTY WEST MONMOUTH $349,999Active2 beds 2 baths1,012 sq. ft.
405 Chester Court #405, Helmetta, NJ 08828
MLS# 22632085Listed by: GLEN MARY REAL ESTATE $650,000Active2 beds 3 baths2,590 sq. ft.
-20 George W Helme Drive, Helmetta, NJ 08828
MLS# 2770636MListed by: CENTURY 21 SYLVIA GEIST AGENCY $355,000Active2 beds 2 baths
1403 Stoneridge Cir, Helmetta Boro, NJ 08828
MLS# 4054334Listed by: SIGNATURE REALTY NJ $339,000Active2 beds 1 baths
503 Chester Ct, Helmetta Boro, NJ 08828
MLS# 4054346Listed by: RE/MAX FIRST REALTY


Protect your home and budget from life's surprises with an Assurant Home Warranty, backed by a partner that supports you through every step of homeownership. Explore Plans.
© 2023 - 2026 ERA Franchise Systems LLC. All rights reserved. ERA Franchise Systems LLC fully supports the principles of the Fair Housing Act and the Equal Opportunity Act. ERA, ERA Real Estate powered, and their respective logos are registered service marks of ERA Franchise Systems LLC. Each office is independently owned and operated.