
2217 Lakeside Drive West, Highland Lakes, NJ 07422
Local realty services provided by:ERA Duke Realtors
2217 Lakeside Drive West,Vernon Twp., NJ 07422
$349,000
- 2 Beds
- 1 Baths
- - sq. ft.
- Single family
- Active
Listed by: carly ebers, brandon nelson
Office: ridge & valley re corp973-200-3370
MLS#:4038384
Source:NJ_GSMLS
Price summary
- Price:$349,000
- Monthly HOA dues:$120
About this home
Across from Highland Lakes Main Lake and one minute to the clubhouse, community docks, and beach, this charming single-level 2-bedroom home with a bonus loft offers classic lake-community living in a highly convenient setting. Set on a spacious .43-acre landscaped lot, the property features generous outdoor space, including an east-facing front deck where you can enjoy sunrise lake views and a large back deck located just off the kitchen and dining area, ideal for outdoor dining, entertaining, or relaxing. Inside, the home offers a comfortable and functional layout with an easy flow from the kitchen to the living room, complete with breakfast bar seating and a separate dining area. A classic stone fireplace anchors the main living space, adding warmth and character. The efficient floor plan includes two comfortable bedrooms, one full bath, laundry, and a versatile loft area well suited for storage, a reading nook, guest overflow, or additional flex space. Ownership in Highland Lakes Country Club provides private access to five lakes and seven sandy beaches, along with year-round recreation including swimming, sailing, fishing, hiking, racquet sports, art, music, play groups, and community events. With Mountain Creek nearby for winter recreation, this home is an appealing four-season getaway or full-time lake community retreat....
Contact an agent
Home facts
- Year built:1940
- Subdivision & Development:Highland Lakes Country Club
- Listing ID #:4038384
- Added:62 day(s) ago
- Updated:September 04, 2026 at 02:36 PM
Rooms and interior
- Bedrooms:2
- Total bathrooms:1
- Full bathrooms:1
- Rooms Total:5
- Flooring:Carpeting, Laminate, Wood
- Dining Description:Formal Dining Room, On First Floor
- Kitchen Description:Breakfast Bar, Dishwasher, Range/Oven-Electric, Refrigerator, Separate Dining Area, Water Filter
- Bedroom Description:On Level 1
- Basement Description:Basement, Bilco-Style Door
Heating and cooling
- Cooling:1 Unit, Wall A/C Unit(s)
- Heating:Forced Hot Air
Structure and exterior
- Roof:Asphalt Shingle
- Year built:1940
- Lot area:0.43 Acres
- Architectural Style:Lakestyle, Ranch
- Construction Materials:Vinyl Siding
- Exterior Features:Deck, Storage Shed
Utilities
- Water:Private, Well
- Sewer:Septic 2 Bedroom Town Verified
Finances and disclosures
- Price:$349,000
- Tax amount:$6,066 (2025)
Features and amenities
- Appliances:Range/Oven-Electric, Refrigerator, Stackable Washer/Dryer, Water Filter
- Amenities:Billiard Room, Club House, Gas-Propane, Playground, Tennis
Parking
- Parking description:2 Car Width, Driveway-Exclusive
New listings near 2217 Lakeside Drive West
- Coming SoonOpen Sun, 1 to 3pm
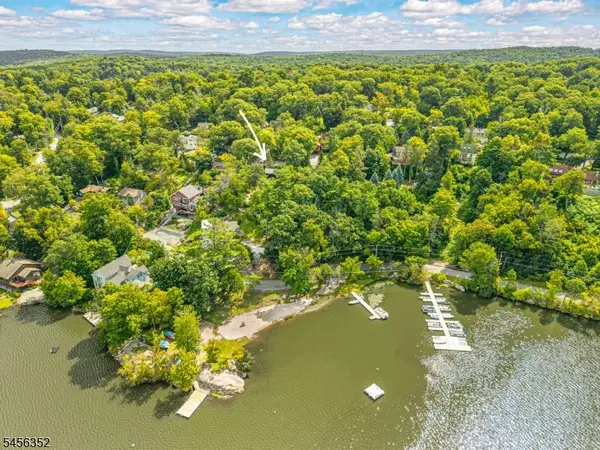 $439,900Coming Soon3 beds 1 baths
101 Hillside Rd, Vernon Twp., NJ 07462
MLS# 4049001Listed by: REALTY EXECUTIVES EXCEPTIONAL - New
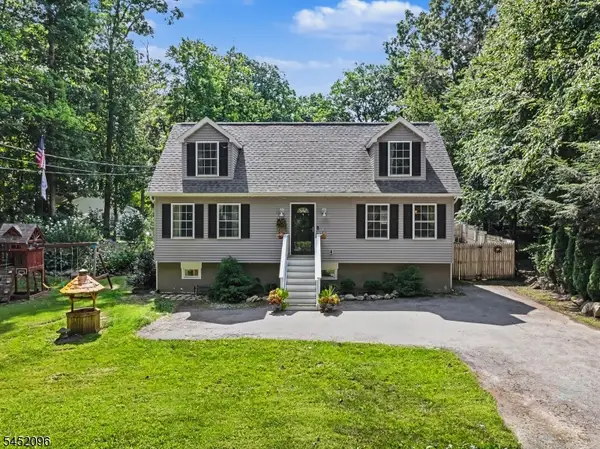 $395,000Active4 beds 2 baths
49 Lonaconing Rd, Vernon Twp., NJ 07422
MLS# 4048710Listed by: WEICHERT REALTORS 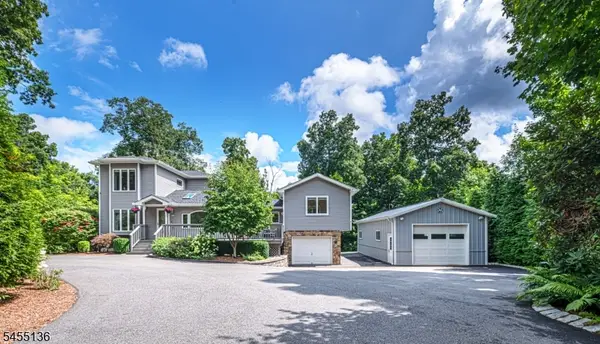 $425,000Pending3 beds 2 baths1,700 sq. ft.
210 Wawayanda Rd, Vernon Twp., NJ 07422
MLS# 4048275Listed by: EXP REALTY, LLC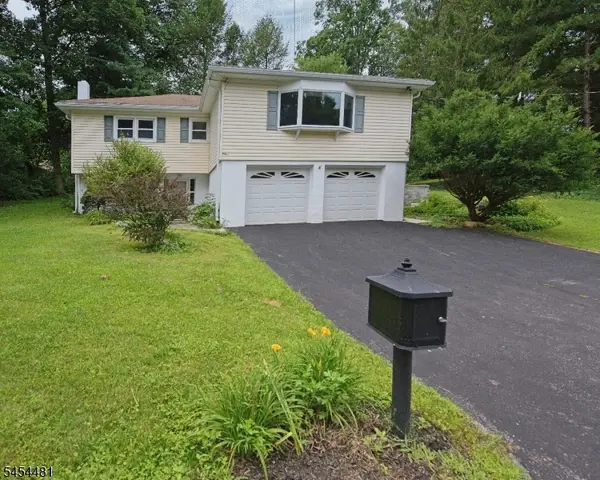 $499,900Active3 beds 2 baths
4 Rainbow Trl, Vernon Twp., NJ 07422
MLS# 4048278Listed by: PROMINENT PROPERTIES SIR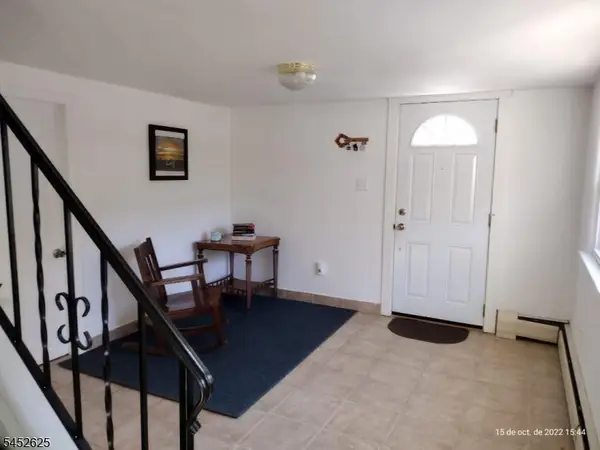 $219,900Pending3 beds 1 baths
38 Wawayanda Rd, Vernon Twp., NJ 07422
MLS# 4046210Listed by: COLDWELL BANKER REALTY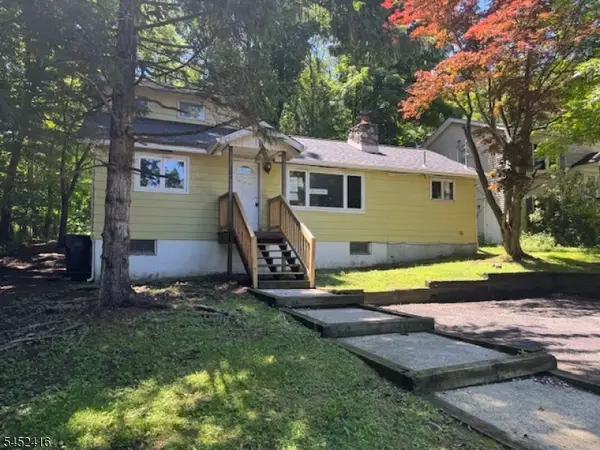 $169,900Active3 beds 2 baths
304 E Lakeshore Dr, Vernon Twp., NJ 07422
MLS# 4045837Listed by: PINNACLE REALTY ASSOCIATES LLC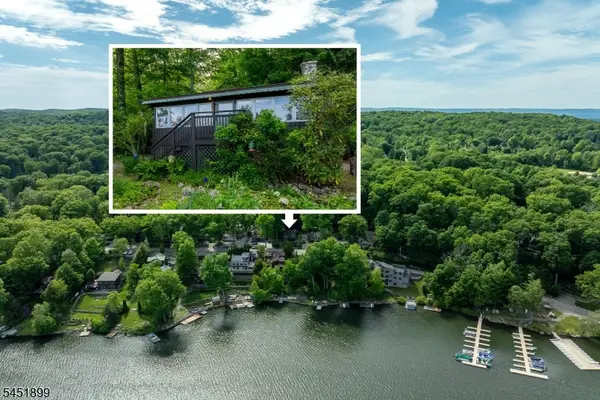 $315,000Pending2 beds 1 baths852 sq. ft.
2215 Lakeside Dr, Vernon Twp., NJ 07422
MLS# 4045169Listed by: RIDGE & VALLEY RE CORP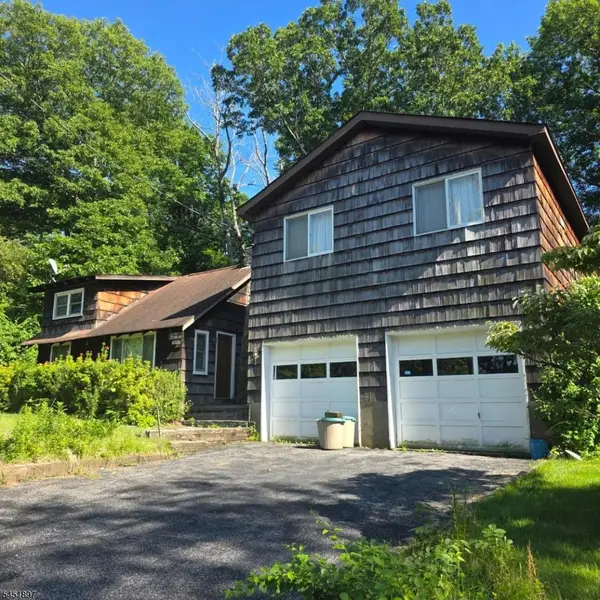 $359,000Pending3 beds 1 baths
213 Annisquam Rd, Vernon Twp., NJ 07422
MLS# 4045174Listed by: KELLER WILLIAMS INTEGRITY $385,000Active3 beds 2 baths
103 Alturas Rd, Vernon Twp., NJ 07422
MLS# 4044668Listed by: EXP REALTY, LLC $150,000Active1.64 Acres
11 Hidden Valley Dr, Vernon Twp., NJ 07462
MLS# 4044326Listed by: MOUNTAIN PROPERTIES


Protect your home and budget from life's surprises with an Assurant Home Warranty, backed by a partner that supports you through every step of homeownership. Explore Plans.
© 2023 - 2026 ERA Franchise Systems LLC. All rights reserved. ERA Franchise Systems LLC fully supports the principles of the Fair Housing Act and the Equal Opportunity Act. ERA, ERA Real Estate powered, and their respective logos are registered service marks of ERA Franchise Systems LLC. Each office is independently owned and operated.