
128 Mill Run E, Hightstown, NJ 08520
Local realty services provided by:O'BRIEN REALTY ERA POWERED
128 Mill Run E,Hightstown, NJ 08520
$319,900
- 2 Beds
- 2 Baths
- 1,160 sq. ft.
- Single family
- Active
Listed by: douglas j swearengin
Office: real broker, llc.
MLS#:NJME2080598
Source:BRIGHTMLS
Price summary
- Price:$319,900
- Price per sq. ft.:$275.78
- Monthly HOA dues:$292
About this home
Welcome Home to this beautifully updated second-floor condo in the highly desirable Wyckoffs Mill community! Featuring 2 spacious bedrooms and 2 renovated full bathrooms, this bright and inviting home offers soaring vaulted ceilings and an abundance of natural sunlight throughout. Freshly painted from top to bottom, the open concept layout creates a warm and airy atmosphere that's perfect for both everyday living and entertaining. The spacious primary suite features charming bump-out windows, a large walk-in closet, and a private en-suite full bathroom. A generously sized second bedroom and additional full bath provide flexibility for guests, a home office, or additional living space. Experience the best of community living in Wyckoffs Mill, where residents enjoy resort-style amenities including a swimming pool, tennis courts, and playgrounds. Conveniently located near shopping, dining, major highways, and commuter options, this home offers the perfect blend of comfort, convenience, and location....
Contact an agent
Home facts
- Year built:1983
- Subdivision & Development:WYCKOFFS MILL
- Listing ID #:NJME2080598
- Added:52 day(s) ago
- Updated:September 06, 2026 at 01:49 PM
Rooms and interior
- Bedrooms:2
- Total bathrooms:2
- Full bathrooms:2
- Flooring:Carpet, Ceramic Tile, Engineered Wood
- Dining Description:Combination Dining/Living
- Kitchen Description:Built-In Microwave, Carpet, Dishwasher, Oven/Range - Gas, Refrigerator, Stove, Water Heater
- Bedroom Description:Carpet, Walk In Closet(s)
- Living area:1,160 sq. ft.
Heating and cooling
- Cooling:Central A/C
- Heating:Forced Air, Natural Gas
Structure and exterior
- Roof:Architectural Shingle
- Year built:1983
- Building area:1,160 sq. ft.
- Construction Materials:Vinyl Siding
- Exterior Features:Balcony, Play Area, Play Equipment, Sidewalks, Tennis Court(s)
- Levels:2 Stories
Utilities
- Water:Public
- Sewer:Public Sewer
Finances and disclosures
- Price:$319,900
- Price per sq. ft.:$275.78
- Tax amount:$7,704 (2025)
Features and amenities
- Laundry features:Dryer, Dryer In Unit, Washer, Washer In Unit
- Amenities:Carpet, Ceiling Fan(s), Electric Available, Natural Gas Available
Parking
- Parking description:Parking Lot
New listings near 128 Mill Run E
- Coming Soon
 $475,000Coming Soon3 beds 3 baths1,423 sq. ft.
5 Chatham, HIGHTSTOWN, NJ 08520
MLS# NJME2081372Listed by: BHHS FOX & ROACH-MT LAUREL - New
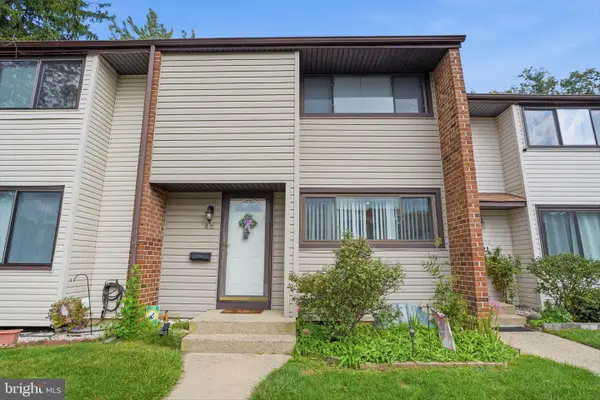 $365,000Active2 beds 2 baths1,310 sq. ft.
46-46 Bennington Dr #dr, HIGHTSTOWN, NJ 08520
MLS# NJME2082978Listed by: KELLER WILLIAMS REALTY - New
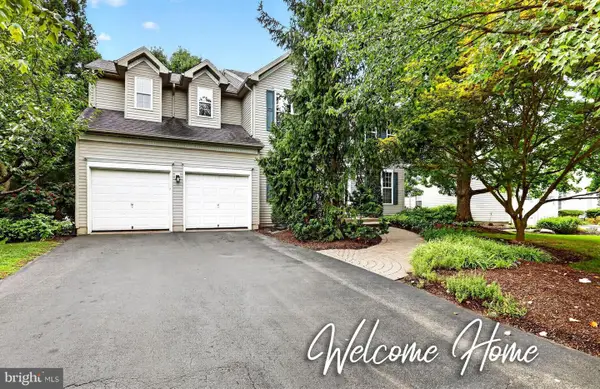 $859,000Active4 beds 3 baths2,160 sq. ft.
42 Stonehedge Dr, HIGHTSTOWN, NJ 08520
MLS# NJME2082774Listed by: RE/MAX INNOVATION - New
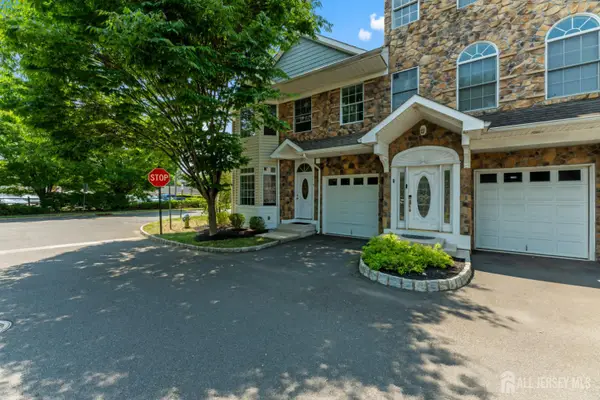 $475,000Active3 beds 3 baths1,462 sq. ft.
-9 Perry L Drew Place, Hightstown, NJ 08520
MLS# 2703562RListed by: GREEN LIGHT REALTY LLC - New
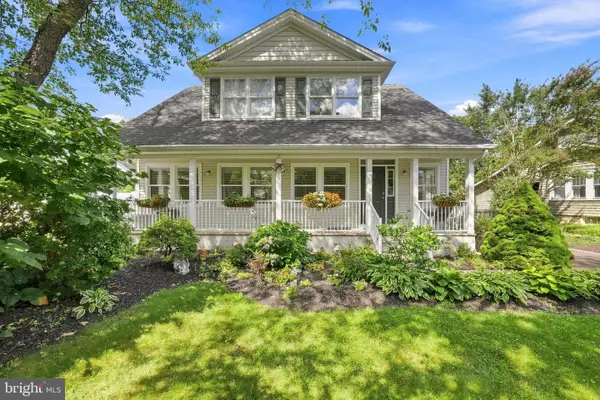 $775,000Active3 beds 3 baths2,142 sq. ft.
218 Maxwell Ave., EAST WINDSOR, NJ 08520
MLS# NJME2082602Listed by: KELLER WILLIAMS PREMIER 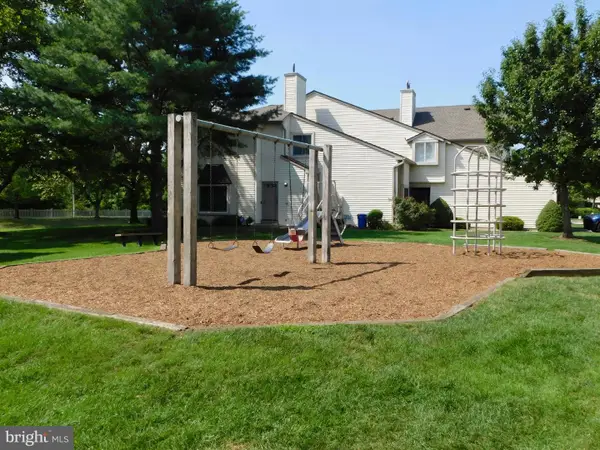 $350,000Active2 beds 2 baths1,149 sq. ft.
66 Chatham Ct, HIGHTSTOWN, NJ 08520
MLS# NJME2082798Listed by: EXP REALTY, LLC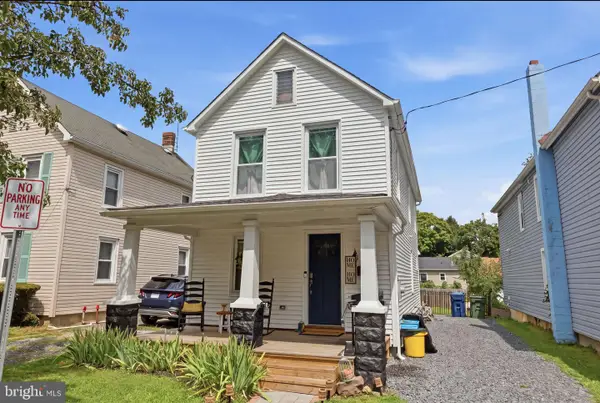 $495,000Active3 beds 2 baths1,388 sq. ft.
104 1st Ave, HIGHTSTOWN, NJ 08520
MLS# NJME2082706Listed by: RE/MAX PROPERTIES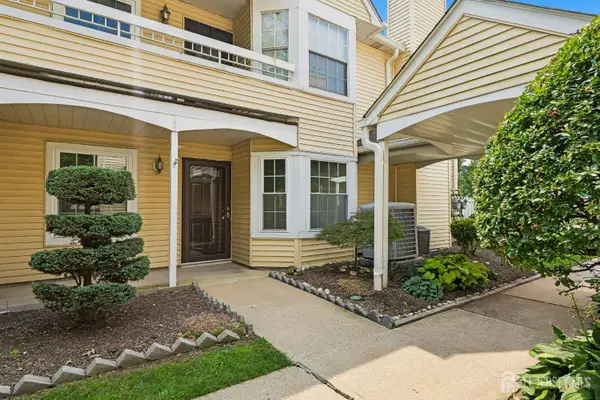 $288,888Active2 beds 2 baths1,120 sq. ft.
-70 Mill Run W, Hightstown, NJ 08520
MLS# 2702969RListed by: PROMINENT PROPERTIES SOTHEBY'S INTERNATIONAL REALTY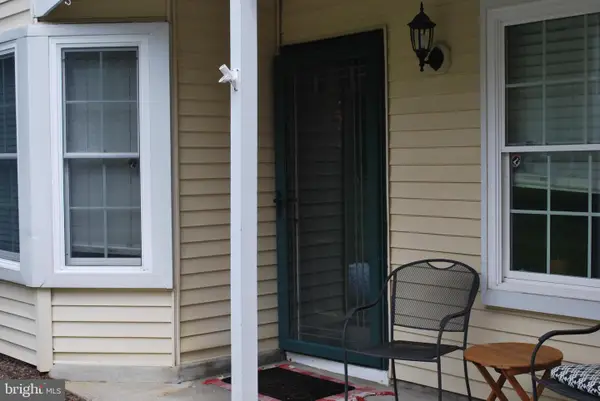 $309,900Active2 beds 2 baths1,120 sq. ft.
5 Powell Ct, HIGHTSTOWN, NJ 08520
MLS# NJME2082424Listed by: NEW JERSEY REALTY LLC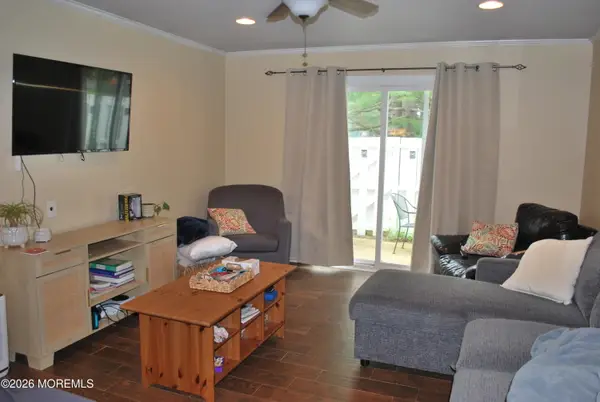 $309,900Active2 beds 2 baths1,120 sq. ft.
5 Powell Court #14, Hightstown, NJ 08520
MLS# 22625818Listed by: NEW JERSEY REALTY


Protect your home and budget from life's surprises with an Assurant Home Warranty, backed by a partner that supports you through every step of homeownership. Explore Plans.
© 2023 - 2026 ERA Franchise Systems LLC. All rights reserved. ERA Franchise Systems LLC fully supports the principles of the Fair Housing Act and the Equal Opportunity Act. ERA, ERA Real Estate powered, and their respective logos are registered service marks of ERA Franchise Systems LLC. Each office is independently owned and operated.