
137-141 Stockton St, Hightstown, NJ 08520
Local realty services provided by:Mountain Realty ERA Powered
137-141 Stockton St,Hightstown, NJ 08520
$924,900
- 2 Beds
- 2 Baths
- 3,800 sq. ft.
- Single family
- Active
Listed by: james balletto
Office: keller williams real estate - newtown
MLS#:NJME2074400
Source:BRIGHTMLS
Price summary
- Price:$924,900
- Price per sq. ft.:$243.39
About this home
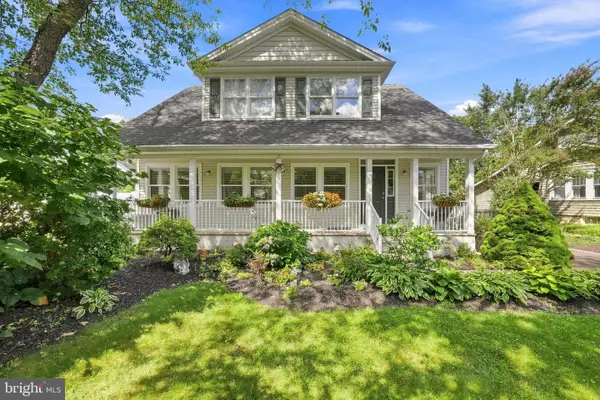
*Mixed Use - Commercial/Residential* Own a piece of New Jersey’s foundational history at the iconic "Smith House," located at 137-141 Stockton Street. Recognized as the oldest residence in Hightstown—a town established in 1721—this landmark pre-Revolutionary asset (c. 1770) is a high-visibility commercial and residential powerhouse positioned at a primary gateway to the Borough. The property has been transformed through an exhaustive, three-year top-to-bottom renovation project, meticulously marrying historic prestige with 21st-century infrastructure. The exterior features replaced premium cedar wood siding complemented by low-maintenance synthetic trim, offering the timeless beauty of a colonial estate with modern durability. The professional landscaping is highlighted by a magnificent, giant mature Oak tree and established greenery, all maintained by a dedicated sprinkler and drip system on its own separate water meter to minimize utility costs.
A standout feature is the expansive circular driveway, offering rare dual-street ingress and egress from both Stockton Street and Railroad Avenue. This strategic layout provides seamless access for clients or residents and sits directly adjacent to the municipal public parking lot, essentially solving any parking constraints for high-traffic use. The front entrance is defined by custom mahogany woodwork, leading into a building that has been structurally "over-built" for the modern era. Every major system has been replaced, including modernized natural gas forced-heat and central air via three independent HVAC units, high-capacity electrical, modern plumbing, and over 40 high-end energy-efficient aluminum clad exterior and wood interior windows.
The interior is a masterclass in detail, featuring soaring 9-foot ceilings and custom-milled trim work that has been meticulously matched to the original 18th-century profiles for total architectural consistency. Highlights include a preserved original staircase with historic Pumpkin Pine treads. The 3,300 sq. ft. main showroom and office space features imported 8 ¾ inch wide yellow pine flooring, complemented by full bathrooms on both the first and second floors. A separate 16x32 back portion offers a 512 sq. ft. residential-ready studio with a full kitchen, providing incredible live-work flexibility or an upscale rental income stream.
Situated in the versatile Downtown Gateway (DTG) Zone, the property offers a wide array of potential "as-of-right" uses. Whether you envision a prestigious law or medical suite, a premier retail gallery, an upscale bistro, or a grand residential retreat, this location offers unparalleled visibility and traffic exposure. Perfectly positioned for regional connectivity, the property is just 10 minutes from Princeton Junction (Amtrak/NJ Transit), 5 minutes from the NJ Turnpike (Exit 8), and less than an hour from both NYC and Philadelphia. With ample off-street parking availability and a concrete ADA-compliant access ramp, this three-year labor of love is a truly turnkey asset ready for its next visionary owner....
Contact an agent
Home facts
- Year built:1770
- Subdivision & Development:NONE AVAILABLE
- Listing ID #:NJME2074400
- Added:181 day(s) ago
- Updated:September 23, 2026 at 01:57 PM
Rooms and interior
- Bedrooms:2
- Total bathrooms:2
- Full bathrooms:2
- Rooms Total:11
- Dining Description:Dining Room
- Bathrooms Description:Bathroom 1
- Basement:Yes
- Basement Description:Outside Entrance, Partial, Unfinished
- Living area:3,800 sq. ft.
Heating and cooling
- Cooling:Central A/C
- Heating:90% Forced Air, Forced Air, Natural Gas
Structure and exterior
- Roof:Asphalt
- Year built:1770
- Building area:3,800 sq. ft.
- Lot area:0.28 Acres
- Lot Features:Downtown
- Architectural Style:Colonial, Federal
- Construction Materials:Concrete, Frame, Stone, Wood Siding
- Foundation Description:Stone
- Levels:2 Stories
Utilities
- Water:Public
- Sewer:Public Sewer
Finances and disclosures
- Price:$924,900
- Price per sq. ft.:$243.39
- Tax amount:$13,492 (2025)
Features and amenities
- Amenities:200+ Amp Service
Parking
- Parking description:Off Street, Parking Lot, Private
New listings near 137-141 Stockton St
- Coming Soon
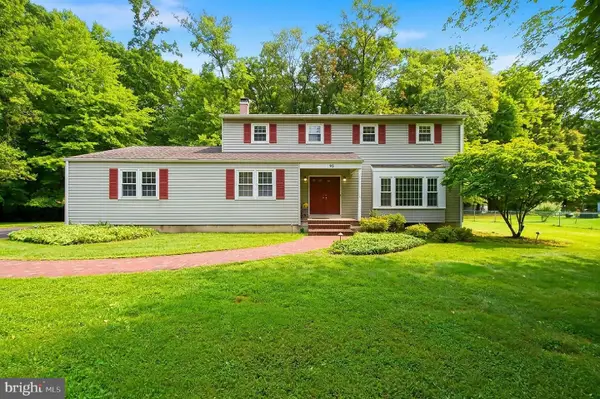 $668,888Coming Soon4 beds 3 baths2,517 sq. ft.
95 Maple Stream Rd, HIGHTSTOWN, NJ 08520
MLS# NJME2083988Listed by: RED DOOR REAL ESTATE LLC - Coming Soon
 $475,000Coming Soon3 beds 3 baths1,423 sq. ft.
5 Chatham, HIGHTSTOWN, NJ 08520
MLS# NJME2081372Listed by: BHHS FOX & ROACH-MT LAUREL - New
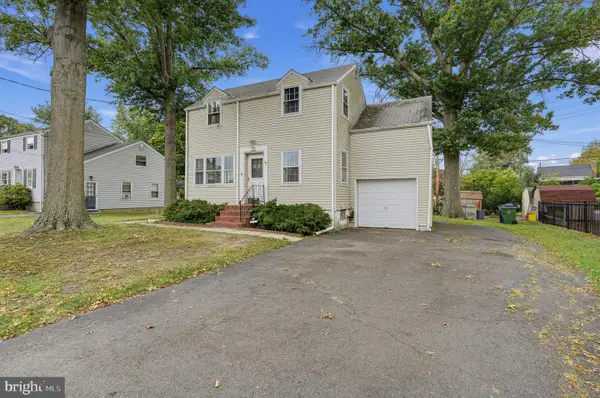 $459,000Active4 beds 1 baths1,310 sq. ft.
104 Harron Ave, HIGHTSTOWN, NJ 08520
MLS# NJME2084090Listed by: KELLER WILLIAMS REAL ESTATE - PRINCETON - New
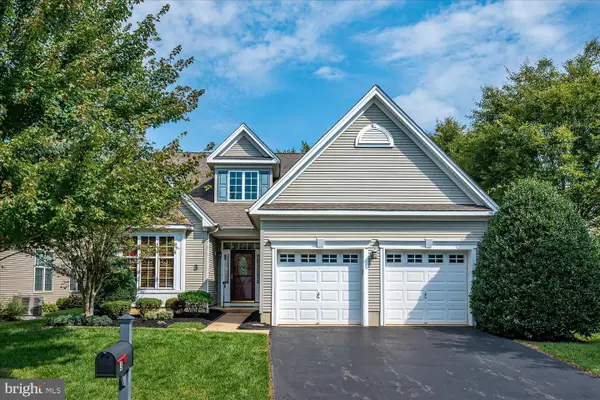 $610,000Active3 beds 2 baths2,509 sq. ft.
3 Hight Blvd, HIGHTSTOWN, NJ 08520
MLS# NJME2084002Listed by: BHHS FOX & ROACH - ROBBINSVILLE  $300,000Pending3 beds 3 baths1,620 sq. ft.
54 Probasco, HIGHTSTOWN, NJ 08520
MLS# NJME2083560Listed by: COMMERCIAL TRANSFER GROUP, LLC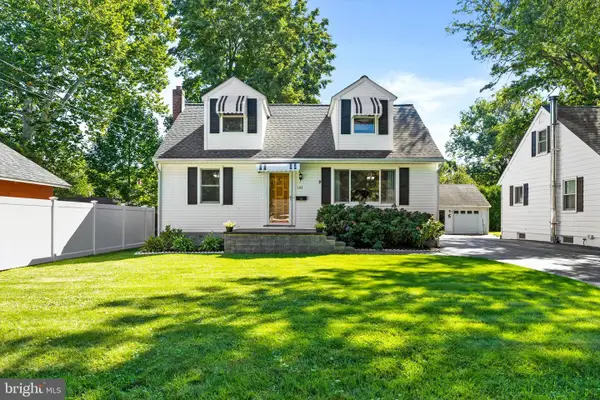 $549,900Pending4 beds 2 baths1,498 sq. ft.
101 Bennett Pl, HIGHTSTOWN, NJ 08520
MLS# NJME2083452Listed by: QUEENSTON REALTY, LLC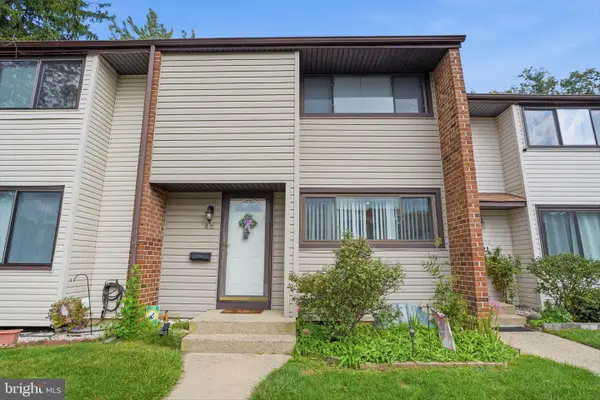 $365,000Active2 beds 2 baths1,310 sq. ft.
46-46 Bennington Dr #dr, HIGHTSTOWN, NJ 08520
MLS# NJME2082978Listed by: KELLER WILLIAMS REALTY- Open Sun, 1 to 4pm
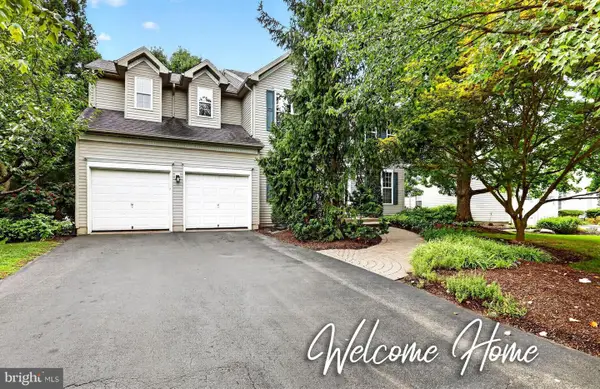 $859,000Active4 beds 3 baths2,160 sq. ft.
42 Stonehedge Dr, HIGHTSTOWN, NJ 08520
MLS# NJME2082774Listed by: RE/MAX INNOVATION 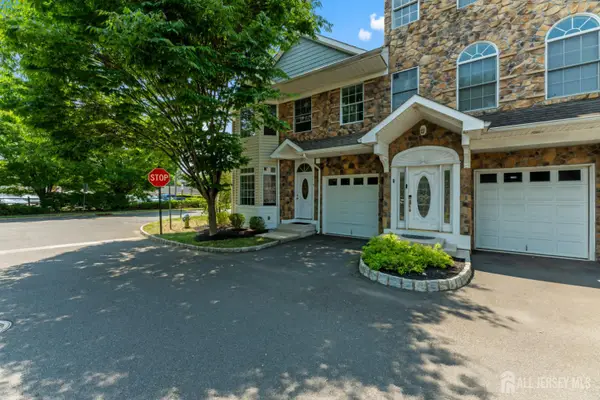 $450,000Active3 beds 3 baths1,462 sq. ft.
-9 Perry L Drew Place, Hightstown, NJ 08520
MLS# 2703562RListed by: GREEN LIGHT REALTY LLC- Open Sun, 12 to 2pm
 $724,900Active3 beds 3 baths2,142 sq. ft.
218 Maxwell Ave., EAST WINDSOR, NJ 08520
MLS# NJME2082602Listed by: KELLER WILLIAMS PREMIER


Protect your home and budget from life's surprises with an Assurant Home Warranty, backed by a partner that supports you through every step of homeownership. Explore Plans.
© 2023 - 2026 ERA Franchise Systems LLC. All rights reserved. ERA Franchise Systems LLC fully supports the principles of the Fair Housing Act and the Equal Opportunity Act. ERA, ERA Real Estate powered, and their respective logos are registered service marks of ERA Franchise Systems LLC. Each office is independently owned and operated.