
42 Stonehedge Dr, Hightstown, NJ 08520
Local realty services provided by:ERA Martin Associates
42 Stonehedge Dr,Hightstown, NJ 08520
$859,000
- 4 Beds
- 3 Baths
- 2,160 sq. ft.
- Single family
- Active
Listed by: apryl r cuilla
Office: re/max innovation
MLS#:NJME2082774
Source:BRIGHTMLS
Price summary
- Price:$859,000
- Price per sq. ft.:$397.69
About this home
Welcome to this beautiful colonial home in desirable Sheffield Manor, where comfort, charm and natural beauty come together! Set against a backdrop of mature and thoughtfully landscaped grounds and charming paver walkways this home offers a wonderful blend of indoor elegance and outdoor tranquility. Step inside the entry foyer to be greeted by inviting neutral hardwood flooring leading through the formal dining, living and family spaces. The heart of the home is the open concept kitchen, with bright spacious dining area overlooking an oversized deck and screened outdoor space for summer and fall entertaining. Formal dining room will be the gathering space for family and friends to enjoy! Ready to relax and unwind? The family room with wood burning fireplace flanked by large windows create an inviting setting after a busy day! Upstairs the generously sized owners suite features cathedral ceilings and a private en suite bath while 3 additional bedrooms and a full bath will accommodate guests, home offices or everyday living! The finished basement provides substantial additional space ideal for recreation, media, fitness or multi-generational living! Don't miss this home ideally located near major highways, retail centers, dining, and houses of worship. A true gem in the sought after Sheffield Manor community!...
Contact an agent
Home facts
- Year built:1994
- Subdivision & Development:SHEFFIELD MANOR
- Listing ID #:NJME2082774
- Added:1 day(s) ago
- Updated:August 29, 2026 at 11:50 PM
Rooms and interior
- Bedrooms:4
- Total bathrooms:3
- Full bathrooms:2
- Half bathrooms:1
- Flooring:Carpet, Ceramic Tile, Hardwood
- Dining Description:Dining Room, Formal/Separate Dining Room
- Bathrooms Description:Bathroom 1, Bathroom 2, Primary Bath(s), Primary Bathroom
- Kitchen Description:Breakfast Area, Carpet, Dishwasher, Kitchen - Eat-In, Microwave, Oven/Range - Gas, Pantry, Recessed Lighting, Refrigerator, Water Heater
- Bedroom Description:Carpet, Primary Bedroom, Walk In Closet(s)
- Basement:Yes
- Basement Description:Partially Finished
- Living area:2,160 sq. ft.
Heating and cooling
- Cooling:Ceiling Fan(s), Central A/C
- Heating:Forced Air, Natural Gas
Structure and exterior
- Roof:Shingle
- Year built:1994
- Building area:2,160 sq. ft.
- Lot area:0.24 Acres
- Lot Features:Corner Lot/Unit, Landscaping
- Architectural Style:Colonial
- Construction Materials:Frame
- Exterior Features:Deck(s), Enclosed, Screened, Street Lights
- Foundation Description:Block
- Levels:2 Stories
Schools
- High school:HIGHTSTOWN
Utilities
- Water:Public
- Sewer:Public Sewer
Finances and disclosures
- Price:$859,000
- Price per sq. ft.:$397.69
- Tax amount:$15,611 (2025)
Features and amenities
- Laundry features:Dryer, Laundry, Washer
- Amenities:200+ Amp Service, Attic, Attic/House Fan, Cable TV, Carpet, Ceiling Fan(s), Electric Available, Natural Gas Available, Phone, Recessed Lighting, Security System, Window Treatments
Parking
- Parking description:Asphalt Driveway, Attached Garage, Garage - Front Entry, Garage Door Opener, Inside Access, On Street, Oversized
- Garage:Yes
- Garage spaces:2
New listings near 42 Stonehedge Dr
- Coming Soon
 $475,000Coming Soon3 beds 3 baths1,423 sq. ft.
5 Chatham, HIGHTSTOWN, NJ 08520
MLS# NJME2081372Listed by: BHHS FOX & ROACH-MT LAUREL - New
 $475,000Active3 beds 3 baths1,462 sq. ft.
-9 Perry L Drew Place, Hightstown, NJ 08520
MLS# 2703562RListed by: GREEN LIGHT REALTY LLC - Open Sun, 12 to 3pmNew
 $775,000Active3 beds 3 baths2,142 sq. ft.
218 Maxwell Ave., EAST WINDSOR, NJ 08520
MLS# NJME2082602Listed by: KELLER WILLIAMS PREMIER - New
 $350,000Active2 beds 2 baths1,149 sq. ft.
66 Chatham Ct, HIGHTSTOWN, NJ 08520
MLS# NJME2082798Listed by: EXP REALTY, LLC - Open Sun, 1 to 3pmNew
 $495,000Active3 beds 2 baths1,388 sq. ft.
104 1st Ave, HIGHTSTOWN, NJ 08520
MLS# NJME2082706Listed by: RE/MAX PROPERTIES - New
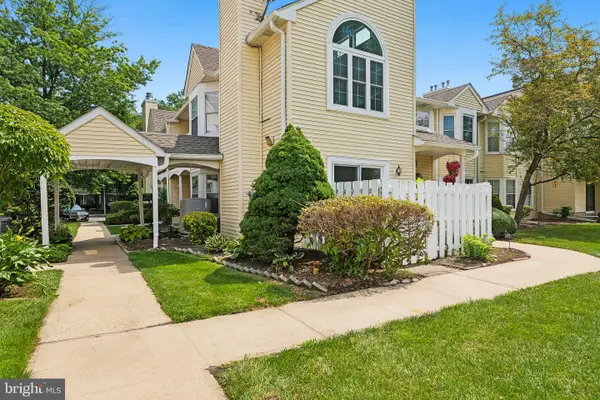 $288,888Active2 beds 2 baths1,120 sq. ft.
70 Mill Run W #70, HIGHTSTOWN, NJ 08520
MLS# NJME2082434Listed by: PROMINENT PROPERTIES SOTHEBY'S INTERNATIONAL RLTY 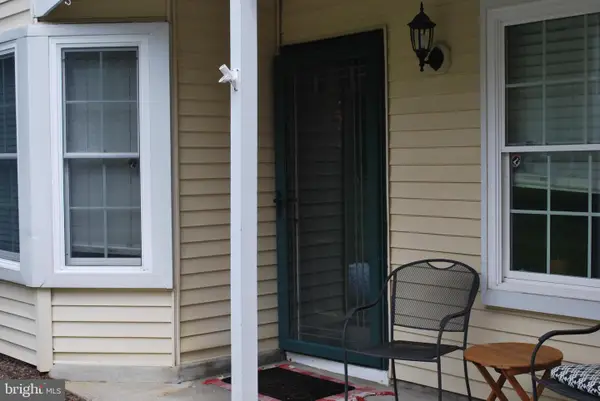 $314,900Active2 beds 2 baths1,120 sq. ft.
5 Powell Ct, HIGHTSTOWN, NJ 08520
MLS# NJME2082424Listed by: NEW JERSEY REALTY LLC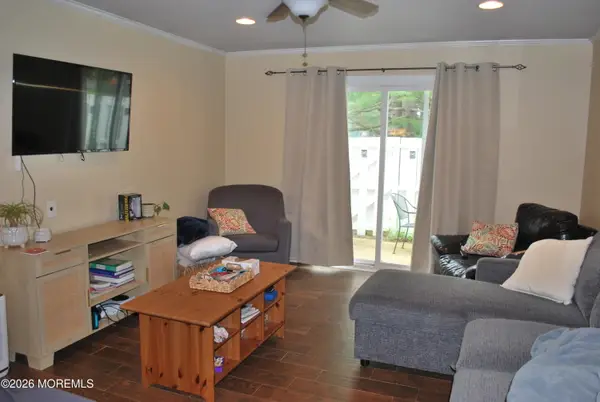 $309,900Active2 beds 2 baths1,120 sq. ft.
5 Powell Court #14, Hightstown, NJ 08520
MLS# 22625818Listed by: NEW JERSEY REALTY $164,900Active-- beds 1 baths564 sq. ft.
H-6 Avon Dr, HIGHTSTOWN, NJ 08520
MLS# NJME2081902Listed by: NEW JERSEY REALTY LLC


Protect your home and budget from life's surprises with an Assurant Home Warranty, backed by a partner that supports you through every step of homeownership. Explore Plans.
© 2023 - 2026 ERA Franchise Systems LLC. All rights reserved. ERA Franchise Systems LLC fully supports the principles of the Fair Housing Act and the Equal Opportunity Act. ERA, ERA Real Estate powered, and their respective logos are registered service marks of ERA Franchise Systems LLC. Each office is independently owned and operated.