
46-46 Bennington Dr #dr, Hightstown, NJ 08520
Local realty services provided by:ERA Martin Associates
46-46 Bennington Dr #dr,Hightstown, NJ 08520
$365,000
- 2 Beds
- 2 Baths
- 1,310 sq. ft.
- Townhouse
- Active
Listed by: ana c campo, jordan p egee
Office: keller williams realty
MLS#:NJME2082978
Source:BRIGHTMLS
Price summary
- Price:$365,000
- Price per sq. ft.:$278.63
- Monthly HOA dues:$186
About this home
Welcome to 46 Bennington Drive, a well-maintained 2-bedroom, 1.5-bathroom townhouse in East Windsor offering comfortable living space and plenty of potential. The main level features a functional layout with a spacious living area, dining space, and kitchen, providing a great foundation for everyday living and entertaining. Upstairs offers two generously sized bedrooms and a full bathroom. The finished basement adds valuable additional living space and offers endless possibilities for a home office, recreation room, gym, playroom, or additional storage. Step outside to a nicely sized backyard, a wonderful feature for a townhouse and a great space for outdoor enjoyment, gardening, or entertaining. While the home is not recently updated, it has been well cared for and offers the opportunity for a new owner to make it their own over time. Conveniently located close to shopping, dining, and everyday amenities, this home is an excellent opportunity for a first-time buyer, downsizer, or anyone looking for a home with potential in a convenient East Windsor location....
Contact an agent
Home facts
- Year built:1970
- Subdivision & Development:TWIN RIVERS
- Listing ID #:NJME2082978
- Added:47 day(s) ago
- Updated:October 17, 2026 at 02:09 PM
Rooms and interior
- Bedrooms:2
- Total bathrooms:2
- Full bathrooms:1
- Half bathrooms:1
- Basement:Yes
- Basement Description:Fully Finished
- Living area:1,310 sq. ft.
Heating and cooling
- Cooling:Central A/C
- Heating:Central, Natural Gas
Structure and exterior
- Year built:1970
- Building area:1,310 sq. ft.
- Lot area:0.04 Acres
- Architectural Style:Side-by-Side
- Construction Materials:Frame
- Levels:2 Stories
Utilities
- Water:Public
- Sewer:Public Sewer
Finances and disclosures
- Price:$365,000
- Price per sq. ft.:$278.63
- Tax amount:$6,851 (2025)
Parking
- Parking description:Parking Lot
New listings near 46-46 Bennington Dr #dr
- Coming Soon
 $475,000Coming Soon3 beds 3 baths1,423 sq. ft.
5 Chatham, HIGHTSTOWN, NJ 08520
MLS# NJME2081372Listed by: BHHS FOX & ROACH-MT LAUREL - New
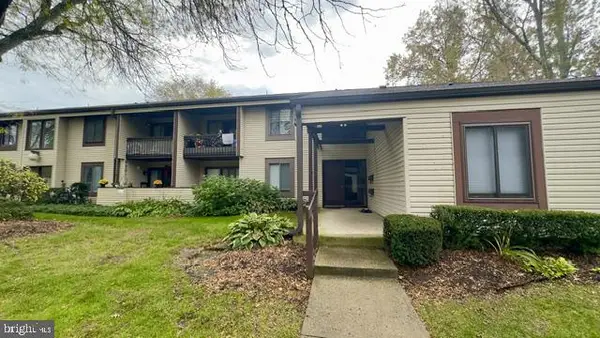 $299,900Active2 beds 2 baths1,040 sq. ft.
11- Twin Rivers Dr N #m, HIGHTSTOWN, NJ 08520
MLS# NJME2085136Listed by: RE/MAX FIRST REALTY - New
 $399,000Active4 beds 2 baths1,550 sq. ft.
943 Old York Rd, HIGHTSTOWN, NJ 08520
MLS# NJME2085078Listed by: FATHOM REALTY NJ, LLC - New
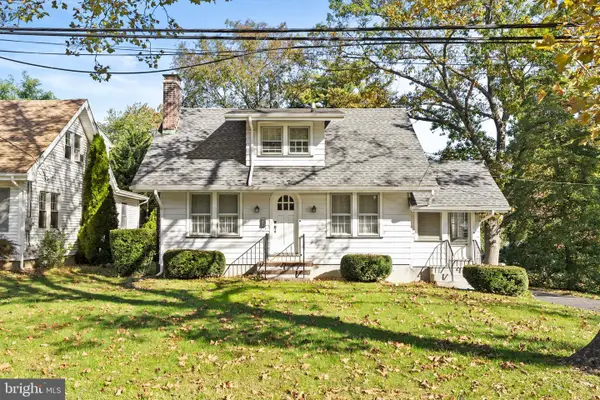 $480,000Active2 beds 1 baths900 sq. ft.
304 Lincoln Ave, HIGHTSTOWN, NJ 08520
MLS# NJME2085082Listed by: AUGHENBAUGH REALTY, LLC - Open Sun, 12:30 to 3pmNew
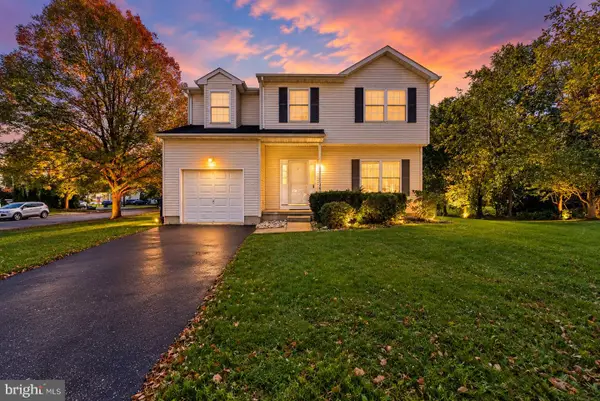 $690,000Active4 beds 3 baths2,756 sq. ft.
403 Grant Ave, HIGHTSTOWN, NJ 08520
MLS# NJME2085064Listed by: RE/MAX INSTYLE REALTY CORP - Open Sat, 1 to 3pmNew
 $574,999Active4 beds 4 baths2,266 sq. ft.
15 Leshin Ln, HIGHTSTOWN, NJ 08520
MLS# NJME2083830Listed by: COLDWELL BANKER RESIDENTIAL BROKERAGE - PRINCETON - Open Sat, 12 to 4pmNew
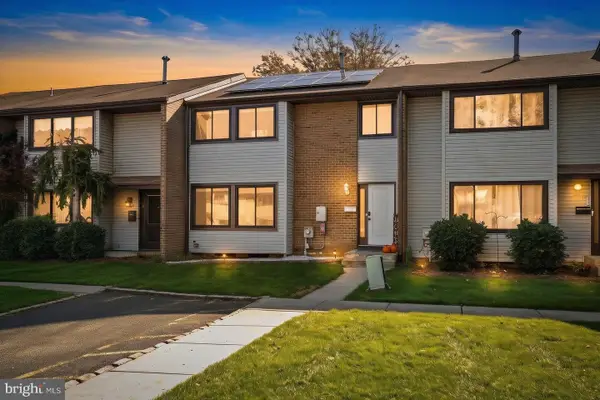 $479,999Active4 beds 3 baths1,796 sq. ft.
9 Twin Rivers Dr N, HIGHTSTOWN, NJ 08520
MLS# NJME2084956Listed by: QUEENSTON REALTY, LLC - Open Sat, 11am to 1pmNew
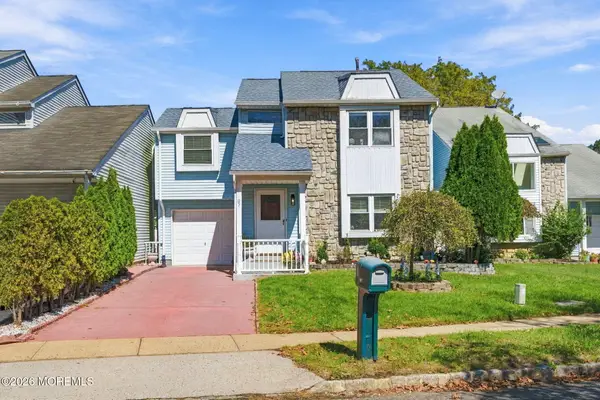 $540,000Active3 beds 2 baths1,531 sq. ft.
97 Winchester Drive, Hightstown, NJ 08520
MLS# 22631805Listed by: HERITAGE HOUSE SOTHEBY'S INTERNATIONAL REALTY  $280,000Active2 beds 2 baths1,120 sq. ft.
16 Fryer Court, Hightstown, NJ 08520
MLS# 22631233Listed by: KELLER WILLIAMS REALTY WEST MONMOUTH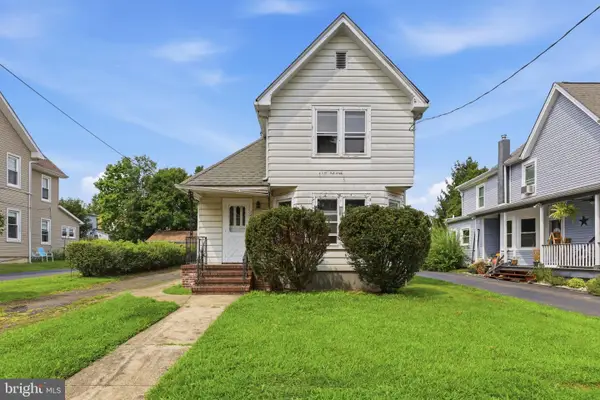 $279,000Active2 beds 2 baths1,147 sq. ft.
128 Center St, HIGHTSTOWN, NJ 08520
MLS# NJME2084444Listed by: HOMESMART FIRST ADVANTAGE REALTY


Protect your home and budget from life's surprises with an Assurant Home Warranty, backed by a partner that supports you through every step of homeownership. Explore Plans.
© 2023 - 2026 ERA Franchise Systems LLC. All rights reserved. ERA Franchise Systems LLC fully supports the principles of the Fair Housing Act and the Equal Opportunity Act. ERA, ERA Real Estate powered, and their respective logos are registered service marks of ERA Franchise Systems LLC. Each office is independently owned and operated.