
10 Raker Ct, Hillsborough, NJ 08844
Local realty services provided by:ERA Duke Realtors
10 Raker Ct,Hillsborough Twp., NJ 08844
$1,650,000
- 4 Beds
- 7 Baths
- 6,429 sq. ft.
- Single family
- Active
Upcoming open houses
- Sun, Oct 1101:00 pm - 03:00 pm
Listed by: thomas ciccarone
Office: coldwell banker realty908-874-8421
MLS#:4056788
Source:NJ_GSMLS
Price summary
- Price:$1,650,000
- Price per sq. ft.:$256.65
- Monthly HOA dues:$80
About this home
Welcome to 10 Raker Ct, an impressive north-facing Center Hall Colonial nestled on nearly an acre at the end of a desirable Hillsborough cul-de-sac. Offering 4 bedrooms, 6 full & 1 half baths, a 3-car garage & finished walkout basement, this 16-year-young home offers exceptional space & versatility. A dramatic 2-story foyer with butterfly staircase welcomes you inside. The main level features formal living & dining rooms, a private office, sun-filled bonus room & spacious family room with soaring ceilings & gas fireplace. The kitchen features granite countertops, pantry, premium GE Monogram appliances & dining area overlooking the bright sunroom. Upstairs, the expansive primary suite offers a sitting room, 3 walk-in closets & ensuite bath with dual vanities & jetted tub. Three additional bedrooms each feature private ensuite baths, with 2 also offering sitting rooms. A bright & versatile great room completes the level. The finished walkout basement offers a massive living area, 3 bonus rooms & 2 full baths?ideal for additional living, work or recreation space. Owned solar panels add energy-saving potential without a solar lease. Outside, a large patio overlooks the expansive private backyard. Ideally located convenient to the Raritan train station, Somerville, shopping & major highways. Don't miss out!...
Contact an agent
Home facts
- Year built:2010
- Subdivision & Development:Hillsborough Chase
- Listing ID #:4056788
- Added:2 day(s) ago
- Updated:October 07, 2026 at 10:11 PM
Rooms and interior
- Bedrooms:4
- Total bathrooms:7
- Full bathrooms:6
- Half bathrooms:1
- Rooms Total:18
- Flooring:Carpeting, Tile, Wood
- Kitchen Description:Breakfast Bar, Carbon Monoxide Detector, Center Island, Dishwasher, Kitchen Exhaust Fan, Microwave Oven, Pantry, Range/Oven-Gas, Refrigerator, Separate Dining Area, Sump Pump
- Basement Description:Basement, Finished, Full, Walkout
- Living area:6,429 sq. ft.
Heating and cooling
- Cooling:4+ Units, Central Air
- Heating:4+ Units, Forced Hot Air
Structure and exterior
- Roof:Asphalt Shingle
- Year built:2010
- Building area:6,429 sq. ft.
- Lot area:0.9 Acres
- Lot Features:Backs to Park Land, Cul-De-Sac, Open Lot
- Architectural Style:Colonial
- Construction Materials:Brick, Vinyl Siding
- Exterior Features:Curbs, Metal Fence, Patio, Sidewalk, Storm Door(s), Storm Window(s), Thermal Windows/Doors, Underground Lawn Sprinkler
Schools
- High school:HILLSBORO
- Middle school:HILLSBORO
- Elementary school:WOODFERN
Utilities
- Water:Public Water
- Sewer:Association, Private
Finances and disclosures
- Price:$1,650,000
- Price per sq. ft.:$256.65
- Tax amount:$31,026 (2025)
Features and amenities
- Appliances:Carbon Monoxide Detector, Microwave Oven, Range/Oven-Gas, Refrigerator, Sump Pump, Washer
- Laundry features:Dryer, Washer
- Amenities:All Utilities Underground, Gas-Natural
Parking
- Parking description:1 Car Width, Attached, Blacktop Driveway, Driveway-Exclusive
- Garage spaces:3
New listings near 10 Raker Ct
- Coming SoonOpen Fri, 5 to 7pm
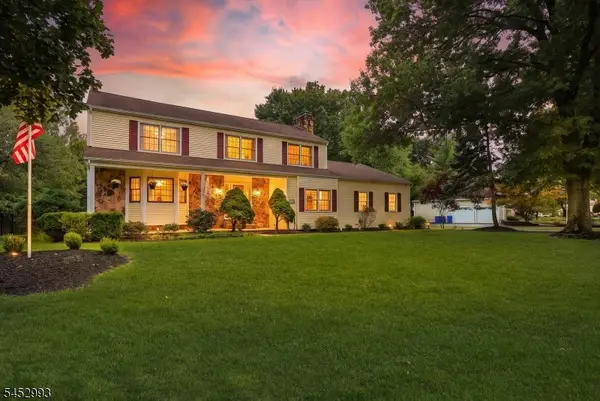 $869,000Coming Soon4 beds 3 baths2,677 sq. ft.
3 Ivy Ln, Hillsborough Twp., NJ 08844
MLS# 4057329Listed by: RE/MAX INSTYLE - Coming SoonOpen Sat, 1 to 4pm
 $1,349,000Coming Soon4 beds 4 baths4,200 sq. ft.
1 Valis Rd, Hillsborough Twp., NJ 08844
MLS# 4056408Listed by: HOMEVUE REAL ESTATE LLC - New
 $256,000Active1 beds 1 baths
530 Andria Ave #293, Hillsborough Twp., NJ 08844
MLS# 4057348Listed by: DYNASTY AGENCY LLC. 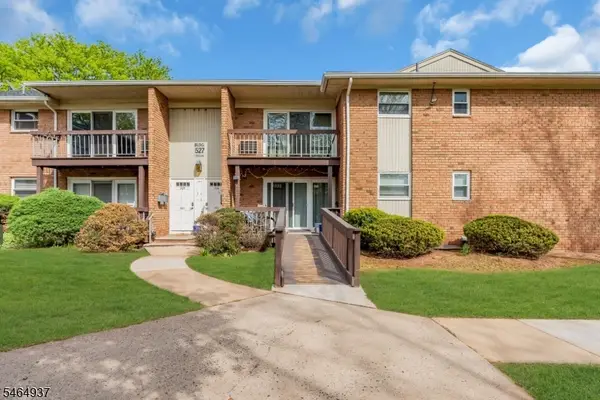 $269,999Pending2 beds 1 baths
527 Andria Ave, Hillsborough Twp., NJ 08844
MLS# 4056491Listed by: KELLER WILLIAMS GREATER BRUNSWICK- New
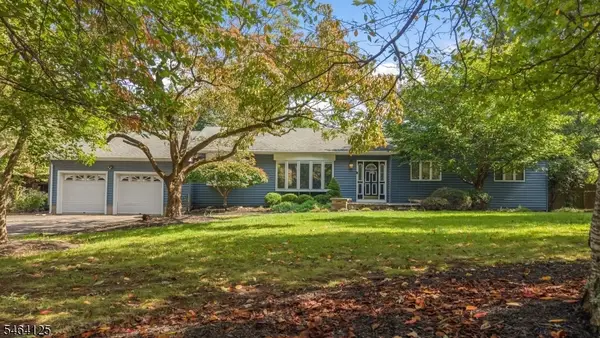 $600,000Active3 beds 2 baths
25 Starview Dr, Hillsborough Twp., NJ 08844
MLS# 4056527Listed by: COLDWELL BANKER REALTY - New
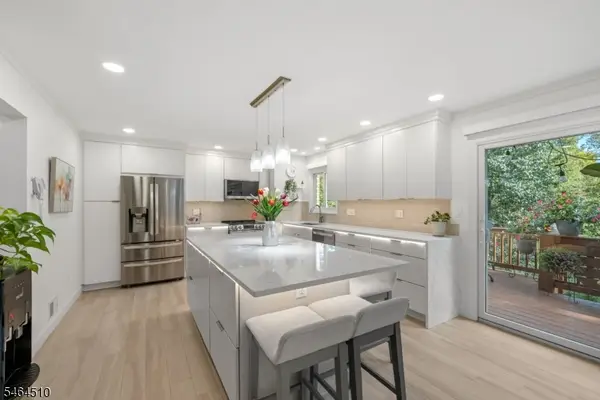 $539,000Active3 beds 3 baths
34 Bayberry Ct, Hillsborough Twp., NJ 08844
MLS# 4056533Listed by: KELLER WILLIAMS HUDSON VALLEY - New
 $729,900Active3 beds 3 baths
12 Murray Dr, Hillsborough Twp., NJ 08844
MLS# 4056407Listed by: RE/MAX CLASSIC GROUP - New
 $430,000Active2 beds 2 baths
153 Merry Ln., Hillsborough Twp., NJ 08844
MLS# 4056254Listed by: COLDWELL BANKER REALTY - Open Sat, 1 to 3pmNew
 $639,000Active4 beds 3 baths
13 Nottingham Way, Hillsborough Twp., NJ 08844
MLS# 4056261Listed by: KELLER WILLIAMS METROPOLITAN


Protect your home and budget from life's surprises with an Assurant Home Warranty, backed by a partner that supports you through every step of homeownership. Explore Plans.
© 2023 - 2026 ERA Franchise Systems LLC. All rights reserved. ERA Franchise Systems LLC fully supports the principles of the Fair Housing Act and the Equal Opportunity Act. ERA, ERA Real Estate powered, and their respective logos are registered service marks of ERA Franchise Systems LLC. Each office is independently owned and operated.