
1238 Millstone River Rd, Hillsborough, NJ 08844
Local realty services provided by:ERA Central Realty Group
1238 Millstone River Rd,Hillsborough Twp., NJ 08844
$730,000
- 3 Beds
- 2 Baths
- - sq. ft.
- Single family
- Sold
Listed by: melissa jenkins
Office: re/max preferred professionals908-874-3308
MLS#:4039146
Source:NJ_GSMLS
Sorry, we are unable to map this address
Price summary
- Price:$730,000
Contact an agent
Home facts
- Year built:1960
- Listing ID #:4039146
- Added:90 day(s) ago
- Updated:October 07, 2026 at 05:51 AM
Rooms and interior
- Bedrooms:3
- Total bathrooms:2
Structure and exterior
- Year built:1960
Finances and disclosures
- Price:$730,000
New listings near 1238 Millstone River Rd
- Coming Soon
 $1,650,000Coming Soon4 beds 7 baths6,429 sq. ft.
10 Raker Ct, Hillsborough Twp., NJ 08844
MLS# 4056788Listed by: COLDWELL BANKER REALTY - Coming SoonOpen Sat, 1 to 4pm
 $1,349,000Coming Soon4 beds 4 baths4,200 sq. ft.
1 Valis Rd, Hillsborough Twp., NJ 08844
MLS# 4056408Listed by: HOMEVUE REAL ESTATE LLC - Coming SoonOpen Sat, 1 to 3pm
 $639,000Coming Soon4 beds 3 baths
13 Nottingham Way, Hillsborough Twp., NJ 08844
MLS# 4056261Listed by: KELLER WILLIAMS METROPOLITAN 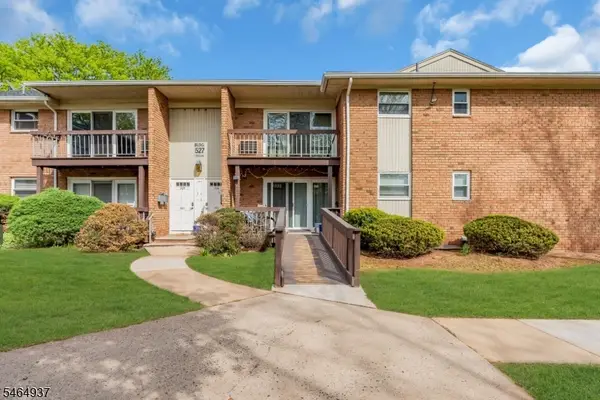 $269,999Pending2 beds 1 baths
527 Andria Ave, Hillsborough Twp., NJ 08844
MLS# 4056491Listed by: KELLER WILLIAMS GREATER BRUNSWICK- New
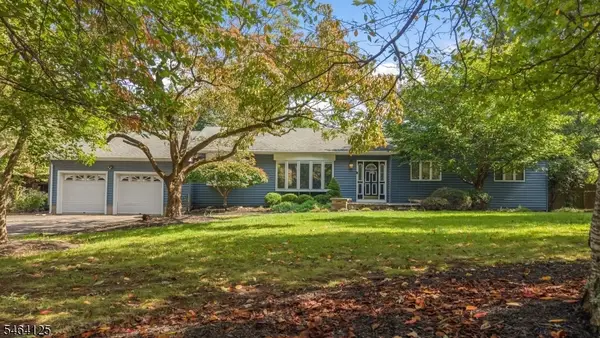 $600,000Active3 beds 2 baths
25 Starview Dr, Hillsborough Twp., NJ 08844
MLS# 4056527Listed by: COLDWELL BANKER REALTY - New
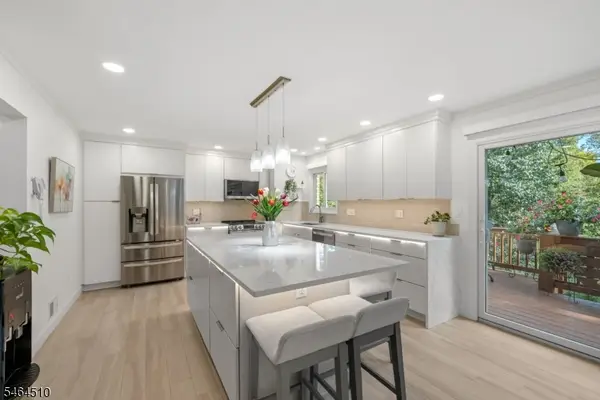 $539,000Active3 beds 3 baths
34 Bayberry Ct, Hillsborough Twp., NJ 08844
MLS# 4056533Listed by: KELLER WILLIAMS HUDSON VALLEY - New
 $729,900Active3 beds 3 baths
12 Murray Dr, Hillsborough Twp., NJ 08844
MLS# 4056407Listed by: RE/MAX CLASSIC GROUP - New
 $430,000Active2 beds 2 baths
153 Merry Ln., Hillsborough Twp., NJ 08844
MLS# 4056254Listed by: COLDWELL BANKER REALTY - New
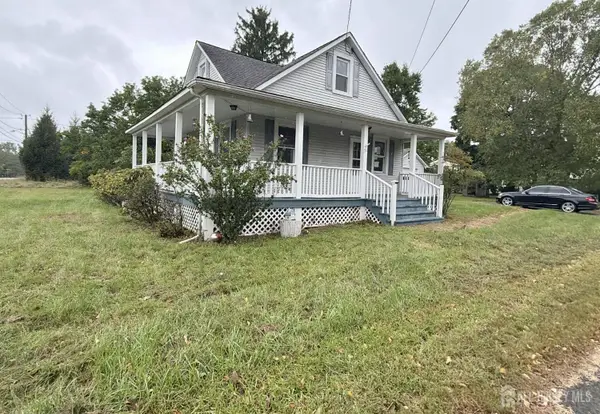 $334,900Active2 beds 1 baths
-31 Fourth Street, Hillsborough, NJ 08821
MLS# 2705492RListed by: SBR REALTY, LLC - New
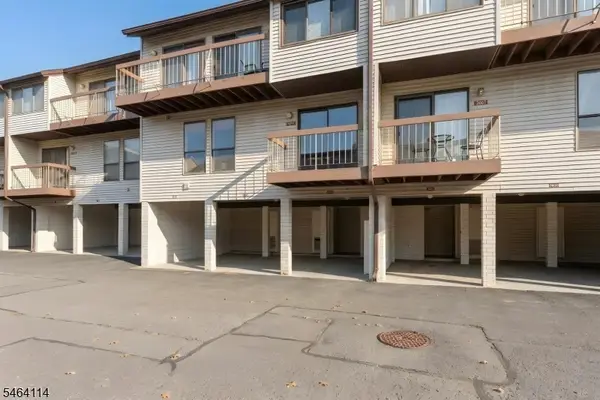 $350,000Active2 beds 2 baths
3404 Richmond Ct, Hillsborough Twp., NJ 08844
MLS# 4056202Listed by: COLDWELL BANKER REALTY


Protect your home and budget from life's surprises with an Assurant Home Warranty, backed by a partner that supports you through every step of homeownership. Explore Plans.
© 2023 - 2026 ERA Franchise Systems LLC. All rights reserved. ERA Franchise Systems LLC fully supports the principles of the Fair Housing Act and the Equal Opportunity Act. ERA, ERA Real Estate powered, and their respective logos are registered service marks of ERA Franchise Systems LLC. Each office is independently owned and operated.