
237 Zion Rd, Hillsborough, NJ 08844
Local realty services provided by:Burgdorff ERA
237 Zion Rd,Hillsborough Twp., NJ 08844
$1,799,000
- 5 Beds
- 6 Baths
- 5,900 sq. ft.
- Single family
- Active
Listed by: cecelia bogart
Office: keller williams cornerstone908-359-0893
MLS#:4037899
Source:NJ_GSMLS
Price summary
- Price:$1,799,000
- Price per sq. ft.:$304.92
About this home
Magnificent 6000sf+- French Provincial Estate Custom Home w Exquisite Detail throughout. Truly Spectacular Setting, down a Long Driveway, well off the Road & Nestled on a 6+ acre Parklike Setting Backing to the 4000 acre Sourland Mountain Preserve. The Entry features a Stunning Curved Staircase, Coffered Ceiling, Chandelier, & Travertine Tile. Formal LR & DR flank the Foyer featuring Hardwood Floors with Cherry Inset, raised Paneled Walls, Tray Ceiling in DR w Fabulous Chandelier! The Sunroom boasts Walls of Sunburst Windows & HWD Floors w Cherry Inset. Great Room is Magnificent w Coffered Ceilings & 2 Story Gas FP, opens to the Chef's Dream Kitchen w Custom Cherry Cabinetry, Granite tops w Center Island seating 6 & Separate Breakfast Room overlooking the Gorgeous Rear Yard. 1st Floor Office/or 5th Bedroom Ensuite w Full Bath. Powder Room! Extensive Crown, Molding and Trim Throughout. Primary Suite is a True Retreat: With Bedroom, Sitting Area with Gas FP, Private Balcony Overlooks Property, Sumptuous French Provincial Custom Bath Cabinetry, Two Walk-In Closets PLUS Roomsize Walk-In! 3 Secondary Bedrooms each w Private baths, 2 are Suites with Sitting Rooms. 2nd Floor Laundry Rm, 14 course WO Basement & Sliders to a Ground Level Patio. 2 x 6 Construction, Anderson windows. Professionally Landscaped w Trex Deck & Paver Patios/Walks & KOI Pond! Exterior is Custom Stone Work, Stucco & Hardyboard. Storage Shed in Rear. Whole House Generator! Just 20 Minutes to Princeton!...
Contact an agent
Home facts
- Year built:2006
- Listing ID #:4037899
- Added:49 day(s) ago
- Updated:August 20, 2026 at 02:21 PM
Rooms and interior
- Bedrooms:5
- Total bathrooms:6
- Full bathrooms:5
- Half bathrooms:1
- Rooms Total:12
- Flooring:Carpeting, Marble, Tile, Wood
- Dining Description:Formal Dining Room, On First Floor
- Bathrooms Description:Jetted Tub, Stall Shower
- Kitchen Description:Carbon Monoxide Detector, Center Island, Central Vacuum, Cooktop - Gas, Dishwasher, Eat-In Kitchen, Microwave Oven, Pantry, Refrigerator, Self Cleaning Oven, Separate Dining Area, Wall Oven(s) - Electric
- Bedroom Description:Dressing Room, Fireplace, Full Bath, Sitting Room, Walk-In Closet
- Basement Description:Basement, Full, Walkout
- Living area:5,900 sq. ft.
Heating and cooling
- Cooling:3 Units, Ceiling Fan, Central Air, Multi-Zone Cooling
- Heating:3 Units, Forced Hot Air, Humidifr, Multi Zone
Structure and exterior
- Roof:Asphalt Shingle
- Year built:2006
- Building area:5,900 sq. ft.
- Lot area:6.15 Acres
- Lot Features:Backs to Park Land, Open Lot
- Architectural Style:Custom Home
- Construction Materials:Stone, Stucco
- Exterior Features:Deck, Patio, Sidewalk, Thermal Windows/Doors
Schools
- High school:HILLSBORO
- Middle school:AUTEN
- Elementary school:WOODFERN
Utilities
- Water:Well
- Sewer:Septic 5+ Bedroom Town Verified
Finances and disclosures
- Price:$1,799,000
- Price per sq. ft.:$304.92
- Tax amount:$28,542 (2025)
Features and amenities
- Appliances:Carbon Monoxide Detector, Microwave Oven, Refrigerator, Self Cleaning Oven, Wall Oven(s) - Electric, Washer
- Laundry features:Dryer, Washer
- Amenities:Carbon Monoxide Detector, Cathedral Ceiling, Fire Alarm, Fire Extinguisher, Gas-Natural, High Ceiling, Jacuzzi, Security System, Smoke Detectors, Stall Shower, TubShowr, Walk - In Closet, Window Treatments
Parking
- Parking description:Additional Parking, Attached Garage, Garage Door Opener
- Garage spaces:3
New listings near 237 Zion Rd
- New
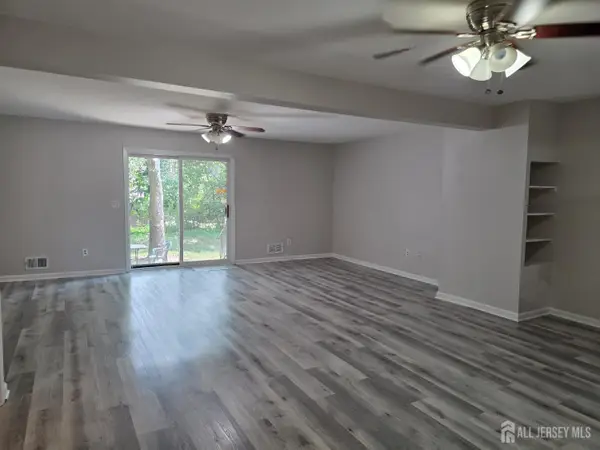 $499,995Active3 beds 3 baths1,628 sq. ft.
-2803 Kent Place, Hillsborough, NJ 08844
MLS# 2703083RListed by: LEGACY REALTY GROUP - Open Sun, 12 to 2pmNew
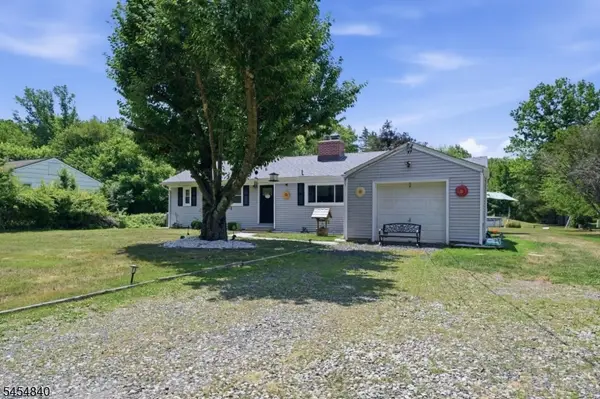 $499,000Active2 beds 1 baths900 sq. ft.
728 Mill Ln, Hillsborough Twp., NJ 08844
MLS# 4047719Listed by: SIGNATURE REALTY NJ - New
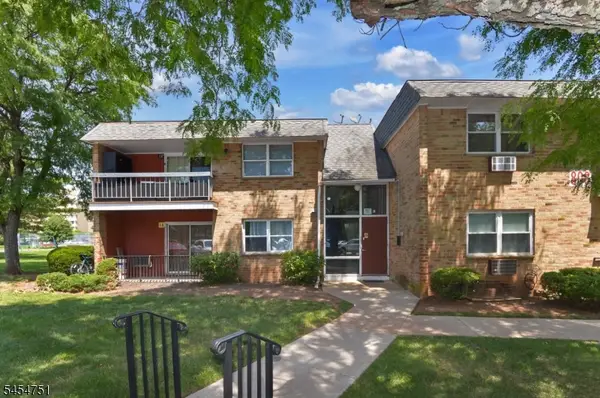 $320,000Active2 beds 2 baths
808 Eves Dr #1A, Hillsborough Twp., NJ 08844
MLS# 4047617Listed by: WEICHERT REALTORS - Open Sat, 10am to 1pmNew
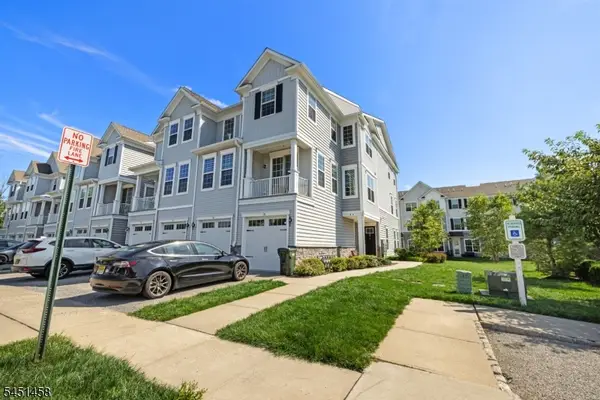 $600,000Active3 beds 3 baths2,129 sq. ft.
1B Passe Ct, Hillsborough Twp., NJ 08844
MLS# 4047546Listed by: SERHANT NEW JERSEY LLC - New
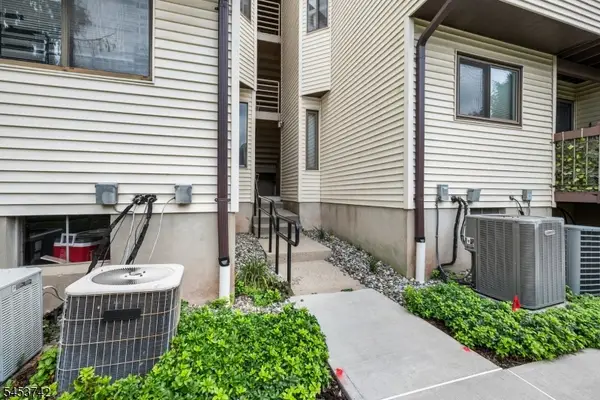 $294,900Active1 beds 1 baths1,064 sq. ft.
3106 Revere Ct, Hillsborough Twp., NJ 08844
MLS# 4047518Listed by: REDFIN CORPORATION - New
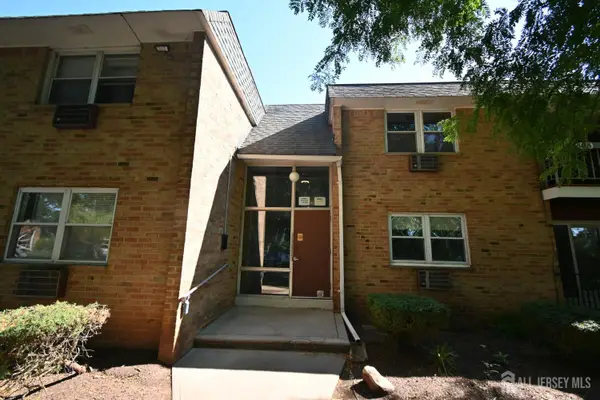 $228,000Active1 beds 1 baths934 sq. ft.
-808 Eves Drive, Hillsborough, NJ 08844
MLS# 2702868RListed by: KELLER WILLIAMS CORNERSTONE - Open Sun, 1 to 3pmNew
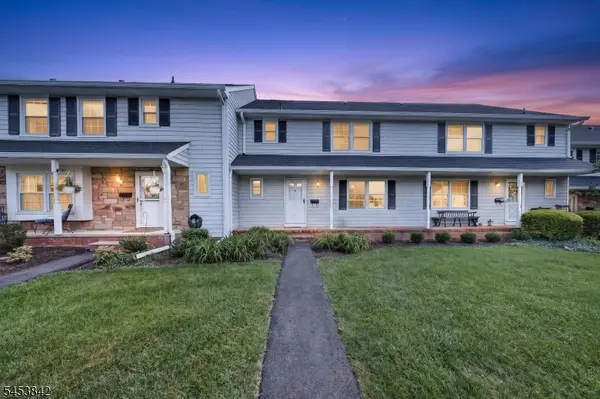 $480,000Active3 beds 3 baths
103 Columbia Cmn, Hillsborough Twp., NJ 08844
MLS# 4047241Listed by: BHHS FOX & ROACH - New
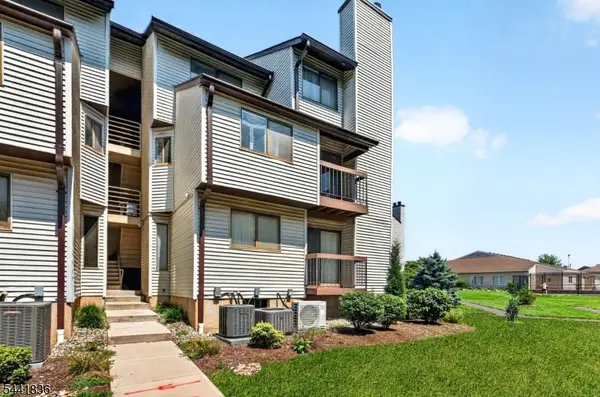 $340,000Active2 beds 2 baths1,024 sq. ft.
3411 Richmond Ct, Hillsborough Twp., NJ 08844
MLS# 4045832Listed by: KELLER WILLIAMS CORNERSTONE - Open Fri, 5 to 7pmNew
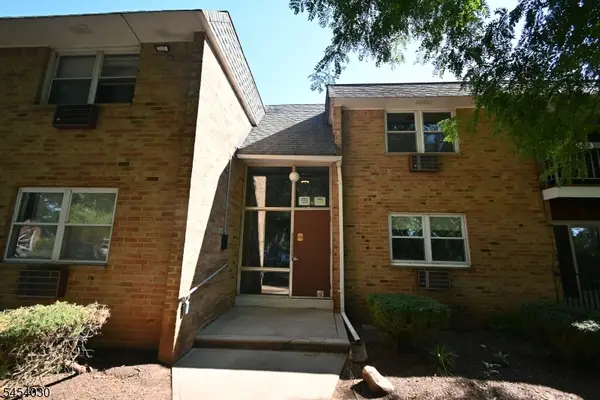 $228,000Active1 beds 1 baths934 sq. ft.
808 Eves Dr #2M, Hillsborough Twp., NJ 08844
MLS# 4047059Listed by: KELLER WILLIAMS CORNERSTONE - New
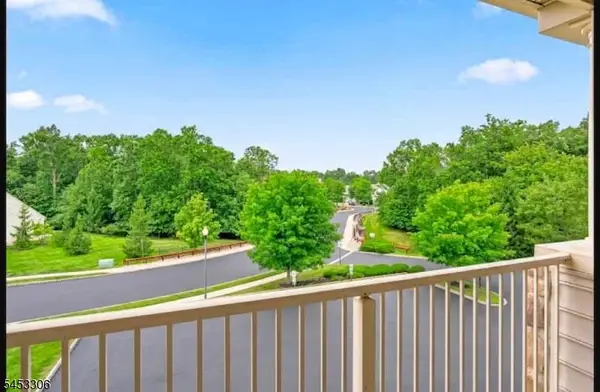 $389,000Active2 beds 2 baths1,700 sq. ft.
4 Waterman Ln #412, Hillsborough Twp., NJ 08844
MLS# 4046834Listed by: KELLER WILLIAMS GREATER BRUNSWICK


Protect your home and budget from life's surprises with an Assurant Home Warranty, backed by a partner that supports you through every step of homeownership. Explore Plans.
© 2023 - 2026 ERA Franchise Systems LLC. All rights reserved. ERA Franchise Systems LLC fully supports the principles of the Fair Housing Act and the Equal Opportunity Act. ERA, ERA Real Estate powered, and their respective logos are registered service marks of ERA Franchise Systems LLC. Each office is independently owned and operated.