
48 Van Tine Boulevard, Hillsborough, NJ 08844
Local realty services provided by:ERA Queen City Realty
48 Van Tine Boulevard,Hillsborough Twp., NJ 08844
$1,345,495
- 4 Beds
- 4 Baths
- 3,384 sq. ft.
- Single family
- Active
Listed by: carolyn marie whitaker
Office: toll brothers real estate908-537-1915
MLS#:4037846
Source:NJ_GSMLS
Price summary
- Price:$1,345,495
- Price per sq. ft.:$397.6
- Monthly HOA dues:$352
About this home
Welcome home to the Ballamore Contemporary at Greens at Royce Brook! Part of the stunning Retreat Collection, the Ballamore offers a thoughtfully crafted floor plan that seamlessly blends style and function. Upon entry, you are greeted by an extended foyer hallway that leads into the heart of the home. A spacious great room overlooks a casual dining area and a formal dining room, creating an ideal space for entertaining. The well-appointed kitchen features ample counter and cabinet space, an expansive walk-in pantry, and a center island with additional seating. Upstairs, you'll find the primary bedroom suite, which is enhanced by dual walk-in closets and a luxurious private bath complete with dual vanities, a large shower with seat, and a private water closet. Three secondary bedrooms, one with a private bath and two sharing a hall bath, are sizable and offer roomy closets. Additional features of the home include a front flex room off the foyer, bedroom-level laundry, a powder room, an everyday entry, and plenty of storage.The sundrenched back yard overlooks ponds and conservation space, ensuring forever views. This home is a built-to-order opportunity. In addition to the Ballamore, there are two other floor plans available, each with an opportunity to personalize the plan with your desired options. Available options on all homes include a first floor bedroom suite, a finished lower level, wet bar and add'l full bath. Select finishes at our award winning studio....
Contact an agent
Home facts
- Year built:2026
- Subdivision & Development:Greens at Royce Brook
- Listing ID #:4037846
- Added:98 day(s) ago
- Updated:October 07, 2026 at 02:34 PM
Rooms and interior
- Bedrooms:4
- Total bathrooms:4
- Full bathrooms:3
- Half bathrooms:1
- Rooms Total:9
- Flooring:Carpeting, Tile, Wood
- Dining Description:Formal Dining Room, On First Floor
- Kitchen Description:Cooktop - Gas, Dishwasher, Disposal, Kitchen Exhaust Fan, Microwave Oven, Pantry, Self Cleaning Oven, Separate Dining Area, Sump Pump, Wall Oven(s) - Electric
- Bedroom Description:Full Bath, Walk-In Closet
- Basement Description:Basement, Full, Unfinished
- Living area:3,384 sq. ft.
Heating and cooling
- Cooling:2 Units, Multi-Zone Cooling
- Heating:2 Units, Forced Hot Air, Multi-Zone
Structure and exterior
- Roof:Asphalt Shingle
- Year built:2026
- Building area:3,384 sq. ft.
- Lot Features:Level Lot, Private Road
- Architectural Style:Contemporary
- Construction Materials:Vinyl Siding
- Exterior Features:Underground Lawn Sprinkler
Utilities
- Water:Public Water
- Sewer:Public Sewer
Finances and disclosures
- Price:$1,345,495
- Price per sq. ft.:$397.6
Features and amenities
- Appliances:Microwave Oven, Self Cleaning Oven, Sump Pump, Wall Oven(s) - Electric
- Amenities:All Utilities Underground, Carbon Monoxide Detector, Security System, Smoke Detector, Walk-In Closet
Parking
- Parking description:2 Car Width, Attached Garage
- Garage spaces:2
New listings near 48 Van Tine Boulevard
- Coming SoonOpen Fri, 5 to 7pm
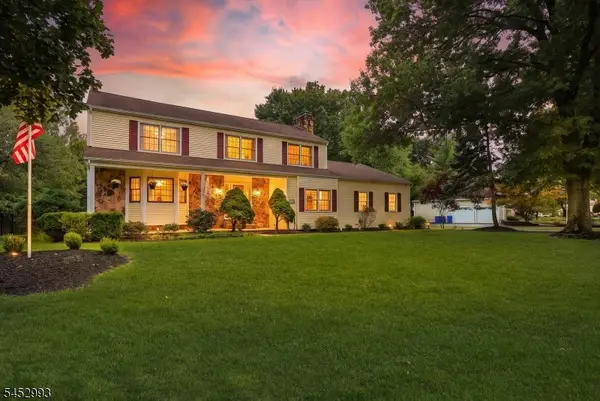 $869,000Coming Soon4 beds 3 baths2,677 sq. ft.
3 Ivy Ln, Hillsborough Twp., NJ 08844
MLS# 4057329Listed by: RE/MAX INSTYLE - Coming SoonOpen Sat, 1 to 4pm
 $1,349,000Coming Soon4 beds 4 baths4,200 sq. ft.
1 Valis Rd, Hillsborough Twp., NJ 08844
MLS# 4056408Listed by: HOMEVUE REAL ESTATE LLC - New
 $256,000Active1 beds 1 baths
530 Andria Ave #293, Hillsborough Twp., NJ 08844
MLS# 4057348Listed by: DYNASTY AGENCY LLC. - Open Sun, 1 to 3pmNew
 $1,650,000Active4 beds 7 baths6,429 sq. ft.
10 Raker Ct, Hillsborough Twp., NJ 08844
MLS# 4056788Listed by: COLDWELL BANKER REALTY 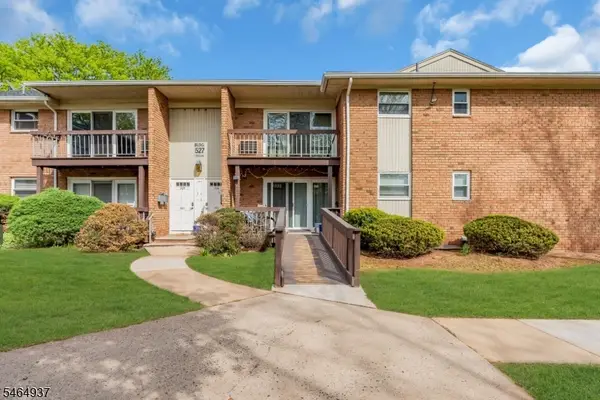 $269,999Pending2 beds 1 baths
527 Andria Ave, Hillsborough Twp., NJ 08844
MLS# 4056491Listed by: KELLER WILLIAMS GREATER BRUNSWICK- New
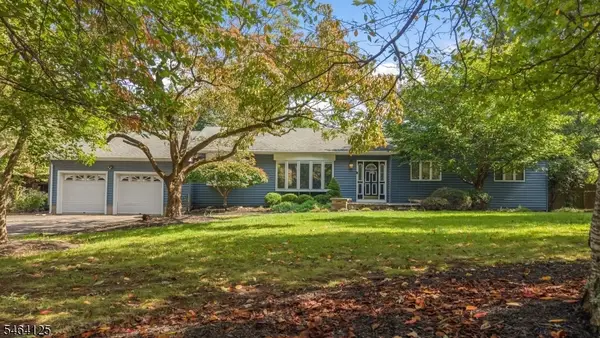 $600,000Active3 beds 2 baths
25 Starview Dr, Hillsborough Twp., NJ 08844
MLS# 4056527Listed by: COLDWELL BANKER REALTY - New
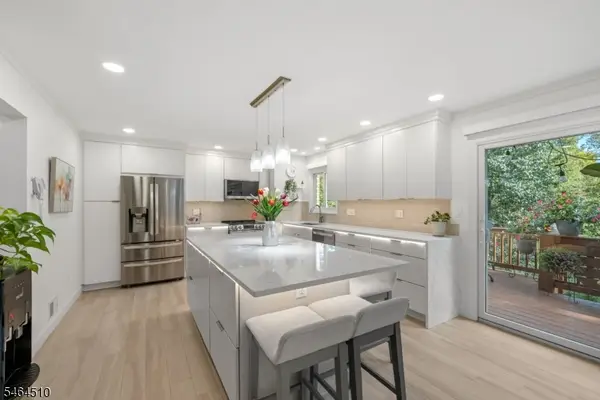 $539,000Active3 beds 3 baths
34 Bayberry Ct, Hillsborough Twp., NJ 08844
MLS# 4056533Listed by: KELLER WILLIAMS HUDSON VALLEY - New
 $729,900Active3 beds 3 baths
12 Murray Dr, Hillsborough Twp., NJ 08844
MLS# 4056407Listed by: RE/MAX CLASSIC GROUP - New
 $430,000Active2 beds 2 baths
153 Merry Ln., Hillsborough Twp., NJ 08844
MLS# 4056254Listed by: COLDWELL BANKER REALTY - Open Sat, 1 to 3pmNew
 $639,000Active4 beds 3 baths
13 Nottingham Way, Hillsborough Twp., NJ 08844
MLS# 4056261Listed by: KELLER WILLIAMS METROPOLITAN


Protect your home and budget from life's surprises with an Assurant Home Warranty, backed by a partner that supports you through every step of homeownership. Explore Plans.
© 2023 - 2026 ERA Franchise Systems LLC. All rights reserved. ERA Franchise Systems LLC fully supports the principles of the Fair Housing Act and the Equal Opportunity Act. ERA, ERA Real Estate powered, and their respective logos are registered service marks of ERA Franchise Systems LLC. Each office is independently owned and operated.