
299 Gemini Dr #4D, Hillsborough, NJ 08844
Local realty services provided by:Burgdorff ERA
299 Gemini Dr #4D,Hillsborough Twp., NJ 08844
$425,000
- 2 Beds
- 3 Baths
- - sq. ft.
- Townhouse
- Pending
Listed by: christina duncan
Office: exp realty, llc.866-201-6210
MLS#:4048222
Source:NJ_GSMLS
Price summary
- Price:$425,000
- Monthly HOA dues:$430
About this home
Welcome to this beautifully situated contemporary end-unit townhouse in Hillsborough Township, offering privacy, style, and comfortable open-concept living. The inviting living room features a wood-burning fireplace, cathedral ceilings, and an open loft overlooking the main level, creating a spacious and airy atmosphere filled with natural light. Warm wood tones and rustic touches add character and charm throughout the home. The well-appointed kitchen features granite countertops, stainless steel appliances, and hardwood flooring that flows throughout the main living areas. The spacious primary bedroom offers a generous walk-in closet with an organizer system. Step outside to your private deck, the perfect spot to enjoy your morning coffee or unwind at the end of the day. A one-car garage adds everyday convenience. New roof will be installed in 2027 by the association. Ideally located for commuters with easy access to NYC via direct bus service with free parking and conveniently situated between Rutgers and Princeton Universities. Enjoy nearby medical facilities, professional theaters, restaurants, parks, and scenic trails, including Colonial Park, the D&R Canal, and Duke Island Park. A wonderful opportunity to enjoy a private setting with convenient access to all that Hillsborough and the surrounding area have to offer....
Contact an agent
Home facts
- Year built:1985
- Subdivision & Development:The Meadows
- Listing ID #:4048222
- Added:46 day(s) ago
- Updated:October 07, 2026 at 09:04 AM
Rooms and interior
- Bedrooms:2
- Total bathrooms:3
- Full bathrooms:2
- Half bathrooms:1
- Rooms Total:6
- Flooring:Tile, Wood
- Dining Description:Formal Dining Room, On First Floor
- Bathrooms Description:Stall Shower
- Kitchen Description:Carbon Monoxide Detector, Center Island, Dishwasher, Disposal, Microwave Oven, Pantry, Range/Oven-Electric, Refrigerator
- Bedroom Description:Full Bath, Walk-In Closet
- Basement Description:Basement, Finished, Partial
Heating and cooling
- Cooling:1 Unit, Central Air
- Heating:1 Unit, Forced Hot Air
Structure and exterior
- Roof:Asphalt Shingle
- Year built:1985
- Lot Features:Cul-De-Sac
- Architectural Style:Multi Floor Unit, Townhouse-End Unit
- Construction Materials:Wood
- Exterior Features:Open Porch, Patio, Sidewalk, Tennis Courts
Schools
- High school:HILLSBORO
Utilities
- Water:Public Water
- Sewer:Public Sewer
Finances and disclosures
- Price:$425,000
- Tax amount:$8,635 (2025)
Features and amenities
- Appliances:Carbon Monoxide Detector, Microwave Oven, Range/Oven-Electric, Refrigerator, Washer
- Laundry features:Dryer, Washer
- Amenities:Blinds, Carbon Monoxide Detector, Drapes, High Ceiling, Jogging/Biking Path, Playground, Pool-Outdoor, Smoke Detectors, Stall Shower, Tennis Courts, TubShowr, Walk - In Closet
- Pool features:Association Pool, Pool, Pool-Outdoor
Parking
- Parking description:1 Car Width, Attached, Built-In, Driveway-Exclusive, OnSite
- Garage spaces:1
New listings near 299 Gemini Dr #4D
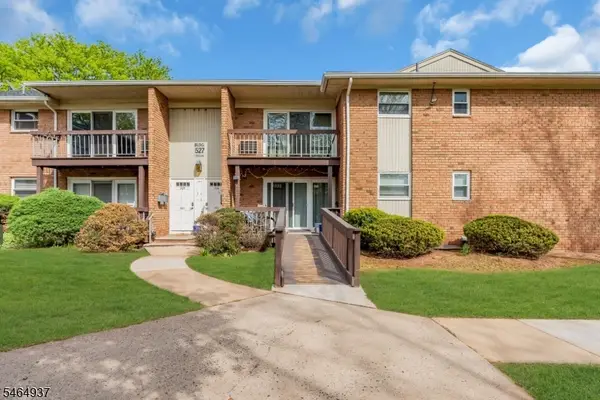 $269,999Pending2 beds 1 baths
527 Andria Ave, Hillsborough Twp., NJ 08844
MLS# 4056491Listed by: KELLER WILLIAMS GREATER BRUNSWICK- New
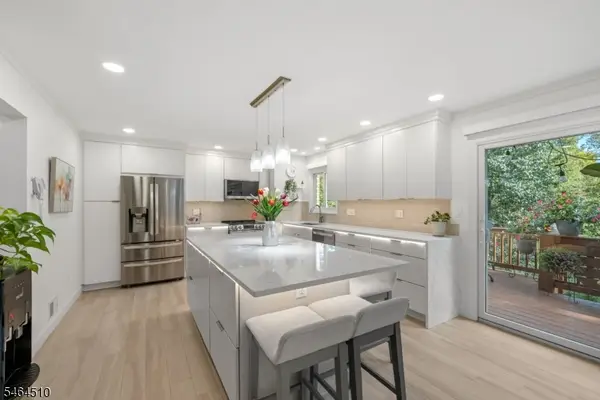 $539,000Active3 beds 3 baths
34 Bayberry Ct, Hillsborough Twp., NJ 08844
MLS# 4056533Listed by: KELLER WILLIAMS HUDSON VALLEY - New
 $430,000Active2 beds 2 baths
153 Merry Ln., Hillsborough Twp., NJ 08844
MLS# 4056254Listed by: COLDWELL BANKER REALTY - New
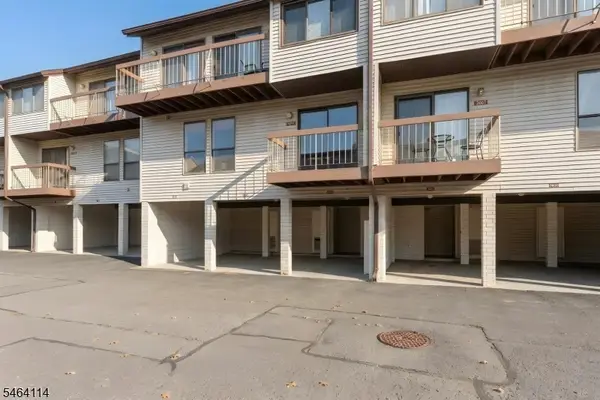 $350,000Active2 beds 2 baths
3404 Richmond Ct, Hillsborough Twp., NJ 08844
MLS# 4056202Listed by: COLDWELL BANKER REALTY - Open Sat, 1 to 3pmNew
 $428,999Active2 beds 3 baths1,343 sq. ft.
300 Gemini Dr #3C, Hillsborough Twp., NJ 08844
MLS# 4055890Listed by: COMPASS NEW JERSEY, LLC - Open Sat, 3 to 5pmNew
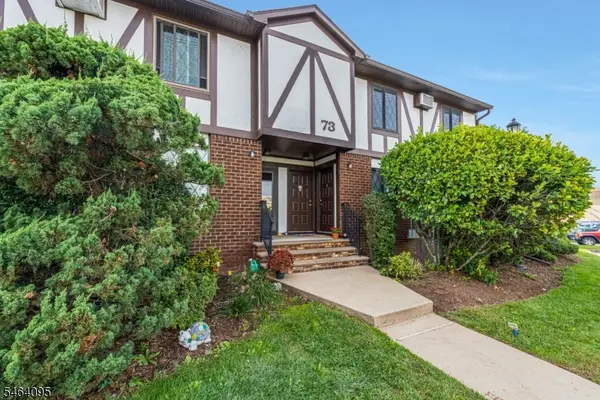 $259,900Active1 beds 1 baths
73F Farm Rd #F, Hillsborough Twp., NJ 08844
MLS# 4055867Listed by: KELLER WILLIAMS TOWNE SQUARE REAL - New
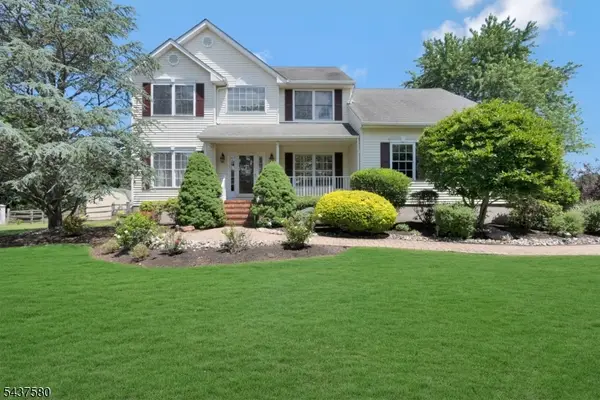 $949,000Active4 beds 4 baths
6 Varnon Ct, Hillsborough Twp., NJ 08844
MLS# 4055737Listed by: KELLER WILLIAMS TOWNE SQUARE REAL - Open Sat, 10am to 12pmNew
 $299,000Active1 beds 1 baths969 sq. ft.
76M Farm Rd, Hillsborough Twp., NJ 08844
MLS# 4055284Listed by: KELLER WILLIAMS CORNERSTONE 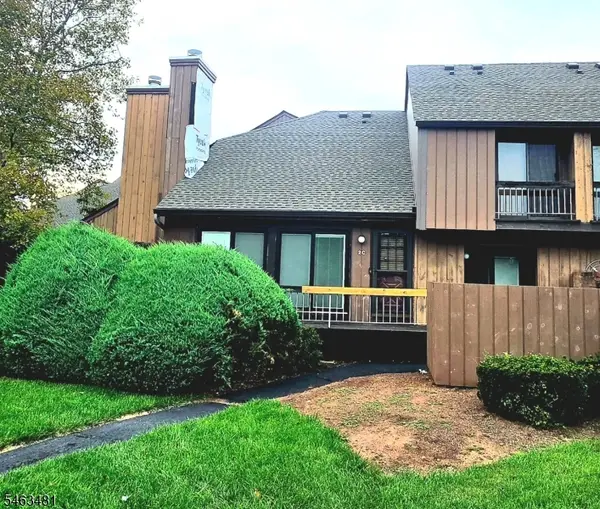 $430,000Active2 beds 3 baths
112 Bluebird Dr #2C, Hillsborough Twp., NJ 08844
MLS# 4055235Listed by: WEICHERT REALTORS- Open Sun, 1 to 4pm
 $410,000Active2 beds 3 baths1,343 sq. ft.
-488 Auten Road #2C, Hillsborough, NJ 08844
MLS# 2704168RListed by: BH HOMESERVICES FOX & ROACH


Protect your home and budget from life's surprises with an Assurant Home Warranty, backed by a partner that supports you through every step of homeownership. Explore Plans.
© 2023 - 2026 ERA Franchise Systems LLC. All rights reserved. ERA Franchise Systems LLC fully supports the principles of the Fair Housing Act and the Equal Opportunity Act. ERA, ERA Real Estate powered, and their respective logos are registered service marks of ERA Franchise Systems LLC. Each office is independently owned and operated.