
3 John Hancock Ave, Hillsborough, NJ 08844
Local realty services provided by:Pagoda Realty ERA Powered
Listed by: angela bonsignore
Office: prime realty partners
MLS#:NJSO2005598
Source:BRIGHTMLS
Price summary
- Price:$575,000
- Price per sq. ft.:$384.36
- Monthly HOA dues:$27
About this home
Architectural Charm Meets Modern Comfort in Hillsborough’s Towne Center Estates!
Welcome to this truly unique, light-filled 3-bedroom, 2.5-bathroom home nestled in highly sought-after Hillsborough Township. Combining incredible character with modern updates, this property is designed for both easy everyday living and memorable entertaining.
Step inside to an impressive main living area featuring soaring wood ceilings and a cozy wood-burning fireplace that sets a warm, inviting tone. The beautifully designed kitchen is a chef's delight, boasting a massive granite breakfast bar, an island, and a spacious pantry. The formal dining room flows effortlessly, making it perfect for dinner parties. Upstairs, the primary suite serves as a peaceful retreat complete with its own private en-suite bath.
Need more space? The beautifully finished basement offers flexible square footage ideal for a home office, media room, or personal gym. Outside, enjoy premium outdoor living on your expansive wrap-around deck overlooking a spacious 0.15-acre lot—perfect for summer barbecues or winding down. Complete with an attached 1-car garage, a newer furnace, and a newer hot water heater for absolute peace of mind. All this with an ultra-low HOA fee ($27/mo) and access to Hillsborough’s top-rated school system. Don't miss out on this one-of-a-kind home!...
Contact an agent
Home facts
- Year built:1982
- Subdivision & Development:TOWNE CENTER ESTATES
- Listing ID #:NJSO2005598
- Added:91 day(s) ago
- Updated:August 20, 2026 at 01:52 PM
Rooms and interior
- Bedrooms:3
- Total bathrooms:3
- Full bathrooms:2
- Half bathrooms:1
- Dining Description:Formal/Separate Dining Room
- Kitchen Description:Breakfast Area, Carpet, Crown Moldings, Dishwasher, Kitchen - Island, Microwave, Pantry, Refrigerator
- Bedroom Description:Carpet, Walk In Closet(s)
- Basement:Yes
- Basement Description:Fully Finished
- Living area:1,496 sq. ft.
Heating and cooling
- Cooling:Central A/C
- Heating:Central, Electric, Natural Gas
Structure and exterior
- Year built:1982
- Building area:1,496 sq. ft.
- Lot area:0.15 Acres
- Architectural Style:Traditional
- Construction Materials:Frame
- Levels:2 Stories
Utilities
- Water:Community
- Sewer:Public Sewer
Finances and disclosures
- Price:$575,000
- Price per sq. ft.:$384.36
- Tax amount:$10,935 (2025)
Features and amenities
- Laundry features:Dryer, Washer
- Amenities:Carpet, Crown Moldings
Parking
- Parking description:Attached Garage, Built In
- Garage:Yes
- Garage spaces:1
New listings near 3 John Hancock Ave
- Coming Soon
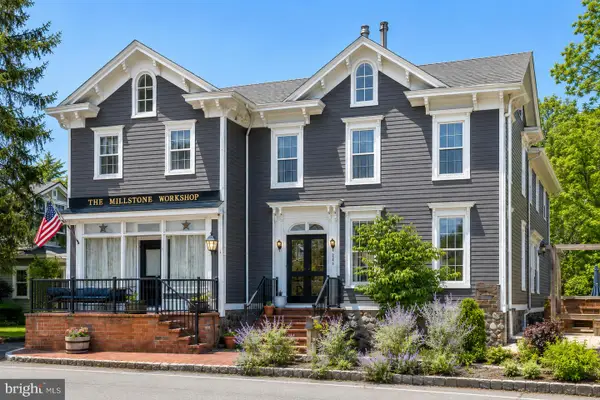 $608,000Coming Soon4 beds 3 baths
1393 Millstone River Rd, HILLSBOROUGH, NJ 08844
MLS# NJSO2005964Listed by: CORCORAN SAWYER SMITH - PRINCETON - New
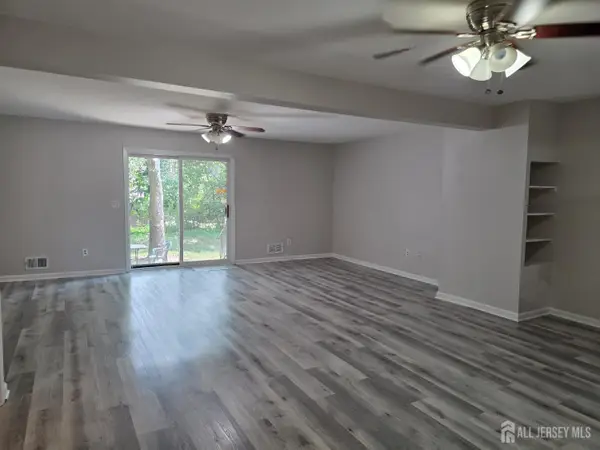 $499,995Active3 beds 3 baths1,628 sq. ft.
-2803 Kent Place, Hillsborough, NJ 08844
MLS# 2703083RListed by: LEGACY REALTY GROUP - New
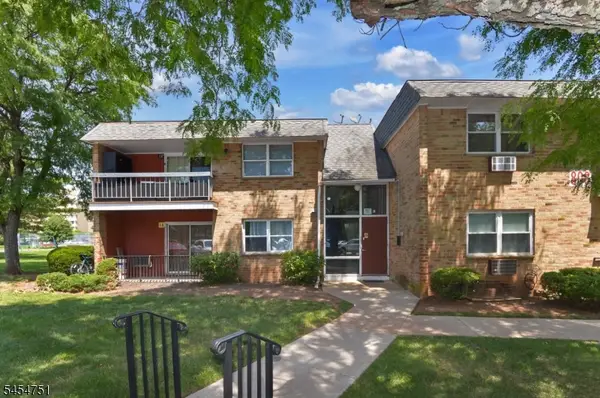 $320,000Active2 beds 2 baths
808 Eves Dr #1A, Hillsborough Twp., NJ 08844
MLS# 4047617Listed by: WEICHERT REALTORS - Open Sat, 10am to 1pmNew
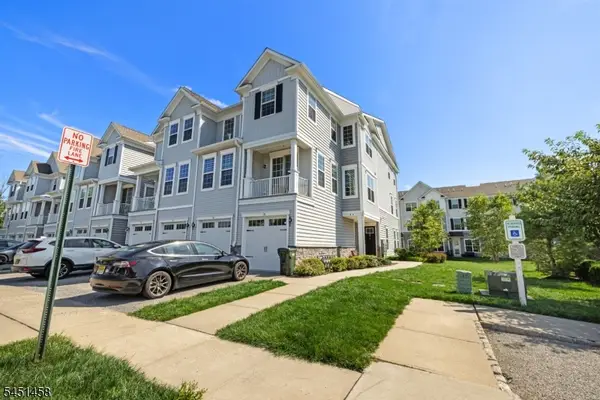 $600,000Active3 beds 3 baths2,129 sq. ft.
1B Passe Ct, Hillsborough Twp., NJ 08844
MLS# 4047546Listed by: SERHANT NEW JERSEY LLC - New
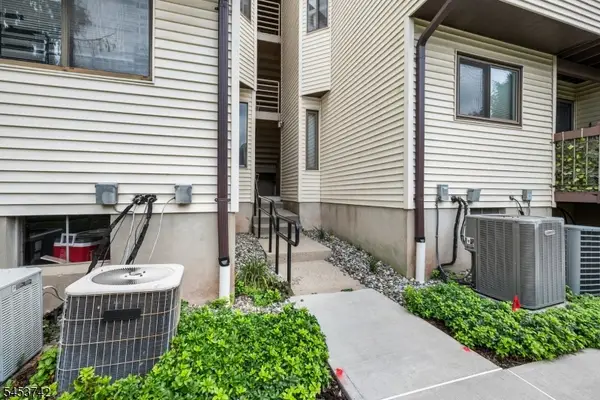 $294,900Active1 beds 1 baths1,064 sq. ft.
3106 Revere Ct, Hillsborough Twp., NJ 08844
MLS# 4047518Listed by: REDFIN CORPORATION - New
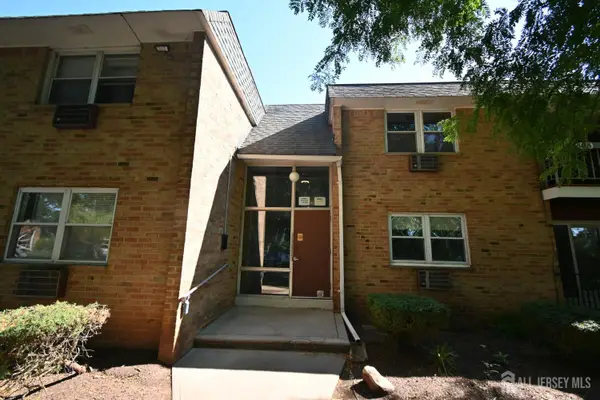 $228,000Active1 beds 1 baths934 sq. ft.
-808 Eves Drive, Hillsborough, NJ 08844
MLS# 2702868RListed by: KELLER WILLIAMS CORNERSTONE - Open Sun, 1 to 3pmNew
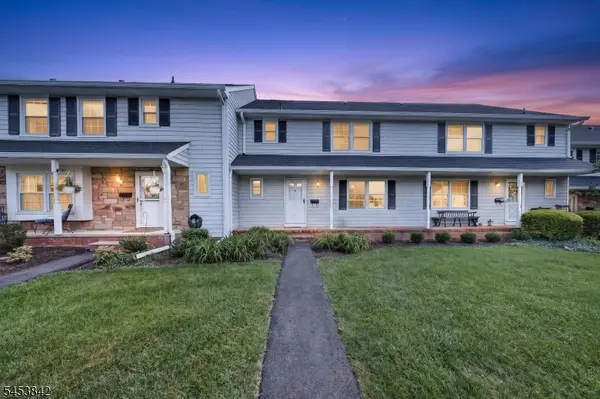 $480,000Active3 beds 3 baths
103 Columbia Cmn, Hillsborough Twp., NJ 08844
MLS# 4047241Listed by: BHHS FOX & ROACH - New
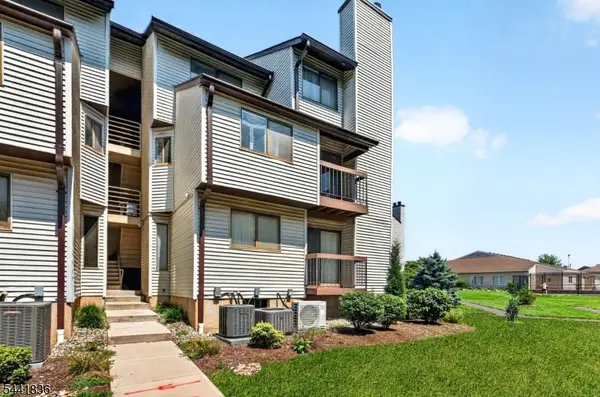 $340,000Active2 beds 2 baths1,024 sq. ft.
3411 Richmond Ct, Hillsborough Twp., NJ 08844
MLS# 4045832Listed by: KELLER WILLIAMS CORNERSTONE - Open Fri, 5 to 7pmNew
 $228,000Active1 beds 1 baths934 sq. ft.
808 Eves Dr #2M, Hillsborough Twp., NJ 08844
MLS# 4047059Listed by: KELLER WILLIAMS CORNERSTONE - New
 $579,000Active3 beds 3 baths1,739 sq. ft.
18 Estate Rd, Hillsborough Twp., NJ 08844
MLS# 4046805Listed by: RE/MAX INSTYLE


Protect your home and budget from life's surprises with an Assurant Home Warranty, backed by a partner that supports you through every step of homeownership. Explore Plans.
© 2023 - 2026 ERA Franchise Systems LLC. All rights reserved. ERA Franchise Systems LLC fully supports the principles of the Fair Housing Act and the Equal Opportunity Act. ERA, ERA Real Estate powered, and their respective logos are registered service marks of ERA Franchise Systems LLC. Each office is independently owned and operated.